Skip main navigation
Sold for $250,000
  • $250,000

    298 Barclay Ave, Pittsburgh, PA 15221

    3beds
    1,436sqft
    Single Family Residence
    Built in 1949
    6,276 Square Feet Lot
    $250,100 Zestimate®
    $174/sqft
    $2,009 Estimated rent

    Home value

    $250,100

    $238,000 - $263,000

    $2,009/mo

    Zestimate® history
    Loading
    Loading...

    Owner options

    List your home for rent

    $2,009/mo

    Rent Zestimate®

    Find your next renter with Zillow Rental Manager. Plus, with online applications, you can quickly screen prospective tenants – for free.

    Learn more

    $2,009/mo

    Rent Zestimate®

    Refinance and save

    $1,828/mo

    Est. payment

    Refinancing to a lower rate could help reduce your monthly payments and save thousands over the life of the loan.

    See today's rates

    $1,828/mo

    Est. payment

    Explore your selling options

    Work with a Zillow partner agent

    Leverage their expertise and Zillow's premium Showcase listings to get your home seen by more buyers.

    Get started

    List with your own agent

    Get your home in front of millions of buyers by listing it on Zillow.

    Learn how to do it

    Sell it yourself

    Take full control of how buyers see your home on Zillow by listing For Sale by Owner (FSBO).

    List your home

    What's special

    South-facing exposureAttached garageBright inviting interiorSun-filled three-season roomCasement windowsSemi-private corner lotLight-filtering blinds
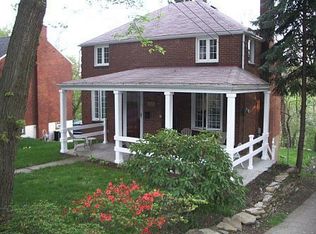
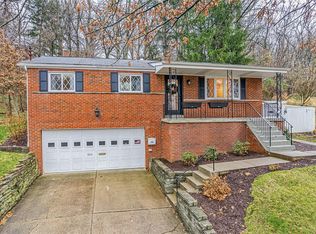
    Nestled on a semi-private corner lot along a picturesque tree-lined street, this beautifully maintained brick home offers timeless charm in the desirable Forest Hills community, a designated Tree City USA. Concrete walkways and mature landscaping create attractive curb appeal while providing easy access around the property. Inside, a stylish entry door opens to a bright, inviting interior where beautifully preserved original hardwood floors extend throughout the main and upper levels. The thoughtfully designed main level features a spacious living room, formal dining room, sun-filled three-season room, and an updated kitchen with a center island that seamlessly connects the kitchen and dining areas. South-facing exposure, casement windows, and light-filtering blinds fill the home with abundant natural light. Upstairs, the primary bedroom includes a walk-in closet, while two additional bedrooms provide generous closet space. An updated full bathroom and custom interior shutters that offer privacy both day and night complete the upper level. The finished lower level expands the living space with a warm and inviting game room featuring a gas fireplace and rich oak paneling. A spacious laundry room, second full bathroom, and dedicated storage room add everyday convenience. Step outside to a peaceful rear patio overlooking a wooded backdrop—an ideal setting for relaxing and observing nature. An attached garage and oversized driveway provide ample off-street parking. Residents enjoy easy access to newly paved walking paths leading to Koch Park, offering ball fields, pickleball courts, a playground, and a large pavilion. Forest Hills also features several community parks and pavilions, seasonal curbside leaf collection, a yard debris drop-off site, well-maintained streets, and optional community pool membership. Recent updates provide added peace of mind, including a new roof with transferable warranty installed in 2022, a 150-amp electrical panel installed in 2024, and a furnace and central air system installed in 2021. When completing your virtual or in-person tour, you will quickly recognize the many conveniences this home and community have to offer.

    Zillow last checked:

    Listing updated:

    Listed by:

    Eileen Doheny 412-521-5500,

    BERKSHIRE HATHAWAY THE PREFERRED REALTY

    Bought with:

    Emily Fraser, AB068700

    PIATT SOTHEBY'S INTERNATIONAL REALTY

    Source: WPMLS,MLS#: 1767166MLS LogoOriginating MLS: West Penn Multi-List

    Facts & features

    Interior

    Bedrooms & bathrooms
    • Bedrooms: 3
    • Bathrooms: 2
    • Full bathrooms: 2
    Primary bedroom
    • Level: Upper
    Bedroom 2
    • Level: Upper
    Bedroom 3
    • Level: Upper
    Bonus room
    • Level: Main
    Dining room
    • Level: Main
    Game room
    • Level: Lower
    Kitchen
    • Level: Main
    Laundry
    • Level: Basement
    Living room
    • Level: Main
    Heating
    • Forced Air, Gas
    Cooling
    • Central Air
    Appliances
    • Included: Some Electric Appliances, Dryer, Dishwasher, Microwave, Refrigerator, Stove, Washer
    Features
    • Kitchen Island, Window Treatments
    • Flooring: Ceramic Tile, Hardwood, Vinyl
    • Windows: Multi Pane, Screens, Window Treatments
    • Basement: Finished
    • Number of fireplaces: 1
    • Fireplace features: Gas
    Interior area
    • Total structure area: 1,436
    • Total interior livable area: 1,436 sqft

    Property

    Parking
    • Total spaces: 2
    • Parking features: Attached, Garage, Off Street, Garage Door Opener
    • Has attached garage: Yes
    Features
    • Levels: Two
    • Stories: 2
    • Pool features: None
    Lot
    • Size: 6,276 Square Feet
    • Dimensions: 0.1441
    Details
    • Parcel number: 0372J00190000000

    Construction

    Type & style
    • Home type: SingleFamily
    • Architectural style: Colonial,Two Story
    • Property subtype: Single Family Residence
    Materials
    • Brick
    • Roof: Asphalt
    Condition
    • Resale
    • Year built: 1949

    Utilities & green energy

    • Sewer: Public Sewer
    • Water: Public

    Community & HOA

    Community
    • Features: Public Transportation
    Location
    • Region: Pittsburgh

    Financial & listing details

    • Price per square foot: $174/sqft
    • Tax assessed value: $111,400
    • Annual tax amount: $4,111
    • Date on market: 7/30/2026

    Price history

    DateEventPrice
    9/11/2026Sold$250,000-3.8%$174/sqft
    Source: WPMLS #1767166 Report a problem
    8/31/2026Pending sale$259,900$181/sqft
    Source: WPMLS #1767166 Report a problem
    8/6/2026Contingent$259,900$181/sqft
    Source: WPMLS #1767166 Report a problem
    7/30/2026Listed for sale$259,900$181/sqft
    Source: WPMLS #1767166 Report a problem

    Public tax history

    YearProperty taxesTax assessment
    2025$3,881 +5.9%$93,400
    2024$3,664 +729.4%$93,400
    2023$442 $93,400
    2022$442 $93,400
    2021$442 +2%$93,400
    2020$433 -2%$93,400
    2019$442 -87.6%$93,400
    2018$3,557 $93,400
    2017$3,557 +705.1%$93,400
    2016$442 -86.5%$93,400
    2015$3,281 +960%$93,400
    2014$310 $93,400 -3.1%
    2013-- $96,400 +46.1%
    2012-- $66,000
    2011-- $66,000
    2010-- $66,000
    2009-- $66,000
    2008-- $66,000
    2007-- $66,000
    2006-- $66,000
    2005-- $66,000
    2004-- $66,000 -25.2%
    2003-- $88,200
    2002-- $88,200
    Find assessor info on the county website

    Neighborhood: Forest Hills

    Nearby schools

    GreatSchools rating
    Schools provided by the listing agent
    • District: Woodland Hills

    Source: WPMLS. This data may not be complete. We recommend contacting the local school district to confirm school assignments for this home.

    Sell for more on Zillow
    Get a Zillow Showcase℠ listing at no additional cost and you could sell for .
    $250,100
    2% more
    +$5,002
    With Zillow Showcase(estimated)
    $255,102
    Sell for more on Zillow
    Get a Zillow Showcase℠ listing at no additional cost and you could sell for .
    $250,100
    2% more
    +$5,002
    With Zillow Showcase(estimated)
    $255,102