Perched high on Black Bear with breathtaking views of Mount Sopris, Daly and Capitol and the entire valley, this striking modern Nordic style home designed by Forma Architecture is a rare find. Built in 2022 with sustainable construction methods and no neighbors on either side, this property offers unmatched privacy, comfort, and design excellence.
Step inside to discover intentional architecture that blends form and function. The home's passive solar orientation, solar panels, Hi R-value insulation, low-emissivity windows, & electric heat pump water system ensure energy efficiency year-round. A Level 2 electric car charger, snow-melt heat tape, and hot tub-ready connection add thoughtful convenience, while a gas cooktop gives chefs the power they crave.
The main level features a spacious two-car garage and mudroom entry that flows directly into a self-contained mother-in-law apartment with its own private entrance—ideal for guests, extended family, or flexible rental income.
On the second level, soaring windows flood the open kitchen, dining, and living spaces with natural light, framing panoramic Sopris views and creating a warm, modern atmosphere. From the kitchen, step out to a south-facing covered porch or entertain on the east-facing deck that connects to a beautifully designed patio for seamless indoor-outdoor living.
Upstairs, the third floor hosts a generous primary suite with sweeping views, alongside two additional bedrooms and abundant storage throughout. Every space has been intentionally designed to maximize comfort, natural light, and functionality.
This is more than a home — it's a statement of modern mountain living, where cutting-edge sustainability meets architectural beauty.
298 Black Bear delivers space, style, and serenity — with jaw-dropping views that will never be compromised.
Architect Notes
The project emerges from the hillside as a sculptural object, meant to recall the image of a rock that has detached from the mountain and settled into the valley. Its form is pure and compact, defined by simplicity while maintaining a strong presence within the landscape.
The design draws inspiration from a Nordic-Japanese fusion aesthetic: the calm rigor of Scandinavian geometry combined with the refined natural authenticity of Japanese architecture. This approach results in a house that is at once minimal and warm, contemporary yet timeless.
The shape of the building is not arbitrary but the direct result of the interior functionality and flow of the house. The elongated volume stretches towards the landscape, creating a generous balcony that extends the living areas outward. The overhang provides natural shading to the south-facing windows, protecting the interiors from excessive summer sun while allowing winter light to penetrate deeply into the home. At the same time, the sloping roof creates a large south-oriented surface, optimized for the integration of solar panels, reinforcing the home's environmental responsiveness.
The façade is clad in vertical wooden planks treated with the traditional shou sugi ban technique, where the surface of the wood is lightly charred. This not only protects the timber from weathering but also deepens its texture, giving the house a natural patina that resonates with the rawness of the surrounding terrain.
Large, precisely placed windows frame the spectacular views of the mountains & valley while maintaining the building's solid presence. On the lower level, a generous opening connects the living areas to an outdoor terrace & pergola, reinforcing the relationship between interior life & the landscape.
Set against the rugged slope, the house feels anchored to its site while also appearing as an autonomous object, a carefully shaped stone among the grasses and rocks. Its architecture is guided by restraint, authenticity, and a dialogue between culture and place — a home that celebrates form shaped by function, natural raw materials, and environmental harmony.
Sold for $2,050,000
$2,050,000
298 Black Bear Trl, El Jebel, CO 81623
4beds
2,703sqft
Single Family Residence
Built in 2023
0.55 Acres Lot
$2,293,000 Zestimate®
$758/sqft
$7,926 Estimated rent
Home value
$2,293,000
$2.09M - $2.52M
$7,926/mo
Zestimate® history
Owner options
List your home for rent
$7,926/mo
Rent Zestimate®
Find your next renter with Zillow Rental Manager. Plus, with online applications, you can quickly screen prospective tenants – for free.
$7,926/mo
Rent Zestimate®
Refinance and save
$9,513/mo
Est. payment
Refinancing to a lower rate could help reduce your monthly payments and save thousands over the life of the loan.
$9,513/mo
Est. payment
Explore your selling options
Work with a Zillow partner agent
Leverage their expertise and Zillow's premium Showcase listings to get your home seen by more buyers.
Get startedList with your own agent
Get your home in front of millions of buyers by listing it on Zillow.
Learn how to do itSell it yourself
Take full control of how buyers see your home on Zillow by listing For Sale by Owner (FSBO).
List your homeWhat's special
Panoramic sopris viewsJaw-dropping viewsRugged slopeSelf-contained mother-in-law apartmentAbundant storageGenerous balconySouth-facing covered porch
Zillow last checked:
Listing updated:
Listed by:
Benjamin West (855)450-0422,
Real Broker, LLC
Bought with:
Christopher Striefel, ER40026597
Aspen Snowmass Sotheby's International Realty - Hyman Mall
Source: AGSMLS,MLS#: 190093
Facts & features
Interior
Bedrooms & bathrooms
- Bedrooms: 4
- Bathrooms: 4
- Full bathrooms: 2
- 3/4 bathrooms: 1
- 1/2 bathrooms: 1
Heating
- Other, Forced Air, Electric
Cooling
- A/C
Appliances
- Laundry: In Hall
Features
- Windows: Low Emissivity Windows
- Basement: Finished
- Has fireplace: No
Interior area
- Total structure area: 2,703
- Total interior livable area: 2,703 sqft
- Finished area above ground: 2,085
- Finished area below ground: 617
Property
Parking
- Total spaces: 2
- Parking features: Electric Vehicle Charging Station(s)
- Garage spaces: 2
Lot
- Size: 0.55 Acres
Details
- Parcel number: 239133101002
- Zoning: Residential
Construction
Type & style
- Home type: SingleFamily
- Property subtype: Single Family Residence
Materials
- Concrete, Wood Siding, Frame
- Roof: Metal
Condition
- Excellent
- New construction: No
- Year built: 2023
Utilities & green energy
- Water: Public
Green energy
- Construction elements: Sustainable Flooring, Recycled Materials, FSC Certified Lumber, FSC Certified Cabnts
- Water conservation: Xeriscaping, Water-Smart Landscaping, Low-Flow Fixtures
Community & HOA
Community
- Subdivision: Blue Lake
HOA
- Has HOA: Yes
- Amenities included: Management, Bus/ShuttleService
- Services included: Contingency Fund, Management, Insurance, Trash, Maintenance Grounds
- HOA fee: $146 monthly
Location
- Region: El Jebel
Financial & listing details
- Price per square foot: $758/sqft
- Tax assessed value: $1,616,240
- Annual tax amount: $7,662
- Date on market: 9/12/2025
- Listing terms: New Loan,Cash
- Inclusions: Ceiling Fan, Dryer, Oven, Refrigerator, Washer, Range, Microwave, Energy Star Washer
Price history
| Date | Event | Price |
|---|---|---|
| 1/2/2026 | Sold | $2,050,000-12.8%$758/sqft |
Source: AGSMLS #190093 Report a problem | ||
| 10/15/2025 | Contingent | $2,350,000$869/sqft |
Source: AGSMLS #190093 Report a problem | ||
| 9/12/2025 | Listed for sale | $2,350,000+1466.7%$869/sqft |
Source: AGSMLS #190093 Report a problem | ||
| 8/27/2021 | Sold | $150,000-20.6%$55/sqft |
Source: AGSMLS #168343 Report a problem | ||
| 7/21/2020 | Listing removed | $189,000$70/sqft |
Source: RE/MAX Signature #162928 Report a problem | ||
| 1/30/2020 | Listed for sale | $189,000+21.9%$70/sqft |
Source: RE/MAX Premier Properties #162928 Report a problem | ||
| 6/15/2018 | Sold | $155,000+121.4%$57/sqft |
Source: Public Record Report a problem | ||
| 3/16/2015 | Sold | $70,000-11.4%$26/sqft |
Source: Public Record Report a problem | ||
| 2/7/2015 | Pending sale | $79,000$29/sqft |
Source: Glenwood Brokers, LTD #131105 Report a problem | ||
| 7/24/2014 | Price change | $79,000-12.2%$29/sqft |
Source: Glenwood Brokers, LTD #131105 Report a problem | ||
| 4/1/2014 | Price change | $90,000+1.1%$33/sqft |
Source: Glenwood Brokers, LTD #131105 Report a problem | ||
| 10/16/2013 | Listed for sale | $89,000$33/sqft |
Source: Glenwood Brokers, LTD #131105 Report a problem | ||
| 9/1/2013 | Pending sale | $89,000$33/sqft |
Source: Glenwood Brokers, LTD #131105 Report a problem | ||
| 8/7/2013 | Listed for sale | $89,000-62.8%$33/sqft |
Source: Glenwood Brokers, LTD #131105 Report a problem | ||
| 5/1/2009 | Listing removed | $239,000$88/sqft |
Source: Listhub #101473 Report a problem | ||
| 4/2/2009 | Listed for sale | $239,000$88/sqft |
Source: Listhub #101473 Report a problem | ||
| 2/5/2009 | Listing removed | $239,000$88/sqft |
Source: Listhub #101469 Report a problem | ||
| 12/11/2008 | Price change | $239,000-7.7%$88/sqft |
Source: Listhub #101473 Report a problem | ||
| 7/19/2008 | Price change | $259,000-7.2%$96/sqft |
Source: Listhub #101473 Report a problem | ||
| 7/15/2008 | Listed for sale | $279,000+55%$103/sqft |
Source: Listhub #101473 Report a problem | ||
| 5/23/2007 | Sold | $180,000+125%$67/sqft |
Source: Public Record Report a problem | ||
| 2/16/1999 | Sold | $80,000+60%$30/sqft |
Source: Public Record Report a problem | ||
| 9/18/1998 | Sold | $50,000$18/sqft |
Source: Public Record Report a problem | ||
| 6/3/1998 | Sold | $50,000$18/sqft |
Source: Public Record Report a problem | ||
Public tax history
| Year | Property taxes | Tax assessment |
|---|---|---|
| 2025 | $8,179 +6.7% | $101,020 +1.5% |
| 2024 | $7,662 +91.6% | $99,510 +44.4% |
| 2023 | $4,000 +0.1% | $68,910 +39% |
| 2022 | $3,995 | $49,590 |
| 2021 | -- | $49,590 +9.1% |
| 2020 | $3,490 -0.9% | $45,460 |
| 2019 | $3,523 | $45,460 +90% |
| 2018 | $3,523 +88.2% | $23,930 |
| 2017 | $1,872 +5.6% | $23,930 -5.7% |
| 2016 | $1,773 -8.7% | $25,380 |
| 2015 | $1,943 +48.3% | $25,380 +38.9% |
| 2014 | $1,310 | $18,270 |
| 2013 | -- | $18,270 -16% |
| 2012 | -- | $21,750 |
| 2011 | -- | $21,750 -59.7% |
| 2010 | -- | $53,940 |
| 2009 | -- | $53,940 -0.2% |
| 2008 | -- | $54,030 |
| 2007 | -- | $54,030 +72.5% |
| 2006 | -- | $31,320 |
| 2005 | -- | $31,320 +1.7% |
| 2004 | -- | $30,800 |
| 2003 | -- | $30,800 +8.9% |
| 2002 | -- | $28,280 |
| 2001 | -- | $28,280 |
Find assessor info on the county website
Neighborhood: El Jebel
Nearby homes
- $1,700,4004 bd2 ba2.9k sqft301 Black Bear Trl, El Jebel, CO 81623Off Market
- $2,032,4004 bd3 ba4.2k sqft281 Black Bear Trl, El Jebel, CO 81623Off Market

- $1,677,8004 bd4 ba2.7k sqft333 Black Bear Trl, El Jebel, CO 81623Off Market
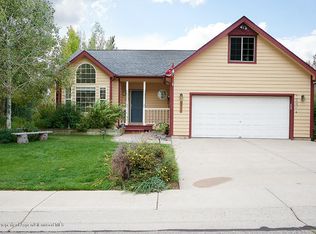
- $2,261,600-- bd-- ba-- sqftBlack Bear Trl, El jebel, CO 81623Off Market
- $1,781,2003 bd3 ba3.9k sqft261 Black Bear Trl, El Jebel, CO 81623Off Market
- $1,563,7004 bd2 ba2.8k sqft349 Black Bear Trl, El Jebel, CO 81623Off Market
- $1,720,6003 bd2 ba3.2k sqft354 Black Bear Trl, El Jebel, CO 81623Off Market
- $1,436,0003 bd3 ba1.8k sqft88 Goose Ln, El Jebel, CO 81623Off Market
Nearby schools
GreatSchools rating
- 7/10Basalt Elementary SchoolGrades: PK-4Distance: 4.8 mi
- 4/10Basalt Middle SchoolGrades: 5-8Distance: 4.9 mi
- 6/10Basalt High SchoolGrades: 9-12Distance: 4.9 mi
Sell for more on Zillow
Get a Zillow Showcase℠ listing at no additional cost and you could sell for .
$2,293,000
2% more
+$45,860
With Zillow Showcase(estimated)
$2,338,860
- Colorado
- Eagle County
- Carbondale
- 81623
- El Jebel
- 298 Black Bear Trl
Nearby cities
Nearby neighborhoods
Nearby zip codes
Other Carbondale Topics
