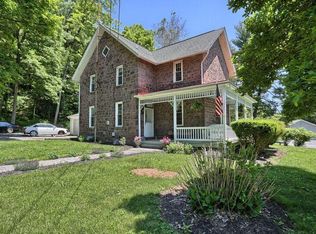
Step back in time and enjoy the character and charm of this beautiful 1870s solid sandstone home sited on a 3/4 acre lot bordered by woodlands. This detached residence offers historic craftsmanship with central air, public water and sewer and efficient oil heat. Inside, find vintage wood floors, along with a cozy pellet stove, two full bathrooms and a huge third-floor bedroom that offers endless possibilities for a private retreat, guest suite, home office or hobby space. Relax and enjoy the peaceful setting from the newly constructed front porch featuring maintenance free vinyl railings and beadboard ceiling. Outside, the home includes a garage with automatic garage door opener and convenient storage and parking. The wood eaves are wrapped/capped for easy maintenance. •
Sold for $365,000
$365,000
298 Boyd St, Lebanon, PA 17042
4beds
1,920sqft
Single Family Residence
Built in 1871
0.72 Acres Lot
$366,000 Zestimate®
$190/sqft
$2,210 Estimated rent
Home value
$366,000
$348,000 - $384,000
$2,210/mo
Zestimate® history
Owner options
List your home for rent
$2,210/mo
Rent Zestimate®
Find your next renter with Zillow Rental Manager. Plus, with online applications, you can quickly screen prospective tenants – for free.
$2,210/mo
Rent Zestimate®
Refinance and save
$2,497/mo
Est. payment
Refinancing to a lower rate could help reduce your monthly payments and save thousands over the life of the loan.
$2,497/mo
Est. payment
Explore your selling options
Work with a Zillow partner agent
Leverage their expertise and Zillow's premium Showcase listings to get your home seen by more buyers.
Get startedList with your own agent
Get your home in front of millions of buyers by listing it on Zillow.
Learn how to do itSell it yourself
Take full control of how buyers see your home on Zillow by listing For Sale by Owner (FSBO).
List your homeWhat's special
Solid sandstone homeHuge third-floor bedroomMaintenance free vinyl railingsHistoric craftsmanshipNewly constructed front porchConvenient storage and parkingCozy pellet stove
Zillow last checked:
Listing updated:
Listed by:
Sharon Witmer 717-940-6347,
RE/MAX SmartHub Realty
Bought with:
Joseph Fisher, RS352328
Stoltzfus Realty
Source: Bright MLS,MLS#: PALN2026936
Facts & features
Interior
Bedrooms & bathrooms
- Bedrooms: 4
- Bathrooms: 2
- Full bathrooms: 2
- Main level bathrooms: 1
Rooms
- Room types: Living Room, Dining Room, Bedroom 2, Bedroom 3, Bedroom 4, Kitchen, Bedroom 1
Bedroom 1
- Level: Upper
- Area: 156 Square Feet
- Dimensions: 13 X 12
Bedroom 2
- Level: Upper
- Area: 143 Square Feet
- Dimensions: 11 X 13
Bedroom 3
- Level: Upper
- Area: 154 Square Feet
- Dimensions: 11 X 14
Bedroom 4
- Level: Upper
- Area: 338 Square Feet
- Dimensions: 13 X 26
Dining room
- Level: Main
- Area: 156 Square Feet
- Dimensions: 13 X 12
Kitchen
- Level: Main
- Area: 169 Square Feet
- Dimensions: 13 X 13
Living room
- Level: Main
- Area: 240 Square Feet
- Dimensions: 16 X 15
Heating
- Baseboard, Oil
Cooling
- Ductless, Electric
Appliances
- Included: Dishwasher, Disposal, Water Heater
- Laundry: In Basement
Features
- Ceiling Fan(s), Dining Area, Floor Plan - Traditional, Formal/Separate Dining Room, Kitchen - Table Space
- Flooring: Carpet, Hardwood, Wood
- Basement: Full,Interior Entry,Exterior Entry,Unfinished
- Has fireplace: No
- Fireplace features: Pellet Stove
Interior area
- Total structure area: 1,920
- Total interior livable area: 1,920 sqft
- Finished area above ground: 1,920
- Finished area below ground: 0
Property
Parking
- Total spaces: 7
- Parking features: Garage Faces Side, Garage Door Opener, Off Street, Attached
- Attached garage spaces: 1
Accessibility
- Accessibility features: None
Features
- Levels: Two and One Half
- Stories: 2.5
- Exterior features: Rain Gutters, Play Area, Play Equipment, Street Lights
- Pool features: None
Lot
- Size: 0.72 Acres
- Features: Adjoins - Open Space, Backs to Trees, Front Yard, Not In Development, SideYard(s)
Details
- Additional structures: Above Grade, Below Grade
- Parcel number: 1223445763431890000
- Zoning: RESIDENTIAL
- Special conditions: Standard
Construction
Type & style
- Home type: SingleFamily
- Architectural style: Colonial
- Property subtype: Single Family Residence
Materials
- Stone
- Foundation: Stone
- Roof: Composition
Condition
- New construction: No
- Year built: 1871
Utilities & green energy
- Sewer: Public Sewer
- Water: Public
- Utilities for property: Cable Available
Community & HOA
Community
- Subdivision: Cornwall
HOA
- Has HOA: No
Location
- Region: Lebanon
- Municipality: CORNWALL BORO
Financial & listing details
- Price per square foot: $190/sqft
- Tax assessed value: $188,800
- Annual tax amount: $4,918
- Date on market: 8/10/2026
- Listing agreement: Exclusive Right To Sell
- Listing terms: Cash,Conventional,FHA,PHFA,USDA Loan,VA Loan
- Inclusions: Garage Refrigerator, Shed, Play Set, Pellet Stove And Pellets In Basement. Oven Range.
- Ownership: Fee Simple
Price history
| Date | Event | Price |
|---|---|---|
| 8/24/2026 | Sold | $365,000+4.3%$190/sqft |
Source:  Bright MLS #PALN2026936 Report a problem Bright MLS #PALN2026936 Report a problem | ||
| 8/13/2026 | Pending sale | $350,000$182/sqft |
Source: Bright MLS #PALN2026936 Report a problem | ||
| 8/10/2026 | Listed for sale | $350,000$182/sqft |
Source: Bright MLS #PALN2026936 Report a problem | ||
Public tax history
Tax history is unavailable.
Neighborhood: 17042
Nearby homes
- $355,0003 bd2 ba1.9k sqft298 Boyd St #L-0001, Lebanon, PA 17042Sold
- $275,4003 bd1 ba1.3k sqft302 Boyd St #L-0002A, Lebanon, PA 17042Off Market
- $265,3003 bd2 ba1.3k sqft304 Boyd St #L-0003, Lebanon, PA 17042Off Market
- $235,3003 bd1 ba1.5k sqft306 Boyd St #L-0004, Lebanon, PA 17042Off Market
- $409,8004 bd2 ba3.8k sqft301 Boyd St #L-0066A, Lebanon, PA 17042Off Market
- $226,1003 bd1 ba1.3k sqft303 Boyd St #L-0066, Lebanon, PA 17042Off Market
- $200,4002 bd1 ba1.3k sqft305 Boyd St #L-0067, Lebanon, PA 17042Off Market
- $202,3002 bd1 ba1.3k sqft307 Boyd St #L-0017, Lebanon, PA 17042Off Market
Nearby schools
GreatSchools rating
- 6/10Cornwall El SchoolGrades: K-5Distance: 0.8 mi
- 6/10Cedar Crest Middle SchoolGrades: 6-8Distance: 3.1 mi
- 6/10Cedar Crest High SchoolGrades: 9-12Distance: 3 mi
Schools provided by the listing agent
- Middle: Cedar Crest
- High: Cedar Crest
- District: Cornwall-lebanon
Source: Bright MLS. This data may not be complete. We recommend contacting the local school district to confirm school assignments for this home.
Sell for more on Zillow
Get a Zillow Showcase℠ listing at no additional cost and you could sell for .
$366,000
2% more
+$7,320
With Zillow Showcase(estimated)
$373,320
Sell for more on Zillow
Get a Zillow Showcase℠ listing at no additional cost and you could sell for .
$366,000
2% more
+$7,320
With Zillow Showcase(estimated)
$373,320
- Pennsylvania
- Lebanon County
- Lebanon
- 17042
- 298 Boyd St
