Set on a spacious private corner lot near Lake Michigan, this four-bedroom, two-bath home already has the big-ticket items done. The brand-new roof was installed by JB West with new sheathing and flashing and has zero leaks, so there is no roof expense on day one. The home also features a brand-new 200-amp electrical panel and service, giving you modern capacity for a new kitchen, appliances, and future upgrades without the cost of an electrical overhaul. Originally built as a two-unit, the layout makes it easy to convert back to a duplex for added income potential (buyer to verify zoning). Inside, the home is ready for your custom kitchen and bath finishes, with original hardwoods beneath the current flooring and an unfinished basement for extra storage. Foundation items have been professionally assessed, the lot has been cleared and landscaped, and the property is vacant for quick possession. A standout opportunity for investors or owner-occupants seeking renovation upside in a quiet Benton Harbor location.
For sale
Price cut: $11.9K (10/9)
$72,999
298 Butternut St, Benton Harbor, MI 49022
4beds
1,560sqft
Single Family Residence
Built in 1940
10,018 Square Feet Lot
$-- Zestimate®
$47/sqft
$-- HOA
What's special
Spacious private corner lotBrand-new roof
- 39 days
- 796
- 46
Likely to sell faster than
Zillow last checked:
Listing updated:
Listed by:
Seth Dawson 260-888-3985,
REALTYFLO INC 260-888-3985
Source: My State MLS,MLS#: 11970226
Facts & features
Interior
Bedrooms & bathrooms
- Bedrooms: 4
- Bathrooms: 2
- Full bathrooms: 2
Basement
- Area: 0
Heating
- Gas, Forced Air
Features
- Basement: Partial,Unfinished
- Has fireplace: No
Interior area
- Total structure area: 1,560
- Total interior livable area: 1,560 sqft
- Finished area above ground: 1,560
Property
Features
- Stories: 2
Lot
- Size: 10,018 Square Feet
Details
- Parcel number: 110308100168006
- Lease amount: $0
Construction
Type & style
- Home type: SingleFamily
- Property subtype: Single Family Residence
Materials
- Vinyl Siding
- Roof: Asphalt
Condition
- New construction: No
- Year built: 1940
Utilities & green energy
- Electric: Amps(0)
- Sewer: Municipal
- Water: Municipal
Community & HOA
HOA
- Has HOA: No
Location
- Region: Benton Harbor
Financial & listing details
- Price per square foot: $47/sqft
- Tax assessed value: $93,600
- Annual tax amount: $2,100
- Date on market: 9/8/2026
- Date available: 09/08/2026
- Listing agreement: Exclusive
Estimated market value
Not available
Estimated sales range
Not available
$2,025/mo
Price history
| Date | Event | Price |
|---|---|---|
| 10/9/2026 | Price change | $72,999-14%$47/sqft |
Source: My State MLS #11970226 Report a problem | ||
| 9/8/2026 | Listed for sale | $84,900+5951.3%$54/sqft |
Source: My State MLS #11970226 Report a problem | ||
| 12/1/2011 | Sold | $1,403$1/sqft |
Source: Public Record Report a problem | ||
Public tax history
| Year | Property taxes | Tax assessment |
|---|---|---|
| 2025 | $2,060 | $46,800 +17.6% |
| 2024 | -- | $39,800 +5.9% |
| 2023 | -- | $37,600 +1.1% |
| 2022 | $1,259 | $37,200 +4.5% |
| 2021 | -- | $35,600 +1.4% |
| 2020 | $1,794 +3.7% | $35,100 +0.6% |
| 2019 | $1,730 +0.8% | $34,900 -0.6% |
| 2018 | $1,716 +3% | $35,100 +8.3% |
| 2017 | $1,667 -8.8% | $32,400 +1.6% |
| 2016 | $1,827 +66.6% | $31,900 -0.9% |
| 2015 | $1,097 | $32,200 +3.5% |
| 2014 | -- | $31,100 -2.8% |
| 2013 | -- | $32,000 +5.3% |
| 2012 | -- | $30,400 -2.6% |
| 2011 | -- | $31,200 +11.8% |
| 2010 | -- | $27,900 +118% |
| 2009 | -- | $12,800 +4.1% |
| 2008 | -- | $12,300 +6% |
| 2007 | -- | $11,600 -0.9% |
| 2006 | -- | $11,700 +4.5% |
| 2005 | -- | $11,200 +6.7% |
| 2004 | -- | $10,500 +9.4% |
| 2003 | -- | $9,600 +10.3% |
| 2002 | -- | $8,700 +14.5% |
| 2001 | -- | $7,600 |
Find assessor info on the county website
Monthly payment
Est. payment
Payment breakdown
Explore the cost of this home by adjusting the details. Changes won't be saved.Climate risks
Neighborhood: Benton Heights
Nearby schools
Schools provided by the listing agent
- District: Benton Harbor Area Schools
Source: My State MLS. This data may not be complete. We recommend contacting the local school district to confirm school assignments for this home.
Similar homes
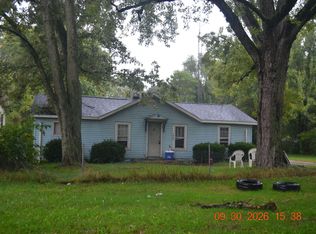
- $69,9003 bd1 ba1k sqft1079 Hurd Ave, Benton Harbor, MI 49022For Sale

 MLS ID #26049789, Brian Newton, Sunrise Real Estate, Inc.. MichRIC
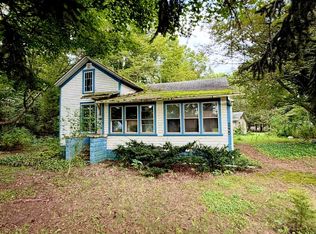
 - $69,0002 bd1 ba1k sqft1980 Hatch Ave, Benton Harbor, MI 49022For Sale
 MLS ID #26052587, Brian Brant, Sunrise Real Estate, Inc.. MichRIC
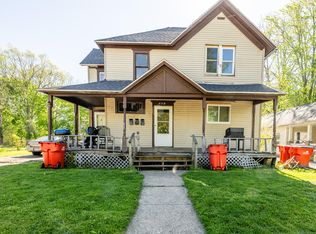
 - $75,0003 bd1 ba1.3k sqft3384 Riverside Rd, Benton Harbor, MI 49022For Sale
 MLS ID #26046979, Kendra Spohn, Coldwell Banker Realty. MichRIC
 - $79,9993 bd3 ba1.8k sqft561 Heck Ct, Benton Harbor, MI 49022For Sale
 MLS ID #26024532, Van Homes Team, eXp Realty. MichRIC
 - $104,0003 bd1 ba1k sqft227 Cornelia St, Benton Harbor, MI 49022For SaleMLS ID #26046110, Kerstin Phenegar Peterson, Cressy & Everett Real Estate. MichRIC
- $79,9002 bd1 ba828 sqft3896 Main St, Riverside, MI 49084For SaleMLS ID #26040860, Cheyenne Chernugel, The Shore Real Estate Group. MichRIC
- $50,0003 bd2 ba1.2k sqft4576 E Snow Rd, Berrien Springs, MI 49103For SaleMLS ID #26011086, Browning Chabot, Cressy & Everett Real Estate. MichRIC
- $64,5004 bd2 ba1.2k sqft7604 Red Arrow Hwy, Watervliet, MI 49098For SaleMLS ID #26023895, Crystal M Kurr, Khoury Real Estate. MichRIC
- $49,9002 bd1 ba940 sqft8836 Stevensville Baroda Rd #83, Baroda, MI 49101For SaleMLS ID #26041117, Aris Kubash, The Shore Real Estate Group. MichRIC
- $100,0002 bd1 ba928 sqft317 S Harrison St, Berrien Springs, MI 49103For SaleMLS ID #25055630, David Jardine, @properties Christie's International R.E.. MichRIC
