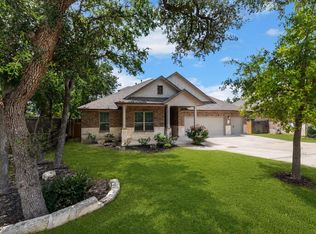
Tucked away on a quiet cul-de-sac, this 4-bedroom, 3.5-bathroom Caliterra single-family home welcomes you in with an excellent mix of open shared spaces and quiet, private corners; perfect for anyone looking to plug into the Hill Country lifestyle. The layout makes sense the second you step inside! Right off the entry foyer, you have a dedicated home office where you can shut the door and hop on a call or tackle daily tasks. Then the home opens up into a dining area with soaring two-story high ceilings that let the sunshine pour all the way across the lower level. The kitchen is set up to be the spot where everyone hangs out, featuring a huge center island, quartz countertops, warm wood cabinetry, and stainless steel appliances. Because the kitchen looks straight into the living room, you can keep an eye on the game or chat with guests while prepping dinner. The primary bedroom is located on the main floor, giving you a quiet downstairs getaway at the end of the day. The attached primary ensuite bath feels like a private spa, complete with a dual vanity, a standalone soaking tub for relaxing, and a huge walk-in shower. Upstairs is essentially a separate zone for guests or recreation. A large game room sits at the center, giving everyone a second living space for movie nights or board games, along with 3 upstairs bedrooms and 2 full bathrooms. Just beyond the living room, a large covered back patio opens up to a private yard, giving you the perfect outdoor setup for dining outside or relaxing in the evenings. The 3-car garage has been upgraded with an epoxied floor. The best part of living in the Caliterra neighborhood is the lifestyle! There are neighborhood nature trails, a resort-style pool, a dog park, and The Hall; a community hub that overlooks Onion Creek. You're also only about a 1.5 miles from Hwy 290 and Mercer Street. Plus, when you need to head into the city, it’s only a 26-mile drive to Downtown Austin and 31 miles to the Austin Airport.
Active
Price cut: $10K (7/22)
$790,000
298 Canal Dr, Dripping Springs, TX 78620
4beds
3,285sqft
Single Family Residence
Built in 2024
10,280 Square Feet Lot
$-- Zestimate®
$240/sqft
$125/mo HOA
What's special
Private yardDedicated home officeStainless steel appliancesQuartz countertopsQuiet cul-de-sacStandalone soaking tubLarge covered back patio
- 105 days
- 436
- 38
Zillow last checked:
Listing updated:
Listed by:
Benee Arndt 512-669-2455,
Christies Intl Real Estate Lone Star (512) 270-8586,
Viktoriia Jones (512) 466-3299,
Christies Intl Real Estate Lone Star
Source: Unlock MLS,MLS#: 9175130
Facts & features
Interior
Bedrooms & bathrooms
- Bedrooms: 4
- Bathrooms: 4
- Full bathrooms: 3
- 1/2 bathrooms: 1
- Main level bedrooms: 1
Primary bedroom
- Features: Ceiling Fan(s), Tray Ceiling(s)
- Level: Main
Primary bathroom
- Features: Double Vanity, Full Bath, Soaking Tub, Walk-in Shower
- Level: Main
Game room
- Level: Second
Kitchen
- Features: Breakfast Bar, Kitchen Island, Quartz Counters, Open to Family Room, Pantry, Recessed Lighting
- Level: Main
Office
- Level: Main
Heating
- Central
Cooling
- Central Air
Appliances
- Included: Built-In Oven(s), Dishwasher, Disposal, Gas Cooktop, Microwave, RNGHD, Stainless Steel Appliance(s), Gas Water Heater
Features
- Bookcases, Breakfast Bar, Built-in Features, Ceiling Fan(s), High Ceilings, Tray Ceiling(s), Quartz Counters, Double Vanity, Electric Dryer Hookup, Entrance Foyer, Interior Steps, Kitchen Island, Multiple Living Areas, Open Floorplan, Pantry, Primary Bedroom on Main, Recessed Lighting, Soaking Tub, Study/Home Office, Walk-In Closet(s), Washer Hookup
- Flooring: Carpet, Tile
- Windows: Window Coverings
- Number of fireplaces: 1
- Fireplace features: Living Room
Interior area
- Total interior livable area: 3,285 sqft
Video & virtual tour
Property
Parking
- Total spaces: 3
- Parking features: Attached, Door-Multi, Driveway, Garage, Garage Door Opener, Garage Faces Front, Inside Entrance
- Attached garage spaces: 3
Accessibility
- Accessibility features: None
Features
- Levels: Two
- Stories: 2
- Patio & porch: Covered, Patio
- Exterior features: Gutters Full, Private Yard
- Pool features: None
- Fencing: Back Yard, Privacy, Wood
- Has view: Yes
- View description: None
- Waterfront features: None
Lot
- Size: 10,280 Square Feet
- Features: Back Yard, Cul-De-Sac, Front Yard, Interior Lot, Sprinkler - Automatic, Trees-Small (Under 20 Ft)
Details
- Additional structures: None
- Parcel number: 111089000I032004
- Special conditions: Standard
Construction
Type & style
- Home type: SingleFamily
- Property subtype: Single Family Residence
Materials
- Foundation: Slab
- Roof: Composition, Shingle
Condition
- Resale
- New construction: No
- Year built: 2024
Details
- Builder name: Scott Felder Homes
Utilities & green energy
- Sewer: Public Sewer
- Water: Public
- Utilities for property: Electricity Available, Natural Gas Available, Sewer Available, Water Available
Community & HOA
Community
- Features: Dog Park, Park, Pool, See Remarks
- Subdivision: Caliterra
HOA
- Has HOA: Yes
- Services included: Common Area Maintenance
- HOA fee: $1,500 annually
- HOA name: Caliterr
Location
- Region: Dripping Springs
Financial & listing details
- Price per square foot: $240/sqft
- Tax assessed value: $820,290
- Annual tax amount: $20,797
- Date on market: 5/21/2026
- Listing terms: Cash,Conventional,FHA,VA Loan
- Electric utility on property: Yes
Estimated market value
Not available
Estimated sales range
Not available
Not available
Price history
| Date | Event | Price |
|---|---|---|
| 7/22/2026 | Price change | $790,000-1.3%$240/sqft |
Source:  Unlock MLS #9175130 Report a problem Unlock MLS #9175130 Report a problem | ||
| 5/21/2026 | Listed for sale | $800,000$244/sqft |
Source: Unlock MLS #9175130 Report a problem | ||
| 5/15/2026 | Listing removed | $800,000$244/sqft |
Source: Unlock MLS #8439013 Report a problem | ||
| 3/4/2026 | Price change | $800,000+0%$244/sqft |
Source: Unlock MLS #8439013 Report a problem | ||
| 11/17/2025 | Price change | $799,900-3%$244/sqft |
Source: Unlock MLS #8439013 Report a problem | ||
| 10/23/2025 | Listed for sale | $825,000-2.8%$251/sqft |
Source: Unlock MLS #8439013 Report a problem | ||
| 8/31/2025 | Listing removed | $848,900$258/sqft |
Source: Unlock MLS #6445990 Report a problem | ||
| 7/10/2025 | Price change | $848,9000%$258/sqft |
Source: Unlock MLS #6445990 Report a problem | ||
| 6/20/2025 | Price change | $849,000-0.1%$258/sqft |
Source: Unlock MLS #6445990 Report a problem | ||
| 5/29/2025 | Price change | $849,9000%$259/sqft |
Source: Unlock MLS #6445990 Report a problem | ||
| 4/30/2025 | Price change | $850,000-2.3%$259/sqft |
Source: Unlock MLS #6445990 Report a problem | ||
| 4/10/2025 | Listed for sale | $869,888$265/sqft |
Source: Unlock MLS #6445990 Report a problem | ||
Public tax history
| Year | Property taxes | Tax assessment |
|---|---|---|
| 2025 | -- | $820,290 -1.4% |
| 2024 | $20,510 +292.5% | $832,350 +283.9% |
| 2023 | $5,226 | $216,830 |
Find assessor info on the county website
Monthly payment
Est. payment
Payment breakdown
Explore the cost of this home by adjusting the details. Changes won't be saved.Climate risks
Neighborhood: 78620
Nearby schools
Schools provided by the listing agent
- Elementary: Walnut Springs
- Middle: Dripping Springs Middle
- High: Dripping Springs
- District: Dripping Springs ISD
Source: Unlock MLS. This data may not be complete. We recommend contacting the local school district to confirm school assignments for this home.
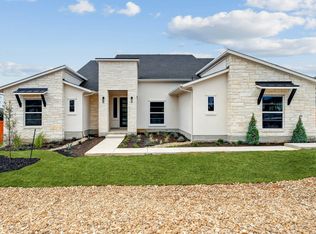
- $--4 bd5 ba4.3k sqft308 Canal Dr, Dripping Springs, TX 78620Sold
- $777,500-- bd-- ba3.3k sqft355 Bridge Water Loop, Dripping Springs, TX 78620Off Market
- $728,1004 bd4 ba3.7k sqft341 Bridge Water Loop, Dripping Springs, TX 78620Off Market
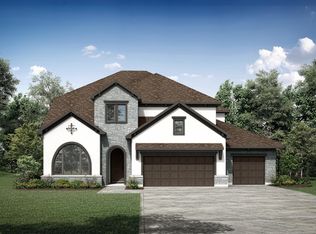
- $--5 bd4 ba4.4k sqft375 Bridge Water Loop, Dripping Springs, TX 78620Sold
Similar homes
- $750,0004 bd3 ba2.9k sqft342 Bridge Water Loop, Dripping Springs, TX 78620Active
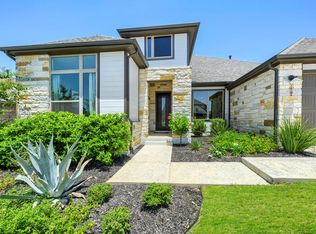
 MLS ID #2265616, Javier Reyes, Keller Williams Realty. Unlock MLS
 - $799,0004 bd4 ba2.7k sqft691 Broken Lance Dr, Dripping Springs, TX 78620Active
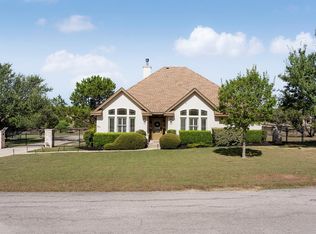 MLS ID #5993550, Heather Jones, Magnolia Realty Austin Hill Co. Unlock MLS
 - $799,9994 bd4 ba3k sqft689 Pink Granite Blvd, Dripping Springs, TX 78620Active
 MLS ID #3502887, Ashley Tullis, Keller Williams Realty. Unlock MLS
 - $565,0003 bd3 ba2.2k sqft137 Climbing Rock Loop, Dripping Springs, TX 78620Active
 MLS ID #4677545, Shailene Smith, Kuper Sotheby's Int'l Realty. Unlock MLS
 - $620,0004 bd3 ba2.6k sqft1130 Arrowhead Ranch Blvd, Dripping Springs, TX 78620ActiveMLS ID #6261740, Philip Myers, Bramlett Partners. Unlock MLS
- $599,0003 bd3 ba2.2k sqft293 Barn Hill Loop, Dripping Springs, TX 78620ActiveMLS ID #7061614, Clark Gray, Mercer Street Group, LLC. Unlock MLS
- $665,0005 bd4 ba2.9k sqft520 Hazy Hills Loop, Dripping Springs, TX 78620ActiveMLS ID #3672980, Gene Arant, Keller Williams - Lake Travis. Unlock MLS
- $699,0003 bd3 ba2.4k sqft1491 Hazy Hills Loop, Dripping Springs, TX 78620ActiveMLS ID #2075695, Casey Satterfield, Ranches and Rivers Realty. Unlock MLS
- $800,0004 bd3 ba2.8k sqft377 Bristlecone Dr, Driftwood, TX 78619ActiveMLS ID #5694100, Karen Willard, Compass RE Texas, LLC. Unlock MLS
- $419,5003 bd2 ba1.8k sqft167 Victoria Peak Loop, Dripping Springs, TX 78620ActiveMLS ID #7887439, Colbey Pfund, Pure Realty. Unlock MLS
- $1,099,0004 bd4 ba3.2k sqft324 Cortaro Dr, Dripping Springs, TX 78620ActiveMLS ID #5580271, Stewart Shank, Moreland Properties. Unlock MLS
- $575,0004 bd3 ba2.6k sqft124 Adina Dr, Dripping Springs, TX 78620ActiveMLS ID #9163810, Todd Burgener, Douglas Elliman Real Estate. Unlock MLS
- $799,4444 bd4 ba3.2k sqft642 Jacksdaw Dr, Austin, TX 78737ActiveMLS ID #5612089, Olivia Barnard, Walzel Properties - Corporate Office. Unlock MLS
- $875,0004 bd3 ba2.8k sqft10183 Brangus Rd, Driftwood, TX 78619ActiveMLS ID #4558037, Robin Banister, Compass RE Texas, LLC. Unlock MLS
- $759,9004 bd4 ba3.1k sqft459 Eclipse Dr #39, Austin, TX 78737ActiveMLS ID #7760228, Steve Koleno, Beycome Brokerage Realty LLC. Unlock MLS
- $789,0004 bd3 ba2.7k sqft17817 Cain Clearing Pass, Austin, TX 78738ActiveMLS ID #1239914, Donathan Chang, Fathom Realty. Unlock MLS
- $869,0004 bd3 ba3.6k sqft330 Cistern Way, Austin, TX 78737ActiveMLS ID #5357489, Lindsey Fenton, Douglas Elliman Real Estate. Unlock MLS
- $785,0004 bd3 ba3.5k sqft5612 Cherokee Draw Rd, Austin, TX 78738ActiveMLS ID #3101742, George Wang, Texas Fortune Realty. Unlock MLS
- $928,0004 bd4 ba3.3k sqft156 Noahs Ct, Austin, TX 78737ActiveMLS ID #7328072, Jeffrey Hendricks, Team Price Real Estate. Unlock MLS
