For those who desire majestic curb appeal, unique design, and an abundance of space, this stunning, custom-built home awaits! It is situated in a quiet culdesac of the highly desired Villa Cara community. From the moment you step into the spectacular 2-story foyer, you'll sense the mindfulness that has been invested into the design of this home and how meticulously it has been cared for. Brimming with over 5,000 sf of refined style and functionality, you'll find 6 bedrooms, 6 bathrooms, including a Master bedroom that feels like your own private retreat, an expansive kitchen, 2 eating areas including a formal dining room and separate eating area in the kitchen, a spacious family room with a brick fireplace and wet bar, a main-floor bedroom suite with a full bath that is perfect for an in-law arrangement or home office, and a full finished basement. Enjoy the outdoors and professionally landscaped yard from the 25' x 16' deck that was freshly painted in 2025 with a gas line installed for your grill. The 3-car garage provides plenty of room to park your vehicles or store your outdoor equipment in. Once you tour this captivating property, you'll want to make this outstanding residence your new home! ***The first floor offers a well-equipped kitchen with an abundance of cabinets with convenient pull-outs, granite countertops and backsplash, stainless steel appliances, a double oven, a Bosch cook top, a large granite island with an additional sink and supplementary drawers and cabinets, a bright and spacious eating area plus a granite breakfast bar for additional seating. Extra tall, double doors lead from the eating area out to the deck from which you can enjoy the outdoors. ***The adjoining family room is the perfect place for family and guests to gather while relaxing by the beautiful stone fireplace. The wetbar, additional countertop space and extra cabinetry help to make hosting a breeze! ***For a more formal setting, there is a separate dining room to accommodate diner parties or every-day meals. ***Across from the dining room is an additional area that can be used as a living room or den. ***A 1/2 bath is conveniently located on the main floor. ***The large mud room that is located between the kitchen and garage provides a great flex area and includes a large walk-in pantry and a large walk-in coat closet. ***Upstairs, you'll find four bedrooms and three full bathrooms. The expansive Master bedroom suite includes 2 walk-in closets, A full en-suite bathroom with a jetted tub, separate shower and dual sinks. ***The 2nd bedroom suite includes a walk-in closet and attached full bathroom as well. ***2 additional bedrooms, are located down the hall and share an adjoining full bathroom. ***The laundry room is conveniently located on the 2nd floor and includes a washer, dryer, sink and cabinetry for storage. There are also 2 additional closets in the hall for even more storage options. ***The full-finished basement offers more space to live and entertain in, including a spacious recreation area, a wetbar, the 6th bedroom, a 1/2 bath that has sufficient space to add a tub and shower, tons of flex space and even some unfinished storage. The 22kw Briggs & Stratton generator remains with the house. New Roof (complete tear-off) & leaf guards (2023), Back deck freshly painted (2025) Dual Zone Furnace & AC (2015), Large 75-gallon water heater (2018)
Closed
$915,000
298 Cara Ln, Wood Dale, IL 60191
6beds
5,427sqft
Single Family Residence
Built in 2004
9,000 Square Feet Lot
$915,700 Zestimate®
$169/sqft
$5,882 Estimated rent
Home value
$915,700
$842,000 - $989,000
$5,882/mo
Zestimate® history
Owner options
List your home for rent
$5,882/mo
Rent Zestimate®
Find your next renter with Zillow Rental Manager. Plus, with online applications, you can quickly screen prospective tenants – for free.
$5,882/mo
Rent Zestimate®
Refinance and save
$5,340/mo
Est. payment
Refinancing to a lower rate could help reduce your monthly payments and save thousands over the life of the loan.
$5,340/mo
Est. payment
Explore your selling options
Work with a Zillow partner agent
Leverage their expertise and Zillow's premium Showcase listings to get your home seen by more buyers.
Get startedList with your own agent
Get your home in front of millions of buyers by listing it on Zillow.
Learn how to do itSell it yourself
Take full control of how buyers see your home on Zillow by listing For Sale by Owner (FSBO).
List your homeWhat's special
Zillow last checked:
Listing updated:
Listed by:
John Kavanagh 312-927-5151,
Keller Williams Success Realty,
Cynthia Kavanagh 847-960-8031,
Keller Williams Success Realty
Bought with:
Mike Berg
Berg Properties
Source: MRED as distributed by MLS GRID,MLS#: 12623213
Facts & features
Interior
Bedrooms & bathrooms
- Bedrooms: 6
- Bathrooms: 6
- Full bathrooms: 4
- 1/2 bathrooms: 2
Rooms
- Room types: Bedroom 5, Bedroom 6, Family Room, Foyer, Deck, Breakfast Room, Mud Room
Primary bedroom
- Features: Flooring (Carpet), Bathroom (Full, Double Sink, Whirlpool & Sep Shwr)
- Level: Second
- Area: 400 Square Feet
- Dimensions: 25X16
Bedroom 2
- Features: Flooring (Carpet)
- Level: Second
- Area: 294 Square Feet
- Dimensions: 14X21
Bedroom 3
- Features: Flooring (Carpet)
- Level: Second
- Area: 216 Square Feet
- Dimensions: 12X18
Bedroom 4
- Features: Flooring (Carpet)
- Level: Second
- Area: 221 Square Feet
- Dimensions: 13X17
Bedroom 5
- Features: Flooring (Hardwood)
- Level: Main
- Area: 132 Square Feet
- Dimensions: 12X11
Bedroom 6
- Features: Flooring (Ceramic Tile)
- Level: Basement
- Area: 330 Square Feet
- Dimensions: 15X22
Bar entertainment
- Level: Basement
- Area: 168 Square Feet
- Dimensions: 14X12
Breakfast room
- Level: Main
- Area: 196 Square Feet
- Dimensions: 14X14
Deck
- Level: Main
- Area: 400 Square Feet
- Dimensions: 25X16
Dining room
- Features: Flooring (Hardwood)
- Level: Main
- Area: 180 Square Feet
- Dimensions: 15X12
Family room
- Features: Flooring (Hardwood)
- Level: Main
- Area: 396 Square Feet
- Dimensions: 22X18
Other
- Features: Flooring (Ceramic Tile)
- Level: Basement
- Area: 648 Square Feet
- Dimensions: 24X27
Foyer
- Level: Main
- Area: 132 Square Feet
- Dimensions: 12X11
Kitchen
- Features: Kitchen (Eating Area-Table Space, Island, Pantry-Closet, Pantry-Walk-in, Granite Counters), Flooring (Hardwood)
- Level: Main
- Area: 300 Square Feet
- Dimensions: 20X15
Laundry
- Features: Flooring (Ceramic Tile)
- Level: Second
- Area: 35 Square Feet
- Dimensions: 7X5
Living room
- Features: Flooring (Hardwood)
- Level: Main
- Area: 180 Square Feet
- Dimensions: 15X12
Mud room
- Level: Main
- Area: 84 Square Feet
- Dimensions: 7X12
Heating
- Natural Gas
Cooling
- Central Air
Appliances
- Laundry: Upper Level, In Unit, Sink
Features
- Wet Bar, 1st Floor Bedroom, In-Law Floorplan, 1st Floor Full Bath, Walk-In Closet(s), Granite Counters, Separate Dining Room, Pantry
- Flooring: Carpet
- Doors: French Doors, 6 Panel Door(s)
- Windows: Plantation Shutters
- Basement: Finished,Egress Window,Storage Space,Full
- Number of fireplaces: 1
- Fireplace features: Gas Log, Gas Starter, Family Room
Interior area
- Total structure area: 5,427
- Total interior livable area: 5,427 sqft
- Finished area below ground: 1,540
Property
Parking
- Total spaces: 3
- Parking features: Yes, Garage Owned, Attached, Garage
- Attached garage spaces: 3
Accessibility
- Accessibility features: No Disability Access
Features
- Stories: 2
Lot
- Size: 9,000 Square Feet
- Dimensions: 60 x 150
- Features: Cul-De-Sac
Details
- Parcel number: 0315127051
- Special conditions: None
Construction
Type & style
- Home type: SingleFamily
- Property subtype: Single Family Residence
Materials
- Brick, Cedar
- Foundation: Concrete Perimeter
Condition
- New construction: No
- Year built: 2004
Utilities & green energy
- Electric: 200+ Amp Service
- Sewer: Public Sewer
- Water: Lake Michigan
Community & HOA
HOA
- Services included: None
Location
- Region: Wood Dale
Financial & listing details
- Price per square foot: $169/sqft
- Tax assessed value: $285,852
- Annual tax amount: $19,984
- Date on market: 5/10/2026
- Listing terms: Conventional
- Ownership: Fee Simple
Price history
| Date | Event | Price |
|---|---|---|
| 7/2/2026 | Sold | $915,000-2.6%$169/sqft |
Source:  MRED as distributed by MLS GRID #12623213 Report a problem MRED as distributed by MLS GRID #12623213 Report a problem | ||
| 5/21/2026 | Contingent | $939,900$173/sqft |
Source: MRED as distributed by MLS GRID #12623213 Report a problem | ||
| 5/10/2026 | Listed for sale | $939,900+78.2%$173/sqft |
Source: MRED as distributed by MLS GRID #12623213 Report a problem | ||
| 2/25/2014 | Sold | $527,500-2.3%$97/sqft |
Source: MRED as distributed by MLS GRID #08511772 Report a problem | ||
| 2/2/2014 | Pending sale | $539,900$99/sqft |
Source: Koenig & Strey Real Living #08511772 Report a problem | ||
| 1/29/2014 | Listed for sale | $539,900$99/sqft |
Source: Koenig & Strey Real Living #08511772 Report a problem | ||
| 1/22/2014 | Pending sale | $539,900$99/sqft |
Source: Koenig & Strey Real Living #08511772 Report a problem | ||
| 12/13/2013 | Price change | $539,900-1.8%$99/sqft |
Source: Coldwell Banker Residential Brokerage - Elmhurst #08460686 Report a problem | ||
| 11/6/2013 | Price change | $549,900-1.8%$101/sqft |
Source: Coldwell Banker Residential Brokerage - Elmhurst #08460686 Report a problem | ||
| 9/13/2013 | Price change | $560,000-6.4%$103/sqft |
Source: Prospect Equities #08387777 Report a problem | ||
| 9/5/2013 | Price change | $598,000-6.2%$110/sqft |
Source: Prospect Equities #08387777 Report a problem | ||
| 8/3/2013 | Price change | $637,500-1.6%$117/sqft |
Source: Prospect Equities #08387777 Report a problem | ||
| 7/9/2013 | Listed for sale | $648,000-10.6%$119/sqft |
Source: Prospect Equities #08387777 Report a problem | ||
| 4/15/2005 | Sold | $725,000$134/sqft |
Source: Public Record Report a problem | ||
Public tax history
| Year | Property taxes | Tax assessment |
|---|---|---|
| 2024 | $19,984 +6.4% | $285,852 +8.8% |
| 2023 | $18,778 +7.5% | $262,780 +10% |
| 2022 | $17,470 +5.2% | $238,940 +4.4% |
| 2021 | $16,599 +6.8% | $228,870 +4.4% |
| 2020 | $15,540 +2.9% | $219,230 +4% |
| 2019 | $15,101 -0.5% | $210,800 +0.4% |
| 2018 | $15,182 +3.2% | $210,030 +4.6% |
| 2017 | $14,709 +4.4% | $200,740 +8.3% |
| 2016 | $14,085 +2.9% | $185,330 +8.3% |
| 2015 | $13,683 -4.5% | $171,200 -3.8% |
| 2014 | $14,321 +0.7% | $178,030 -2% |
| 2013 | $14,227 +1.2% | $181,660 -6.4% |
| 2012 | $14,052 -3.4% | $193,980 -14.6% |
| 2011 | $14,545 +12.7% | $227,150 +1.5% |
| 2010 | $12,902 +4.8% | $223,770 -9.1% |
| 2009 | $12,313 +0.3% | $246,060 |
| 2008 | $12,282 +6.8% | $246,060 +7.6% |
| 2007 | $11,497 -7.7% | $228,680 -7.4% |
| 2006 | $12,458 +44.7% | $247,010 +325.6% |
| 2005 | $8,609 | $58,040 |
Find assessor info on the county website
Neighborhood: 60191
Nearby homes
- $936,4005 bd5 ba4k sqft288 Cara Ln, Wood Dale, IL 60191Off Market
- $554,8004 bd3 ba2.3k sqft206 Sunnyside Ave, Wood Dale, IL 60191Off Market

- $645,0005 bd4 ba3.4k sqft137 Oak Ave, Wood Dale, IL 60191Sold

- $683,9004 bd4 ba3.1k sqft131 Oak Ave, Wood Dale, IL 60191Off Market
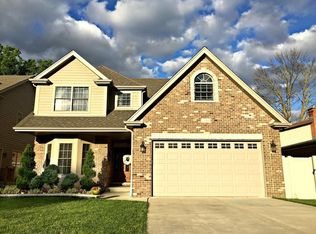
- $636,9004 bd3 ba3.1k sqft131 N Oak St, Wood Dale, IL 60191Off Market
- $692,5004 bd3 ba3.1k sqft139 Oak Ave, Wood Dale, IL 60191Off Market
- $682,0004 bd5 ba2.5k sqft308 Cara Ln, Wood Dale, IL 60191Off Market
- $638,000-- bd-- ba-- sqft278 Cara Ln, Wood Dale, IL 60191Off Market
Nearby schools
GreatSchools rating
- NAOakbrook Elementary SchoolGrades: K-2Distance: 0.4 mi
- 7/10Wood Dale Jr High SchoolGrades: 6-8Distance: 1.2 mi
- 5/10Fenton High SchoolGrades: 9-12Distance: 1 mi
Schools provided by the listing agent
- Elementary: Oakbrook Elementary School
- Middle: Wood Dale Junior High School
- High: Fenton High School
- District: 7
Source: MRED as distributed by MLS GRID. This data may not be complete. We recommend contacting the local school district to confirm school assignments for this home.
Get a cash offer in 3 minutes
Find out how much your home could sell for in as little as 3 minutes with a no-obligation cash offer.
Estimated market value
$915,700
Get a cash offer in 3 minutes
Find out how much your home could sell for in as little as 3 minutes with a no-obligation cash offer.
Estimated market value
$915,700
- Illinois
- DuPage County
- Wood Dale
- 60191
- 298 Cara Ln
Nearby cities
Nearby zip codes
Other Wood Dale Topics
