Skip main navigation
Closed
  • $379,000

    298 Cedar Elm Dr, Flora, IL 62839

    3beds
    1,921sqft
    Single Family Residence
    Built in 1979
    5 Acres Lot
    $379,100 Zestimate®
    $197/sqft
    $1,650 Estimated rent

    Home value

    $379,100

    Estimated sales range

    Not available

    $1,650/mo

    Zestimate® history
    Loading
    Loading...

    Owner options

    List your home for rent

    $1,650/mo

    Rent Zestimate®

    Find your next renter with Zillow Rental Manager. Plus, with online applications, you can quickly screen prospective tenants – for free.

    Learn more

    $1,650/mo

    Rent Zestimate®

    Refinance and save

    $2,556/mo

    Est. payment

    Refinancing to a lower rate could help reduce your monthly payments and save thousands over the life of the loan.

    See today's rates

    $2,556/mo

    Est. payment

    Explore your selling options

    Work with a Zillow partner agent

    Leverage their expertise and Zillow's premium Showcase listings to get your home seen by more buyers.

    Get started

    List with your own agent

    Get your home in front of millions of buyers by listing it on Zillow.

    Learn how to do it

    Sell it yourself

    Take full control of how buyers see your home on Zillow by listing For Sale by Owner (FSBO).

    List your home

    What's special

    Cozy fireplaceNewer above-ground poolProfessionally landscaped front yardBeautifully updated bathBeautifully updatedRoll-out pantry shelvesStunning outdoor spaces
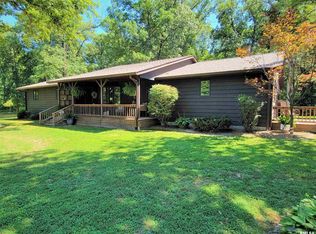
    This beautifully updated, spacious one-level 3-bedroom, 2-bath home offers everything you've been searching for-set on an immaculately maintained 5-acre property on the west edge of Flora. With a newer above-ground pool and stunning outdoor spaces, this property delivers the perfect blend of comfort, function, and country charm. From the professionally landscaped front yard to the inviting gathering area and peaceful wooded backdrop, every inch of this property has been thoughtfully cared for. Whether you're hosting friends or enjoying a quiet evening, this setting is truly special. Inside, the open kitchen is designed to impress with custom cabinetry, granite countertops, roll-out pantry shelves, and custom flooring. It flows seamlessly into the dining area, where a large bay window showcases beautiful views. Looking for quality? If you know names like Mette's or Wright's you will find them here, The spacious living room features a cozy fireplace and direct access to the expansive stamped concrete patio, complete with an automatic Sunsetter awning-perfect for relaxing or entertaining. The primary suite offers comfort and convenience with patio access, a large walk-in closet, and a beautifully updated bath featuring double sinks, a glass-door walk-in shower, and a luxurious garden tub. Two additional bedrooms are nicely sized with ample closet space. The versatile laundry room includes space for a home office, with washer, dryer, and an additional refrigerator all staying. Outbuildings & Extras: 26' x 40' attached garage with three overhead doors, workshop area, and finished space for a gym or office Massive 42' x 82' shop building with thick concrete floors and large access doors-ideal for equipment, hobbies, or business use Established outdoor gathering area near the woods, complete with fire pit and firewood included This home has been exceptionally maintained, with quality upgrades throughout, attention to detail and pride of ownership truly shine.

    Zillow last checked:

    Listing updated:

    Listing courtesy of:

    Phil Wiley 618-676-7445,

    WILEY REALTY GROUP

    Bought with:

    Phil Wiley

    WILEY REALTY GROUP

    Source: MRED as distributed by MLS GRID,MLS#: 12637526MLS Logo

    Facts & features

    Interior

    Bedrooms & bathrooms
    • Bedrooms: 3
    • Bathrooms: 2
    • Full bathrooms: 2
    Primary bedroom
    • Features: Flooring (Carpet), Bathroom (Full, Double Sink, Whirlpool & Sep Shwr)
    • Level: Main
    • Area: 300 Square Feet
    • Dimensions: 20X15
    Bedroom 2
    • Features: Flooring (Carpet)
    • Level: Main
    • Area: 144 Square Feet
    • Dimensions: 16X9
    Bedroom 3
    • Features: Flooring (Carpet)
    • Level: Main
    • Area: 168 Square Feet
    • Dimensions: 12X14
    Dining room
    • Features: Flooring (Tile)
    • Level: Main
    • Area: 121 Square Feet
    • Dimensions: 11X11
    Kitchen
    • Features: Flooring (Tile)
    • Level: Main
    • Area: 200 Square Feet
    • Dimensions: 20X10
    Laundry
    • Features: Flooring (Tile)
    • Level: Main
    • Area: 130 Square Feet
    • Dimensions: 10X13
    Living room
    • Features: Flooring (Carpet)
    • Level: Main
    • Area: 414 Square Feet
    • Dimensions: 23X18
    Heating
    • Geothermal
    Cooling
    • Geothermal
    Appliances
    • Laundry: Main Level, Electric Dryer Hookup
    Features
    • 1st Floor Bedroom, 1st Floor Full Bath, Built-in Features, Walk-In Closet(s), Pantry, Replacement Windows
    • Flooring: Laminate
    • Windows: Replacement Windows, Window Treatments, Insulated Windows
    • Basement: None
    • Number of fireplaces: 1
    • Fireplace features: Electric, Living Room
    Interior area
    • Total structure area: 1,921
    • Total interior livable area: 1,921 sqft

    Property

    Parking
    • Total spaces: 3
    • Parking features: Concrete, Gravel, Yes, Detached, Garage
    • Garage spaces: 3
    Accessibility
    • Accessibility features: No Disability Access
    Features
    • Stories: 1
    • Patio & porch: Patio
    • Exterior features: Fire Pit
    • Pool features: Above Ground
    Lot
    • Size: 5 Acres
    • Dimensions: 160x1350
    • Features: Corner Lot, Landscaped, Wooded, Rear of Lot, Mature Trees, Backs to Trees/Woods, Level, Sloped
    Details
    • Additional structures: Workshop, Outbuilding
    • Parcel number: 1032300008
    • Special conditions: None

    Construction

    Type & style
    • Home type: SingleFamily
    • Property subtype: Single Family Residence
    Materials
    • Vinyl Siding
    • Roof: Asphalt
    Condition
    • New construction: No
    • Year built: 1979
    • Major remodel year: 1995

    Utilities & green energy

    • Sewer: Septic Tank
    • Water: Public
    • Utilities for property: Cable Available

    Community & neighborhood

    Location
    • Region: Flora

    HOA & financial

    HOA
    • Services included: None

    Other

    Other facts
    • Listing terms: Conventional
    • Ownership: Fee Simple

    Price history

    DateEventPrice
    6/22/2026Sold$379,000$197/sqft
    Source: MRED as distributed by MLS GRID #12637526 Report a problem
    5/20/2026Listing removed$379,000$197/sqft
    Source: MRED as distributed by MLS GRID #12637526 Report a problem
    5/12/2026Contingent$379,000$197/sqft
    Source: MRED as distributed by MLS GRID #12637526 Report a problem
    5/6/2026Listed for sale$379,000$197/sqft
    Source: MRED as distributed by MLS GRID #12637526 Report a problem

    Public tax history

    YearProperty taxesTax assessment
    2024-- $63,772 +7.8%
    2023-- $59,185 +14.4%
    2022$2,355 +7.6%$51,725 +1.8%
    2021$2,189 -1%$50,831 +4.2%
    2020$2,211 -1%$48,782
    2019$2,232 +2.2%$48,782 +3.1%
    2018$2,185 +1.4%$47,297 +1.8%
    2017$2,153 +4.8%$46,451 +3.7%
    2016$2,054 +0.1%$44,806
    2015$2,052 +1.3%$44,806 +3.5%
    2013$2,026 -9.3%$43,300 +4%
    2012$2,234 +7.8%$41,627 +2.9%
    2009$2,073 $40,447

    Find assessor info on the county website

    Neighborhood: 62839

    Nearby schools

    GreatSchools rating
    Schools provided by the listing agent
    • District: 35

    Source: MRED as distributed by MLS GRID. This data may not be complete. We recommend contacting the local school district to confirm school assignments for this home.

    Get pre-qualified for a loan
    At Zillow Home Loans, we can pre-qualify you in as little as 5 minutes with no impact to your credit score.

    An equal housing lender. NMLS #10287.