Skip main navigation
Off market
  • $514,200

    298 Chesapeake Dr, Irvington, VA 22480

    3beds
    2,488sqft
    Detached
    Built in 1991
    1.27 Acres Lot
    $514,200 Zestimate®
    $207/sqft
    $2,420 Estimated rent

    Home value

    $514,200

    $473,000 - $555,000

    $2,420/mo

    Zestimate® history
    Loading
    Loading...

    Owner options

    List your home for rent

    $2,420/mo

    Rent Zestimate®

    Find your next renter with Zillow Rental Manager. Plus, with online applications, you can quickly screen prospective tenants – for free.

    Learn more

    $2,420/mo

    Rent Zestimate®

    Refinance and save

    $2,986/mo

    Est. payment

    Refinancing to a lower rate could help reduce your monthly payments and save thousands over the life of the loan.

    See today's rates

    $2,986/mo

    Est. payment

    Explore your selling options

    Work with a Zillow partner agent

    Leverage their expertise and Zillow's premium Showcase listings to get your home seen by more buyers.

    Get started

    List with your own agent

    Get your home in front of millions of buyers by listing it on Zillow.

    Learn how to do it

    Sell it yourself

    Take full control of how buyers see your home on Zillow by listing For Sale by Owner (FSBO).

    List your home

    What's special

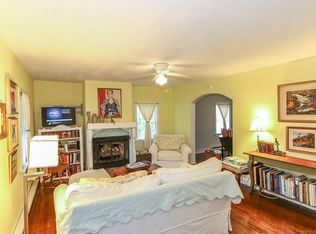
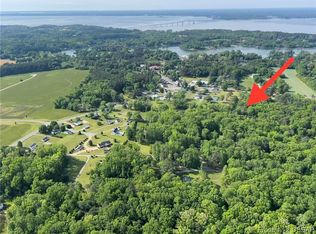
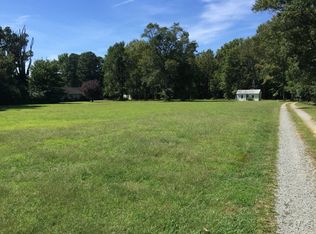
    Updated & remodeled home in the quiet town of Irvington w/quick access to restaurants, boat ramp on Carters Creek, Tides Inn, Chesapeake Academy, Playground, Farmers Market & Rappahannock River Yacht Club. This charming Cape Cod features an eat-in kitchen w/recycled glass counters, tiled back splash & stainless steel appliances. A large dining room can accommodate daily dinners or holiday feasts. The living room has a reclaimed wood accent wall & built-in entertainment cabinet. A bright TV/playroom has tiled floors & vaulted ceiling. The 1st floor master bedroom en suite has a huge walk-in closet/dressing room conveniently located off the laundry room. The first level also has a half bathroom for guests & large pantry/laundry room. The 2nd level has 2 bedrooms, 1 office (used as 4th BR) & full bathroom. A brand new attached 2 car garage was built in 2018 w/ a workbench & tons of storage. Stairs give access to attic space above the garage.The backyard is completely fenced in w/a playground set, cement pad & a large deck for entertaining. Irvington is a golf cart friendly town. All of the conveniences of town are only a walk, bike or golf-cart ride away!

    This property is off market, which means it's not currently listed for sale or rent on Zillow. This may be different from what's available on other websites or public sources.
    Facts & features

    Interior

    Bedrooms & bathrooms
    • Bedrooms: 3
    • Bathrooms: 3
    • Full bathrooms: 2
    • 1/2 bathrooms: 1
    Heating
    • Forced air
    Cooling
    • Central
    Appliances
    • Included: Dishwasher, Dryer, Microwave, Refrigerator, Washer
    • Laundry: Washer, Dryer
    Features
    • Ceiling Fan(s), Walk-In Closet(s), Master Downstairs, Countertops - Solid Surface, 1st Floor Bedrm W/ Full Bath
    • Flooring: Tile, Carpet, Slate
    • Doors: Sliding Doors
    • Windows: Bay Window(s)
    • Basement: None
    • Attic: Floored, Walk-up
    Interior area
    • Structure area source: Per Appraiser
    • Total interior livable area: 2,488 sqft

    Property

    Parking
    • Total spaces: 2
    • Parking features: Garage - Attached
    • Details: Circular Drive
    Features
    • Patio & porch: Deck, Side Porch, Rear Porch
    • Exterior features: Vinyl
    Lot
    • Size: 1.27 Acres
    Details
    • Parcel number: 33428
    • Zoning description: R1

    Construction

    Type & style
    • Home type: SingleFamily
    • Architectural style: Cape
    • Property subtype: Detached
    Materials
    • Foundation: Other
    • Roof: Composition
    Condition
    • Year built: 1991

    Utilities & green energy

    • Sewer: Septic Tank

    Community & HOA

    Location
    • Region: Irvington

    Financial & listing details

    • Price per square foot: $207/sqft
    • Tax assessed value: $360,700
    • Annual tax amount: $1,984

    Price history

    DateEventPrice
    6/19/2020Listing removed$359,000$144/sqft
    Source: Long & Foster Real Estate #2001807 Report a problem
    1/20/2020Listed for sale$359,000+2.9%$144/sqft
    Source: Long & Foster Real Estate, Inc. #106608 Report a problem
    4/8/2017Listing removed$349,000$140/sqft
    Source: Long & Foster Real Estate #1708865 Report a problem
    3/10/2017Listed for sale$349,000+10.8%$140/sqft
    Source: Long & Foster Real Estate, Inc. #100623 Report a problem
    9/7/2007Sold$315,000$127/sqft
    Source: Public Record Report a problem

    Public tax history

    YearProperty taxesTax assessment
    2025$1,984 $360,700
    2024$1,984 +21.9%$360,700 +39.6%
    2023$1,628 $258,400
    2022$1,628 $258,400
    2021$1,628 $258,400
    2020$1,628 +1296.8%$258,400 +10.9%
    2018$117 $233,100
    2017-- $233,100
    2016-- $233,100 +2%
    2015-- $228,500
    2014-- --
    2013-- --
    2012-- --
    2010-- --
    Find assessor info on the county website

    Neighborhood: 22480

    Nearby schools

    GreatSchools rating
    Schools provided by the listing agent
    • Elementary: Lancaster
    • Middle: Lancaster
    • High: Lancaster
    • District: LANCASTER COUNTY PUBLIC SCHOOLS

    Source: The MLS. This data may not be complete. We recommend contacting the local school district to confirm school assignments for this home.

    Get pre-qualified for a loan
    At Zillow Home Loans, we can pre-qualify you in as little as 5 minutes with no impact to your credit score.

    An equal housing lender. NMLS #10287.