Welcome to Bakers Crossing, a gated community in the heart of Sanford! This home is packed with modern upgrades and has the major updates already complete; the 2020 roof and 2024 AC will bring peace of mind from day one. Inside, you’ll love the 9ft ceilings, open layout with spacious living and family room, LVP flooring (no carpet), stylish fixtures, and gorgeous bathroom updates. Enjoy indoor laundry with plenty of space for bonus storage. The primary suite is your private retreat, featuring custom closet built-ins and a spa-like bathroom with dual sinks, built-in vanity, and rainfall shower head. Outside, you'll appreciate the fully fenced yard with well-kept landscaping and custom garden bed for growing fresh veggies. Enjoy the views from the screened-in back porch. The irrigation system will keep the yard looking good. Plus fresh (2021) exterior paint and added gutters. Enjoy the community pool, playground, and secure gated access! Less than 10 minutes from the Sanford Airport and 15 minutes to Historic Downtown Sanford.
Sold for $375,000
$375,000
298 CLYDESDALE CIRCLE, SANFORD, FL 32773
3beds
1,751sqft
Single Family Residence
Built in 2003
5,815 Square Feet Lot
$369,400 Zestimate®
$214/sqft
$2,357 Estimated rent
Home value
$369,400
$332,000 - $410,000
$2,357/mo
Zestimate® history
Owner options
List your home for rent
$2,357/mo
Rent Zestimate®
Find your next renter with Zillow Rental Manager. Plus, with online applications, you can quickly screen prospective tenants – for free.
$2,357/mo
Rent Zestimate®
Refinance and save
$2,613/mo
Est. payment
Refinancing to a lower rate could help reduce your monthly payments and save thousands over the life of the loan.
$2,613/mo
Est. payment
Explore your selling options
Work with a Zillow partner agent
Leverage their expertise and Zillow's premium Showcase listings to get your home seen by more buyers.
Get startedList with your own agent
Get your home in front of millions of buyers by listing it on Zillow.
Learn how to do itSell it yourself
Take full control of how buyers see your home on Zillow by listing For Sale by Owner (FSBO).
List your homeWhat's special
Modern upgradesFully fenced yardStylish fixturesGorgeous bathroom updatesSpa-like bathroomOpen layoutIndoor laundry
Zillow last checked:
Listing updated:
Listed by:
Nicole Brickner 321-237-1887,
DENOVO REALTY 321-237-1887
Bought with:
Mike Yebba, III, 3388886
KELLER WILLIAMS WINTER PARK
Source: Stellar MLS,MLS#: O6313689 Originating MLS: Orlando Regional
Originating MLS: Orlando Regional
Facts & features
Interior
Bedrooms & bathrooms
- Bedrooms: 3
- Bathrooms: 2
- Full bathrooms: 2
Primary bedroom
- Features: Ceiling Fan(s), Walk-In Closet(s)
- Level: First
- Area: 204 Square Feet
- Dimensions: 17x12
Bedroom 2
- Features: Central Vacuum, Storage Closet
- Level: First
- Area: 130 Square Feet
- Dimensions: 10x13
Bedroom 3
- Features: Ceiling Fan(s), Storage Closet
- Level: First
- Area: 81 Square Feet
- Dimensions: 9x9
Primary bathroom
- Features: Built-In Shelving
- Level: First
- Area: 80 Square Feet
- Dimensions: 8x10
Family room
- Level: First
- Area: 169 Square Feet
- Dimensions: 13x13
Kitchen
- Features: Kitchen Island
- Level: First
- Area: 252 Square Feet
- Dimensions: 12x21
Living room
- Features: Ceiling Fan(s)
- Level: First
- Area: 264 Square Feet
- Dimensions: 12x22
Heating
- Central, Electric
Cooling
- Central Air
Appliances
- Included: Convection Oven, Dishwasher, Disposal, Electric Water Heater, Range, Refrigerator
- Laundry: Electric Dryer Hookup, Inside, Washer Hookup
Features
- Built-in Features, Ceiling Fan(s), Kitchen/Family Room Combo, Living Room/Dining Room Combo, Open Floorplan, Split Bedroom, Thermostat, Vaulted Ceiling(s), Walk-In Closet(s)
- Flooring: Luxury Vinyl, Tile
- Doors: Sliding Doors
- Has fireplace: No
Interior area
- Total structure area: 2,307
- Total interior livable area: 1,751 sqft
Property
Parking
- Total spaces: 2
- Parking features: Garage - Attached
- Attached garage spaces: 2
Features
- Levels: One
- Stories: 1
- Patio & porch: Rear Porch, Screened
- Exterior features: Garden, Irrigation System, Rain Gutters, Sidewalk, Sprinkler Metered
- Fencing: Vinyl
Lot
- Size: 5,815 Square Feet
- Residential vegetation: Trees/Landscaped
Details
- Parcel number: 18203150600000100
- Zoning: PD
- Special conditions: None
Construction
Type & style
- Home type: SingleFamily
- Property subtype: Single Family Residence
Materials
- Block, Concrete, Stucco
- Foundation: Slab
- Roof: Shingle
Condition
- New construction: No
- Year built: 2003
Utilities & green energy
- Sewer: Public Sewer
- Water: Public
- Utilities for property: Electricity Connected, Fiber Optics, Sewer Connected, Sprinkler Meter, Water Connected
Community & HOA
Community
- Features: Community Mailbox, Deed Restrictions, Gated Community - No Guard, Park, Playground, Pool, Sidewalks
- Security: Gated Community
- Pet fee: $0 monthly
- Subdivision: BAKERS CROSSING PH 2
HOA
- Has HOA: Yes
- Amenities included: Gated, Playground, Pool
- Services included: Maintenance Grounds, Pool Maintenance, Recreational Facilities
- HOA fee: $88 monthly
- HOA name: April Self
- HOA phone: 407-788-6700
Location
- Region: Sanford
Financial & listing details
- Price per square foot: $214/sqft
- Tax assessed value: $327,550
- Annual tax amount: $3,606
- Date on market: 5/30/2025
- Cumulative days on market: 5 days
- Listing terms: Cash,Conventional,FHA,VA Loan
- Ownership: Fee Simple
- Total actual rent: 0
- Electric utility on property: Yes
- Road surface type: Asphalt
Price history
| Date | Event | Price |
|---|---|---|
| 7/8/2025 | Sold | $375,000$214/sqft |
Source:  Stellar MLS #O6313689 Report a problem Stellar MLS #O6313689 Report a problem | ||
| 6/4/2025 | Pending sale | $375,000$214/sqft |
Source: Stellar MLS #O6313689 Report a problem | ||
| 5/30/2025 | Listed for sale | $375,000+36.4%$214/sqft |
Source: Stellar MLS #O6313689 Report a problem | ||
| 12/2/2020 | Sold | $275,000$157/sqft |
Source: Public Record Report a problem | ||
| 10/19/2020 | Pending sale | $275,000$157/sqft |
Source: KELLER WILLIAMS ADVANTAGE REALTY #O5899443 Report a problem | ||
| 10/16/2020 | Listed for sale | $275,000+77.4%$157/sqft |
Source: KELLER WILLIAMS ADVANTAGE REALTY #O5899443 Report a problem | ||
| 4/9/2014 | Sold | $155,000-4.9%$89/sqft |
Source: Stellar MLS #V4643111 Report a problem | ||
| 2/24/2004 | Sold | $163,000$93/sqft |
Source: Public Record Report a problem | ||
Public tax history
| Year | Property taxes | Tax assessment |
|---|---|---|
| 2025 | $3,818 +5.9% | $253,865 +2.9% |
| 2024 | $3,606 +3% | $246,710 +3% |
| 2023 | $3,500 +3% | $239,524 +3% |
| 2022 | $3,396 +1.3% | $232,548 +3% |
| 2021 | $3,352 +64.2% | $225,775 +47.5% |
| 2020 | $2,042 +1.9% | $153,115 +2.3% |
| 2019 | $2,005 | $149,673 +1.9% |
| 2018 | $2,005 +1.4% | $146,882 +2.1% |
| 2017 | $1,976 +1.3% | $143,861 +1.4% |
| 2016 | $1,951 -3% | $141,888 +1.4% |
| 2015 | $2,011 | $139,923 +35.4% |
| 2014 | $2,011 +97% | $103,311 +1.5% |
| 2013 | $1,021 +9.3% | $101,784 +1.7% |
| 2012 | $934 -15.7% | $100,083 -7.5% |
| 2011 | $1,109 -20.7% | $108,188 -11.3% |
| 2010 | $1,397 -21.9% | $121,982 -15.5% |
| 2009 | $1,788 -7.2% | $144,332 -6.1% |
| 2008 | $1,928 -8.2% | $153,732 +3% |
| 2007 | $2,100 -6.6% | $149,254 +2.5% |
| 2006 | $2,249 -3.1% | $145,614 +3% |
| 2005 | $2,322 -13.6% | $141,373 +7.8% |
| 2004 | $2,687 +1149.2% | $131,102 +1171.6% |
| 2003 | $215 | $10,310 |
Find assessor info on the county website
Neighborhood: 32773
Nearby homes
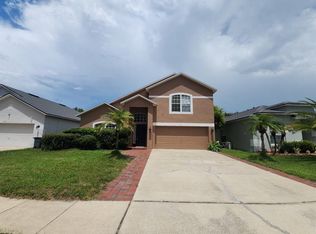
- $451,0006 bd3 ba3.1k sqft302 Clydesdale Cir, Sanford, FL 32773For Sale
- $347,0003 bd2 ba1.7k sqft300 Clydesdale Cir, Sanford, FL 32773Off Market

- $404,8004 bd3 ba2.3k sqft296 Clydesdale Cir, Sanford, FL 32773Off Market
- $408,0003 bd2 ba1.7k sqft294 Clydesdale Cir, Sanford, FL 32773Off Market
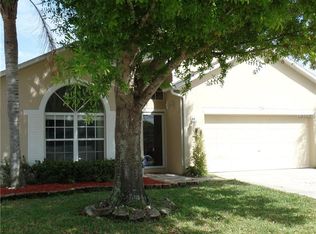
- $358,3003 bd2 ba1.8k sqft131 Rose Hill Trl, Sanford, FL 32773Off Market
- $367,0004 bd2 ba1.8k sqft129 Rose Hill Trl, Sanford, FL 32773Off Market
- $378,1004 bd3 ba1.9k sqft133 Rose Hill Trl, Sanford, FL 32773Off Market
- $353,8003 bd2 ba1.7k sqft304 Clydesdale Cir, Sanford, FL 32773Off Market
Nearby schools
GreatSchools rating
- 3/10Pine Crest Elementary SchoolGrades: PK-5Distance: 1.8 mi
- 9/10Sanford Middle SchoolGrades: 6-8Distance: 3.1 mi
- 5/10Seminole High SchoolGrades: 9-12Distance: 2.3 mi
Schools provided by the listing agent
- Elementary: Pine Crest Elementary
- Middle: Sanford Middle
- High: Seminole High
Source: Stellar MLS. This data may not be complete. We recommend contacting the local school district to confirm school assignments for this home.
Get a cash offer in 3 minutes
Find out how much your home could sell for in as little as 3 minutes with a no-obligation cash offer.
Estimated market value
$369,400
Get a cash offer in 3 minutes
Find out how much your home could sell for in as little as 3 minutes with a no-obligation cash offer.
Estimated market value
$369,400
- Florida
- Seminole County
- Sanford
- 32773
- 298 CLYDESDALE CIRCLE
Nearby cities
Nearby zip codes
Other Sanford Topics
