Skip main navigation
Sold for $2,700,000
  • $2,700,000

    298 Corinthian Pl, Destin, FL 32541

    5beds
    4,852sqft
    Single Family Residence
    Built in 2021
    0.35 Acres Lot
    $2,710,700 Zestimate®
    $556/sqft
    $7,567 Estimated rent

    Home value

    $2,710,700

    $2.47M - $2.98M

    $7,567/mo

    Zestimate® history
    Loading
    Loading...

    Owner options

    List your home for rent

    $7,567/mo

    Rent Zestimate®

    Find your next renter with Zillow Rental Manager. Plus, with online applications, you can quickly screen prospective tenants – for free.

    Learn more

    $7,567/mo

    Rent Zestimate®

    Refinance and save

    $16,968/mo

    Est. payment

    Refinancing to a lower rate could help reduce your monthly payments and save thousands over the life of the loan.

    See today's rates

    $16,968/mo

    Est. payment

    Explore your selling options

    Work with a Zillow partner agent

    Leverage their expertise and Zillow's premium Showcase listings to get your home seen by more buyers.

    Get started

    List with your own agent

    Get your home in front of millions of buyers by listing it on Zillow.

    Learn how to do it

    Sell it yourself

    Take full control of how buyers see your home on Zillow by listing For Sale by Owner (FSBO).

    List your home

    What's special

    Dramatic lake viewsOutdoor kitchenSerene pond viewAbundant natural lightWolf gas stoveExpansive entrywayStunning pool
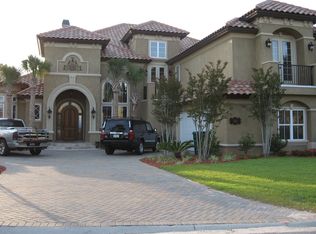
    Welcome to 298 Corinthian Place, where elegance meets tranquility in this prestigious gated community of Regatta Bay in Destin, Florida. This custom-built masterpiece offers a premium lot on the 13th hole of the golf course, complete with a serene pond view, catering to the discerning buyer seeking luxury, privacy, and breathtaking vistas. As you approach, the home's striking facade and meticulously landscaped grounds offer an immediate sense of grandeur. Step inside to discover the expansive entryway, seamlessly connecting you to the main living areas where high ceilings with Solid wood beams lending a transitional touch, blending classic and modern elements effortlessly. There is and abundant natural light with auto shades with a dramatic lake views. The gourmet kitchen, a culinary enthusiast's dream, with a Wolf gas stove and custom curated hard wood hood with impact, SubZero Refrigerator, Scotsman Ice maker, wine refrigerator, bespoke cabinetry, and extensive counter space, with double quartzite islands, and private walk-in custom Pantry. Perfectly designed for both intimate family gatherings and entertaining. Retreat to the sumptuous primary bedrooms, each thoughtfully designed to provide a private sanctuary, while the spa-like bathrooms offer a haven of relaxation with their luxurious tiger striped porcelain tile finishes and chrome fixtures. The primary suite features a walk-in custom tiled shower, a large soaking tub, double vanities, and a dynamic walk-in closet with access to the laundry room. The outdoor oasis is unparalleled, with a stunning pool, spa, and lounge area perfect for unwinding while enjoying the sunset over the lake and 13th hole. This space is designed for both relaxation and entertainment with an outdoor kitchen, dining area, outdoor media nook, and retractable sunshield screens providing an idyllic backdrop. Top Visual Selling Points 1. Gated Community one of the top-rated golf courses along the Emerald Coast of Florida 2. Premium lake front and 13th hole golf course views 3. Custom builder ~ Legacy home builder 4. Stunning outdoor pool and entertainment area with sun shield screens 5,. Spacious, light-filled interiors with high ceilings and natural beams 6. Gourmet kitchen designed for culinary excellence, double quartzite counters, butler's pantry, dual sinks and prep areas, private walk-in pantry 7 Full house, generator heated and cool garage with lift, paver sidewalk along utility area on the side of the house. 8. The primary suite features a walk-in custom tiled shower, a large soaking tub, double vanities, and a dynamic walk-in closet with access to the laundry room.

    Zillow last checked:

    Listing updated:

    Listed by:

    The Richards Group 850-502-6035,

    Compass

    Bought with:

    Spears Group

    Compass

    Source: ECAOR,MLS#: 980671MLS Logo

    Facts & features

    Interior

    Bedrooms & bathrooms
    • Bedrooms: 5
    • Bathrooms: 6
    • Full bathrooms: 5
    • 1/2 bathrooms: 1
    Primary bedroom
    • Level: First
    • Area: 318.06 Square Feet
    • Dimensions: 18.6 x 17.1
    Bedroom
    • Level: First
    • Area: 240 Square Feet
    • Dimensions: 16 x 15
    Bedroom
    • Level: Second
    • Area: 274.5 Square Feet
    • Dimensions: 15 x 18.3
    Bedroom
    • Level: Second
    • Area: 256 Square Feet
    • Dimensions: 16 x 16
    Bedroom
    • Level: Second
    • Area: 192 Square Feet
    • Dimensions: 12 x 16
    Bonus room
    • Level: Second
    • Area: 252 Square Feet
    • Dimensions: 14 x 18
    Bonus room
    • Level: Second
    • Area: 252 Square Feet
    • Dimensions: 14 x 18
    Dining area
    • Level: First
    • Area: 330 Square Feet
    • Dimensions: 15 x 22
    Garage
    • Level: First
    • Area: 777 Square Feet
    • Dimensions: 37 x 21
    Great room
    • Level: First
    • Area: 330 Square Feet
    • Dimensions: 15 x 22
    Kitchen
    • Level: First
    • Area: 396 Square Feet
    • Dimensions: 18 x 22
    Heating
    • Natural Gas
    Appliances
    • Included: Dishwasher, Disposal, Dryer, Microwave, Double Oven, Range Hood, Washer, Gas Water Heater, Tankless Water Heater
    • Laundry: Washer/Dryer Hookup
    Features
    • Breakfast Bar, Beamed Ceilings, Cathedral Ceiling(s), Crown Molding, Kitchen Island, Recessed Lighting, Pantry, Shelving, Split Bedroom, Wet Bar, Woodwork Painted
    • Flooring: Hardwood
    • Doors: Storm Door(s)
    • Windows: Double Pane Windows, Storm Window(s)
    • Has fireplace: Yes
    • Fireplace features: Gas
    • Common walls with other units/homes: No Common Walls
    Interior area
    • Total structure area: 4,852
    • Total interior livable area: 4,852 sqft

    Property

    Parking
    • Total spaces: 3
    • Parking features: Garage Door Opener, Golf Cart Garage
    • Attached garage spaces: 3
    Features
    • Stories: 2
    • Patio & porch: Covered, Porch, Screened
    • Exterior features: Columns, Private Yard, Lawn Pump, Sprinkler System, Outdoor Kitchen, Rain Gutters
    • Has private pool: Yes
    • Pool features: Heated, In Ground, Gunite
    • Has spa: Yes
    • Spa features: Heated
    • Has view: Yes
    • View description: Pond
    • Has water view: Yes
    • Water view: Pond
    • Waterfront features: Lake Front
    Lot
    • Size: 0.35 Acres
    • Dimensions: 75.65 x 218.67
    • Features: Corner Lot, Covenants, Dead End, On Golf Course, Restrictions, Survey Available, Within 1/2 Mile to Water
    Details
    • Parcel number: 002S222089000B0170
    • Zoning description: Resid Single Family

    Construction

    Type & style
    • Home type: SingleFamily
    • Architectural style: Traditional
    • Property subtype: Single Family Residence
    Materials
    • Frame, Stucco
    • Foundation: Slab
    • Roof: Concrete,Slate
    Condition
    • Construction Complete
    • New construction: No
    • Year built: 2021

    Utilities & green energy

    • Water: Public
    Green energy
    • Energy efficient items: Doors

    Community & HOA

    Community
    • Features: Community Room, Fitness Center, Fishing, Game Room, Gated, Golf, Short Term Rental - Not Allowed, Picnic Area, Playground, Pool, Tennis Court(s), Waterfront, Pickleball
    • Security: Security System, Smoke Detector(s)
    • Subdivision: Regatta Bay
    HOA
    • Has HOA: Yes
    • Services included: Maintenance Grounds, Land Recreation, Management, Recreational Faclty, Security
    Location
    • Region: Destin

    Financial & listing details

    • Price per square foot: $556/sqft
    • Tax assessed value: $1,926,109
    • Annual tax amount: $13,754
    • Date on market: 7/11/2025

    Price history

    DateEventPrice
    1/14/2026Sold$2,700,000-3.5%$556/sqft
    Source: ECAOR #980671 Report a problem
    12/10/2025Pending sale$2,799,000$577/sqft
    Source: ECAOR #980671 Report a problem
    8/5/2025Price change$2,799,000-3.1%$577/sqft
    Source: ECAOR #980671 Report a problem
    7/26/2025Price change$2,890,000-3.6%$596/sqft
    Source: ECAOR #980671 Report a problem
    7/11/2025Listed for sale$2,999,000+6.4%$618/sqft
    Source: ECAOR #980671 Report a problem
    6/7/2024Sold$2,817,500-1.1%$581/sqft
    Source: ECAOR #945559 Report a problem
    4/9/2024Pending sale$2,847,500$587/sqft
    Source: ECAOR #945559 Report a problem
    3/24/2024Listed for sale$2,847,500+72.6%$587/sqft
    Source: ECAOR #945559 Report a problem
    2/18/2021Sold$1,650,000$340/sqft
    Source: ECAOR #848795 Report a problem
    9/18/2020Listing removed$1,650,000$340/sqft
    Source: Legendary Realty LLC #848795 Report a problem
    6/17/2020Listed for sale$1,650,000+122.4%$340/sqft
    Source: Legendary Realty LLC #848795 Report a problem
    8/16/2019Sold$742,000-12.7%$153/sqft
    Source: Agent Provided Report a problem
    3/21/2016Sold$850,000$175/sqft
    Source: Public Record Report a problem

    Public tax history

    YearProperty taxesTax assessment
    2024$13,754 +2.1%$1,343,346 +3%
    2023$13,470 +2.1%$1,304,219 +3%
    2022$13,196 +653.2%$1,266,232 +702.4%
    2021$1,752 +4.1%$157,800 +5%
    2020$1,683 -1.5%$150,285
    2019$1,709 +0.6%$150,285 +2%
    2018$1,698 $147,339 +7%
    2017$1,698 +4.9%$137,700 +29.7%
    2016$1,618 +30.6%$106,180 +6%
    2015$1,239 +2.7%$100,170 +5%
    2014$1,207 $95,400 +6%
    2013-- $90,000
    2012-- $90,000 -28.6%
    2011-- $126,001 -10%
    2010-- $140,000 -44%
    2009-- $250,000 -23.1%
    2008-- $325,000 -23.5%
    2007-- $425,000 +21.4%
    2006-- $350,000 +112.1%
    2005-- $165,000 +16.7%
    2004-- $141,400 +13.3%
    2003-- $124,848 +2%
    2002-- $122,400 +2%
    2001-- $120,000
    Find assessor info on the county website

    Neighborhood: 32541

    Nearby schools

    GreatSchools rating
    Schools provided by the listing agent
    • Elementary: Destin
    • Middle: Destin
    • High: Fort Walton Beach

    Source: ECAOR. This data may not be complete. We recommend contacting the local school district to confirm school assignments for this home.

    Sell for more on Zillow
    Get a Zillow Showcase℠ listing at no additional cost and you could sell for .
    $2,710,700
    2% more
    +$54,214
    With Zillow Showcase(estimated)
    $2,764,914