An expansive, move-in ready four-bedroom home nestled within a highly desirable Cortland neighborhood; and it’s all waiting for you! Sounds too good to be true? Take a closer look and hurry in today because this charmer won’t be around for long. The lovely residence rests in a veil of natural beauty as tall trees offer shady privacy and a park-like backyard setting as you sip cool drinks from the raised rear patio. Manicured mulch beds lead up towards the formal front entrance as a two-car attached garage enjoys easy access from the wrapping lot. Inside, the foyer runs along the main staircase as the posh living room beckons with tall windows and soft carpeting. Formal dining sits just around the corner with sliding doors opening to the rear patio for easy summertime access. Peering into the kitchen, continued hardwood style flooring pairs with the array of complimenting cabinetry for plenty of storage space. Nearby, a first-floor full bath is tied to a master bedroom suite with a walk-in closet. The handsome living room completes the package with its engaging brick mantle, rear bay windows and additional sliding doors. Upstairs, three more spacious bedrooms branch from the main hallway. Meanwhile a second full bath is just steps from the landing with its updated vanity and shower. Enjoy basement rec space with a pool table, prime for entertaining, Laundry services, utilities and a crawl space round things out.
Closed
$187,500
298 Corriedale Dr, Cortland, OH 44410
4beds
1,892sqft
Single Family Residence
Built in 1975
0.42 Acres Lot
$192,800 Zestimate®
$99/sqft
$2,005 Estimated rent
Home value
$192,800
$154,000 - $241,000
$2,005/mo
Zestimate® history
Owner options
List your home for rent
$2,005/mo
Rent Zestimate®
Find your next renter with Zillow Rental Manager. Plus, with online applications, you can quickly screen prospective tenants – for free.
$2,005/mo
Rent Zestimate®
Refinance and save
$1,272/mo
Est. payment
Refinancing to a lower rate could help reduce your monthly payments and save thousands over the life of the loan.
$1,272/mo
Est. payment
Explore your selling options
Work with a Zillow partner agent
Leverage their expertise and Zillow's premium Showcase listings to get your home seen by more buyers.
Get startedList with your own agent
Get your home in front of millions of buyers by listing it on Zillow.
Learn how to do itSell it yourself
Take full control of how buyers see your home on Zillow by listing For Sale by Owner (FSBO).
List your homeWhat's special
Two-car attached garageSpacious bedroomsPool tableBasement rec spaceEngaging brick mantleMaster bedroom suiteNatural beauty
Zillow last checked:
Listing updated:
Listed by:
Allison McGregor 330-980-2976 alli.mcgregor@brokerssold.com,
Brokers Realty Group
Bought with:
Erin R Pernice, 2021000191
Brokers Realty Group
Source: MLS Now,MLS#: 5144369 Originating MLS: Youngstown Columbiana Association of REALTORS
Originating MLS: Youngstown Columbiana Association of REALTORSFacts & features
Interior
Bedrooms & bathrooms
- Bedrooms: 4
- Bathrooms: 2
- Full bathrooms: 2
- Main level bathrooms: 1
- Main level bedrooms: 1
Heating
- Forced Air, Gas
Cooling
- Central Air
Features
- Basement: Full,Partially Finished
- Number of fireplaces: 1
Interior area
- Total structure area: 1,892
- Total interior livable area: 1,892 sqft
- Finished area above ground: 1,892
Property
Parking
- Total spaces: 2
- Parking features: Attached, Garage
- Attached garage spaces: 2
Features
- Levels: Two
- Stories: 2
- On waterfront: Yes
Lot
- Size: 0.42 Acres
- Features: Corner Lot
Details
- Parcel number: 34092210
Construction
Type & style
- Home type: SingleFamily
- Architectural style: Conventional
- Property subtype: Single Family Residence
Materials
- Vinyl Siding
- Roof: Asphalt,Fiberglass
Condition
- Year built: 1975
Utilities & green energy
- Sewer: Public Sewer
- Water: Public
Community & HOA
Community
- Subdivision: Shepherds Hill
HOA
- Has HOA: No
Location
- Region: Cortland
Financial & listing details
- Price per square foot: $99/sqft
- Tax assessed value: $183,900
- Annual tax amount: $3,463
- Date on market: 7/31/2025
- Cumulative days on market: 105 days
- Listing terms: Cash,Conventional
Price history
| Date | Event | Price |
|---|---|---|
| 12/9/2025 | Sold | $187,500-16.6%$99/sqft |
Source:  MLS Now #5144369 Report a problem MLS Now #5144369 Report a problem | ||
| 11/12/2025 | Pending sale | $224,900$119/sqft |
Source: MLS Now #5144369 Report a problem | ||
| 10/21/2025 | Listed for sale | $224,900$119/sqft |
Source: MLS Now #5144369 Report a problem | ||
| 9/24/2025 | Contingent | $224,900$119/sqft |
Source: MLS Now #5144369 Report a problem | ||
| 9/10/2025 | Price change | $224,900-2.2%$119/sqft |
Source: MLS Now #5144369 Report a problem | ||
| 8/24/2025 | Price change | $229,900-2.2%$122/sqft |
Source: MLS Now #5144369 Report a problem | ||
| 7/31/2025 | Listed for sale | $235,000$124/sqft |
Source: MLS Now #5144369 Report a problem | ||
Public tax history
| Year | Property taxes | Tax assessment |
|---|---|---|
| 2025 | $3,564 +2.9% | $64,370 |
| 2024 | $3,463 +19.2% | $64,370 |
| 2023 | $2,906 +24.2% | $64,370 +39.8% |
| 2022 | $2,339 -0.4% | $46,060 |
| 2021 | $2,349 -0.5% | $46,060 |
| 2020 | $2,360 +9.5% | $46,060 +9.6% |
| 2019 | $2,156 -0.4% | $42,040 |
| 2018 | $2,166 +0.1% | $42,040 |
| 2017 | $2,163 -6.5% | $42,040 -2.6% |
| 2016 | $2,314 +0.4% | $43,160 |
| 2015 | $2,305 +13.7% | $43,160 |
| 2014 | $2,026 -1.8% | $43,160 |
| 2013 | $2,063 +0.2% | $43,160 |
| 2012 | $2,058 +1.7% | $43,160 +0% |
| 2011 | $2,023 -6.1% | $43,155 -9.3% |
| 2010 | $2,155 +8.3% | $47,565 |
| 2009 | $1,989 +0.3% | $47,565 |
| 2008 | $1,982 +2.8% | -- |
| 2007 | $1,928 -18.1% | -- |
| 2006 | $2,355 +5.6% | -- |
| 2005 | $2,230 +18.9% | $47,565 |
| 2004 | $1,875 -0.1% | -- |
| 2003 | $1,877 +0.5% | -- |
| 2002 | $1,868 +0.6% | -- |
| 2001 | $1,857 -0.3% | -- |
| 2000 | $1,862 | -- |
Find assessor info on the county website
Neighborhood: 44410
Nearby homes
- $252,4003 bd2 ba1.7k sqft290 Corriedale Dr, Cortland, OH 44410Off Market
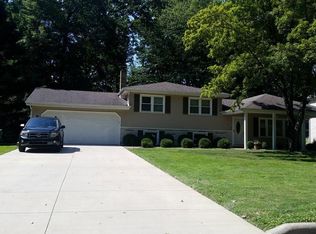
- $355,9004 bd2 ba2.9k sqft282 Corriedale Dr, Cortland, OH 44410Off Market
- $280,9004 bd3 ba2.4k sqft330 Cheviot Pl, Cortland, OH 44410Off Market
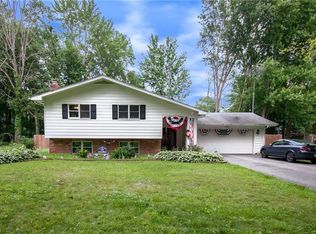
- $251,1003 bd1 ba1.8k sqft338 Cheviot Pl, Cortland, OH 44410Off Market
- $264,7003 bd2 ba2.2k sqft297 Cricklewood Dr, Cortland, OH 44410Off Market
- $275,0004 bd3 ba2k sqft289 Cricklewood Dr, Cortland, OH 44410Sold
- $281,5003 bd2 ba1.9k sqft322 Cheviot Pl, Cortland, OH 44410Off Market
- $255,0003 bd3 ba2.1k sqft297 Corriedale Dr, Cortland, OH 44410Sold
Nearby schools
GreatSchools rating
- 8/10Lakeview Elementary SchoolGrades: K-4Distance: 0.3 mi
- 7/10Lakeview High SchoolGrades: 8-12Distance: 0.3 mi
- 7/10Lakeview Middle SchoolGrades: 5-7Distance: 0.3 mi
Schools provided by the listing agent
- District: Lakeview LSD - 7812
Source: MLS Now. This data may not be complete. We recommend contacting the local school district to confirm school assignments for this home.


Get pre-qualified for a loan
At Zillow Home Loans, we can pre-qualify you in as little as 5 minutes with no impact to your credit score.An equal housing lender. NMLS #10287.
Sell for more on Zillow
Get a Zillow Showcase℠ listing at no additional cost and you could sell for .
$192,800
2% more
+$3,856
With Zillow Showcase(estimated)
$196,656
- Ohio
- Trumbull County
- Cortland
- 44410
- 298 Corriedale Dr
Nearby cities
Nearby zip codes
Other Cortland Topics
