Popular Upper Englewood Home! Don't miss this exceptionally maintained home featuring 2,140 SF of living space which includes 216 SF in the 3-season room! Attractive curb appeal to this all brick home with side-entry garage located on corner lot. You are greeted by a 22x6 covered porch. Formal entry has tile floor. Two separate spacious living areas. Kitchen is open to the combined family room & breakfast/dining area. Kitchen features maple cabinets, tile backsplash, planning desk, pantry, loads of cabinet & counter space, breakfast bar, gas cooktop, wall oven, refrigerator, dishwasher & microwave. Reverse osmosis system stays (currently unhooked). Family room is highlighted by convenient electric fireplace (converted from wood burning). Fireplace prior to electric conversion has never been used. Family room also accented by built-in shelving niche. TV above fireplace to stay. Three large bedrooms & 2 1/2 baths top it off! 15x12 3-season/sun room has quarry tile flooring. Oversized garage 26x21 with pull-down stairs for added storage & workshop area. Storage shed is 16x12 & has electric for even extra storage. Roof 2023. Furnace & A/C 2009. Garage door & opener 2009. All interior 6-panel doors & woodwork replaced in 2007. Updated windows throughout. Includes 1-Year Cinch Warranty for peace of mind to new owners. Easy access to I-70, I-75, airport & WPAFB. Convenient to shopping, dining, library, YMCA, Centennial Park (baseball diamonds, tennis courts, playground), soccer fields & banking. Easy to show! Note: City of Englewood pre-sale inspection completed - no issues.
Sold for $288,000
$288,000
298 Downing Pl, Englewood, OH 45322
3beds
1,924sqft
Single Family Residence
Built in 1968
0.4 Acres Lot
$304,200 Zestimate®
$150/sqft
$2,123 Estimated rent
Home value
$304,200
$289,000 - $319,000
$2,123/mo
Zestimate® history
Owner options
List your home for rent
$2,123/mo
Rent Zestimate®
Find your next renter with Zillow Rental Manager. Plus, with online applications, you can quickly screen prospective tenants – for free.
$2,123/mo
Rent Zestimate®
Refinance and save
$1,984/mo
Est. payment
Refinancing to a lower rate could help reduce your monthly payments and save thousands over the life of the loan.
$1,984/mo
Est. payment
Explore your selling options
Work with a Zillow partner agent
Leverage their expertise and Zillow's premium Showcase listings to get your home seen by more buyers.
Get startedList with your own agent
Get your home in front of millions of buyers by listing it on Zillow.
Learn how to do itSell it yourself
Take full control of how buyers see your home on Zillow by listing For Sale by Owner (FSBO).
List your homeWhat's special
Electric fireplaceCovered porchAttractive curb appealOversized garageBuilt-in shelving nicheMaple cabinetsCorner lot
Zillow last checked:
Listing updated:
Listed by:
Jackie L Halderman (937)898-1234,
Sibcy Cline Inc.
Bought with:
Jackie L Halderman, 0000324092
Sibcy Cline Inc.
Source: DABR MLS,MLS#: 926349 Originating MLS: Dayton Area Board of REALTORS
Originating MLS: Dayton Area Board of REALTORSFacts & features
Interior
Bedrooms & bathrooms
- Bedrooms: 3
- Bathrooms: 3
- Full bathrooms: 2
- 1/2 bathrooms: 1
- Main level bathrooms: 3
Primary bedroom
- Level: Main
- Dimensions: 14 x 13
Bedroom
- Level: Main
- Dimensions: 14 x 11
Bedroom
- Level: Main
- Dimensions: 13 x 11
Dining room
- Level: Main
- Dimensions: 8 x 12
Entry foyer
- Level: Main
- Dimensions: 8 x 5
Family room
- Level: Main
- Dimensions: 14 x 12
Florida room
- Level: Main
- Dimensions: 15 x 12
Kitchen
- Level: Main
- Dimensions: 11 x 11
Laundry
- Level: Main
- Dimensions: 9 x 8
Living room
- Level: Main
- Dimensions: 17 x 15
Heating
- Forced Air, Natural Gas
Cooling
- Central Air
Appliances
- Included: Built-In Oven, Cooktop, Dishwasher, Disposal, Microwave, Refrigerator, Water Softener, Gas Water Heater
Features
- Ceiling Fan(s), High Speed Internet, Kitchen/Family Room Combo, Laminate Counters, Pantry
- Windows: Double Hung, Double Pane Windows, Insulated Windows, Vinyl
- Number of fireplaces: 1
- Fireplace features: Electric, One, Glass Doors
Interior area
- Total structure area: 1,924
- Total interior livable area: 1,924 sqft
Property
Parking
- Total spaces: 2
- Parking features: Attached, Garage, Two Car Garage, Garage Door Opener, Storage
- Attached garage spaces: 2
Features
- Levels: One
- Stories: 1
- Patio & porch: Patio, Porch
- Exterior features: Fence, Porch, Patio, Storage
- Fencing: Partial
Lot
- Size: 0.4 Acres
- Dimensions: 130 x 135
Details
- Additional structures: Shed(s)
- Parcel number: M57004120013
- Zoning: Residential
- Zoning description: Residential
Construction
Type & style
- Home type: SingleFamily
- Architectural style: Ranch
- Property subtype: Single Family Residence
Materials
- Brick
- Foundation: Slab
Condition
- Year built: 1968
Details
- Warranty included: Yes
Utilities & green energy
- Sewer: Storm Sewer
- Water: Public
- Utilities for property: Natural Gas Available, Sewer Available, Water Available, Cable Available
Community & HOA
Community
- Security: Smoke Detector(s)
- Subdivision: Beechwood Heights
HOA
- Has HOA: No
Location
- Region: Englewood
Financial & listing details
- Price per square foot: $150/sqft
- Tax assessed value: $221,560
- Annual tax amount: $4,193
- Date on market: 1/14/2025
- Listing terms: Conventional,FHA,VA Loan
Price history
| Date | Event | Price |
|---|---|---|
| 2/18/2025 | Sold | $288,000-0.7%$150/sqft |
Source:  DABR MLS #926349 Report a problem DABR MLS #926349 Report a problem | ||
| 1/17/2025 | Pending sale | $289,900$151/sqft |
Source:  WRIST #1036399 Report a problem WRIST #1036399 Report a problem | ||
| 1/15/2025 | Listed for sale | $289,900+104.2%$151/sqft |
Source: DABR MLS #926349 Report a problem | ||
| 12/11/2012 | Sold | $142,000-2%$74/sqft |
Source: Public Record Report a problem | ||
| 11/3/2012 | Price change | $144,900-3.3%$75/sqft |
Source: Better Homes and Gardens Real Estate Big Hill #536549 Report a problem | ||
| 9/26/2012 | Price change | $149,900-3.2%$78/sqft |
Source: Better Homes and Gardens Real Estate Big Hill #536549 Report a problem | ||
| 9/5/2012 | Listed for sale | $154,900$81/sqft |
Source: Better Homes and Gardens Real Estate Big Hill #536549 Report a problem | ||
Public tax history
| Year | Property taxes | Tax assessment |
|---|---|---|
| 2025 | $4,193 +5.2% | $77,550 |
| 2024 | $3,987 +2.3% | $77,550 |
| 2023 | $3,898 +34.4% | $77,550 +62.1% |
| 2022 | $2,899 -0.3% | $47,840 |
| 2021 | $2,908 +1.8% | $47,840 |
| 2020 | $2,855 -2.1% | $47,840 +7.4% |
| 2019 | $2,916 +1.8% | $44,560 |
| 2018 | $2,863 +0.7% | $44,560 |
| 2017 | $2,843 +6.1% | $44,560 +6.3% |
| 2016 | $2,680 +7.9% | $41,900 |
| 2015 | $2,484 +1.4% | $41,900 |
| 2014 | $2,450 | $41,900 |
Find assessor info on the county website
Neighborhood: 45322
Nearby homes
- $237,1003 bd2 ba1.8k sqft420 Grantham Dr, Englewood, OH 45322Off Market
- $248,1003 bd2 ba1.9k sqft419 Westview Pl, Englewood, OH 45322Off Market
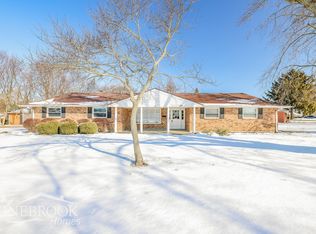
- $236,4003 bd2 ba1.8k sqft417 Westview Pl, Englewood, OH 45322Off Market
- $260,8003 bd3 ba1.9k sqft299 Downing Pl, Englewood, OH 45322Off Market
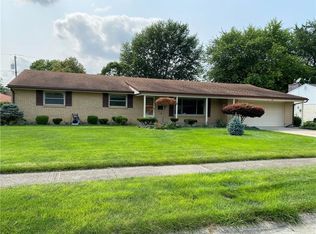
- $249,1003 bd3 ba2k sqft297 Downing Pl, Englewood, OH 45322Off Market
- $252,8003 bd1 ba2.3k sqft304 Downing Pl, Englewood, OH 45322Off Market
- $266,6003 bd3 ba1.8k sqft421 Grantham Dr, Englewood, OH 45322Off Market
- $273,3003 bd3 ba2k sqft418 Grantham Dr, Englewood, OH 45322Off Market
Nearby schools
GreatSchools rating
- NAKleptz Early Childhood Learning CenterGrades: PK-1Distance: 0.7 mi
- 6/10Northmont Middle SchoolGrades: 6-8Distance: 1.7 mi
- 8/10Northmont High SchoolGrades: 7-12Distance: 1.7 mi
Schools provided by the listing agent
- District: Northmont
Source: DABR MLS. This data may not be complete. We recommend contacting the local school district to confirm school assignments for this home.
Get a cash offer in 3 minutes
Find out how much your home could sell for in as little as 3 minutes with a no-obligation cash offer.
Estimated market value
$304,200
Get a cash offer in 3 minutes
Find out how much your home could sell for in as little as 3 minutes with a no-obligation cash offer.
Estimated market value
$304,200
- Ohio
- Montgomery County
- Englewood
- 45322
- 298 Downing Pl
Nearby cities
Nearby zip codes
Other Englewood Topics
