Discover the charm of this beautifully maintained 5 bedroom, 3 bath traditional home, perfectly situated in a quiet established neighborhood just minutes from golf, tennis and swimming. Immaculately kept and move-in ready, this home features classic details throughout, including custom built-ins and a cozy fireplace in the lovely den. Perfect for comfortable living and entertaining, the layout includes formal living and dining areas and a beautiful kitchen opening to a spacious deck overlooking the pond. Main level bedroom doubles as a quiet study for reading or winding down. Opening to the covered patio, the finished basement offers the perfect retreat for teens, in-laws or guests with its own den and playroom. So much to offer in this gem of a property. Deeded easement for driveway across back yard to neighbor's home. See agent remarks regarding garage. Finished basement has baseboard heat but no a/c.
Sold for $415,000
$415,000
298 Duke Dr, Lexington, NC 27292
5beds
3,291sqft
Stick/Site Built, Residential, Single Family Residence
Built in 1980
-- sqft lot
$420,800 Zestimate®
$--/sqft
$2,458 Estimated rent
Home value
$420,800
$358,000 - $492,000
$2,458/mo
Zestimate® history
Owner options
List your home for rent
$2,458/mo
Rent Zestimate®
Find your next renter with Zillow Rental Manager. Plus, with online applications, you can quickly screen prospective tenants – for free.
$2,458/mo
Rent Zestimate®
Refinance and save
$2,430/mo
Est. payment
Refinancing to a lower rate could help reduce your monthly payments and save thousands over the life of the loan.
$2,430/mo
Est. payment
Explore your selling options
Work with a Zillow partner agent
Leverage their expertise and Zillow's premium Showcase listings to get your home seen by more buyers.
Get startedList with your own agent
Get your home in front of millions of buyers by listing it on Zillow.
Learn how to do itSell it yourself
Take full control of how buyers see your home on Zillow by listing For Sale by Owner (FSBO).
List your homeWhat's special
Finished basementCozy fireplaceBeautiful kitchenSpacious deckQuiet established neighborhoodMain level bedroomCustom built-ins
Zillow last checked:
Listing updated:
Listed by:
Elizabeth Lancaster 336-596-9889,
Center Towne Realtors,
Sandra Snyder 336-250-0579,
Center Towne Realtors
Bought with:
Lindsey Bradley, 296230
Howard Hanna Allen Tate-Asheboro
Source: Triad MLS,MLS#: 1182353
Facts & features
Interior
Bedrooms & bathrooms
- Bedrooms: 5
- Bathrooms: 3
- Full bathrooms: 3
- Main level bathrooms: 1
Primary bedroom
- Level: Second
- Dimensions: 15.58 x 13.5
Bedroom 2
- Level: Second
- Dimensions: 12.58 x 11
Bedroom 3
- Level: Second
- Dimensions: 11.33 x 11.25
Bedroom 4
- Level: Second
- Dimensions: 11.5 x 11.33
Bedroom 5
- Level: Main
- Dimensions: 11.58 x 10.5
Den
- Level: Main
- Dimensions: 17.33 x 15.42
Dining room
- Level: Main
- Dimensions: 13.42 x 12.58
Kitchen
- Level: Main
- Dimensions: 18 x 11
Laundry
- Level: Main
- Dimensions: 11.17 x 5.5
Living room
- Level: Main
- Dimensions: 15.67 x 13.42
Heating
- Baseboard, Heat Pump, Electric
Cooling
- Heat Pump
Appliances
- Included: Dishwasher, Disposal, Free-Standing Range, Electric Water Heater, Attic Fan
- Laundry: Dryer Connection, Main Level, Washer Hookup
Features
- Built-in Features, Interior Attic Fan, Pantry, Solid Surface Counter
- Flooring: Carpet, Laminate, Tile, Wood
- Basement: Finished, Basement, Crawl Space
- Attic: Partially Floored,Pull Down Stairs
- Number of fireplaces: 1
- Fireplace features: Gas Log, Den
Interior area
- Total structure area: 3,291
- Total interior livable area: 3,291 sqft
- Finished area above ground: 2,473
- Finished area below ground: 818
Property
Parking
- Parking features: Driveway, Paved, See Remarks
- Has uncovered spaces: Yes
Features
- Levels: Two
- Stories: 2
- Exterior features: Lighting, Sprinkler System
- Pool features: None
- Fencing: None
- Waterfront features: Pond
Lot
- Dimensions: 118 x 297 x 93 x 310
- Features: Corner Lot, Sloped, Partial Flood Zone
Details
- Parcel number: 1112200000075A
- Zoning: SN
- Special conditions: Owner Sale
- Other equipment: Irrigation Equipment, Sump Pump
Construction
Type & style
- Home type: SingleFamily
- Architectural style: Colonial
- Property subtype: Stick/Site Built, Residential, Single Family Residence
Materials
- Brick, Masonite
Condition
- Year built: 1980
Utilities & green energy
- Sewer: Public Sewer
- Water: Public
Community & HOA
Community
- Subdivision: Lakewood Hills
HOA
- Has HOA: No
Location
- Region: Lexington
Financial & listing details
- Tax assessed value: $238,470
- Annual tax amount: $3,123
- Date on market: 6/9/2025
- Cumulative days on market: 42 days
- Listing agreement: Exclusive Right To Sell
- Listing terms: Cash,Conventional,FHA,VA Loan
- Exclusions: Basement Fridge, Den Window Treatments And Hardware, Washer/Dryer, Dr And Foyer Light Fixtures Will Be Changed Out, Outdoor Heater, Some Of Outdoor Furniture
Price history
| Date | Event | Price |
|---|---|---|
| 9/9/2025 | Sold | $415,000-7.8% |
Source:  Triad MLS #1182353 Report a problem Triad MLS #1182353 Report a problem | ||
| 7/18/2025 | Pending sale | $450,000 |
Source: Triad MLS #1182353 Report a problem | ||
| 6/16/2025 | Price change | $450,000-4% |
Source: Triad MLS #1182353 Report a problem | ||
| 6/9/2025 | Listed for sale | $468,900 |
Source: Triad MLS #1182353 Report a problem | ||
Public tax history
| Year | Property taxes | Tax assessment |
|---|---|---|
| 2026 | -- | $238,470 |
| 2025 | $3,124 | $238,470 |
| 2024 | $3,124 | $238,470 |
| 2023 | $3,124 | $238,470 |
| 2022 | $3,124 | $238,470 |
| 2021 | $3,124 +13.3% | $238,470 +13.3% |
| 2020 | $2,757 | $210,430 |
| 2019 | -- | $210,430 |
| 2018 | $2,715 | $210,430 |
| 2017 | $2,715 | $210,430 |
| 2016 | $2,715 | $210,430 |
| 2015 | $2,715 -8.7% | $210,430 -10.9% |
| 2014 | $2,975 | $236,120 |
| 2013 | -- | $236,120 |
| 2012 | -- | $236,120 |
| 2011 | -- | $236,120 |
| 2010 | -- | -- |
| 2009 | -- | -- |
| 2008 | -- | -- |
| 2007 | -- | -- |
| 2006 | -- | -- |
| 2005 | -- | -- |
| 2004 | -- | -- |
| 2003 | -- | -- |
| 2002 | -- | -- |
| 2001 | -- | -- |
| 2000 | -- | -- |
| 1999 | -- | -- |
Find assessor info on the county website
Neighborhood: 27292
Nearby homes
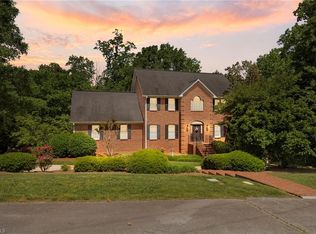
- $525,0005 bd4 ba4.5k sqft106 Duke Dr, Lexington, NC 27292Sold
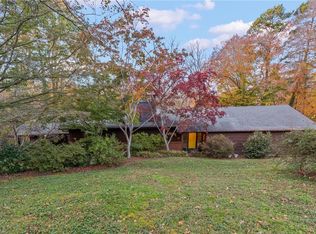
- $349,9002 bd2 ba2.3k sqft300 Duke Dr, Lexington, NC 27292Sold
- $342,3004 bd3 ba3.6k sqft107 Duke Dr, Lexington, NC 27292Off Market
- $349,8004 bd2 ba2.2k sqft201 Duke Dr, Lexington, NC 27292Off Market

- $424,6003 bd4 ba2.3k sqft104 Duke Dr, Lexington, NC 27292Off Market
- $26,0000.7 acresHidden Springs Dr, Lexington, NC 27292Off Market
- $30,0000.71 acresHidden Springs Dr, Lexington, NC 27292Off Market
- $353,0004 bd3 ba2.2k sqft304 Duke Dr, Lexington, NC 27292Off Market
Nearby schools
GreatSchools rating
- 2/10Charles England Intermediate SchoolGrades: 1-5Distance: 0.9 mi
- 4/10Lexington Middle SchoolGrades: 6-8Distance: 2.1 mi
- 3/10Lexington Senior High SchoolGrades: 9-12Distance: 2.1 mi
Get a cash offer in 3 minutes
Find out how much your home could sell for in as little as 3 minutes with a no-obligation cash offer.
Estimated market value
$420,800
Get a cash offer in 3 minutes
Find out how much your home could sell for in as little as 3 minutes with a no-obligation cash offer.
Estimated market value
$420,800
- North Carolina
- Davidson County
- Lexington
- 27292
- 298 Duke Dr
