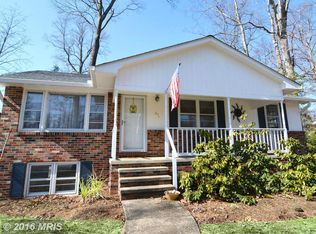
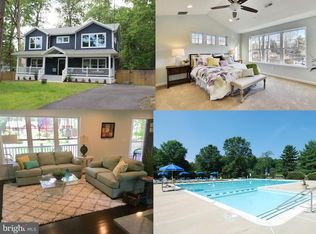
Life in Hillsmere revolves around the water — the Chesapeake Bay, the South River, and a lifestyle that most people only experience on vacation. Welcome to 298 Edgemere Drive, located in one of Annapolis’ most beloved waterfront communities, where the rhythm of everyday life is shaped by fresh air, sunset skies, and a neighborhood designed for living well. Hillsmere Shores offers an extraordinary collection of amenities rarely found in a private community. Residents enjoy access to one of the largest private beaches on the South River, where sandy shoreline, panoramic water views, and unforgettable sunsets become part of your daily routine. Just moments away, the marina and community boat ramp provide effortless access — making boating, sailing, fishing, jet skis, and paddleboarding feel like second nature. The lifestyle continues on land with a community pool, playgrounds, kayak storage, volleyball court, and vibrant neighborhood events that bring neighbors together all year long. It’s the kind of place where weekends are spent at the beach, kids ride bikes until sunset, and neighbors quickly become lifelong friends. Within this exceptional setting, is a fantastic property, offering five bedrooms, three full baths, and more than 2,600 square feet of living space — a size and layout that is increasingly rare in this coveted waterfront community. Inside, the home offers bright, welcoming living spaces designed for both everyday comfort and entertaining. Multiple living areas provide flexibility for modern lifestyles — whether hosting friends after a day on the water, creating private work-from-home space, or comfortably accommodating guests and family. But what truly sets this home apart is the lifestyle that surrounds it. Morning walks along the Bay. Launching the boat on the South River. Summer afternoons at the community beach. Evenings watching the sun melt into the Chesapeake. All of it just minutes from Historic Downtown Annapolis, world-class sailing, marinas, waterfront restaurants, and the charm of Maryland’s capital city. Homes offering this amount of space, flexibility, and access to the Hillsmere waterfront lifestyle rarely come to market. 298 Edgemere Drive is more than a home — it’s an invitation to live the Chesapeake Bay life Annapolis is famous for.
Sold for $800,000
Zillow last checked:
Listing updated:
Bought with:
Michelle Labanowski, 640697
Cummings & Co. Realtors
Source: Bright MLS,MLS#: MDAA2136726
Price history
| Date | Event | Price |
|---|---|---|
| 5/1/2026 | Sold | $800,000$308/sqft |
Source:  Bright MLS #MDAA2136726 Report a problem Bright MLS #MDAA2136726 Report a problem | ||
| 3/20/2026 | Pending sale | $800,000$308/sqft |
Source: Bright MLS #MDAA2136726 Report a problem | ||
| 3/6/2026 | Listed for sale | $800,000+77.4%$308/sqft |
Source: Bright MLS #MDAA2136726 Report a problem | ||
| 10/15/2020 | Sold | $451,000$173/sqft |
Source: Public Record Report a problem | ||
| 5/29/2020 | Sold | $451,000+0.2%$173/sqft |
Source:  Long & Foster Broker Feed #MDAA426602_100 Report a problem Long & Foster Broker Feed #MDAA426602_100 Report a problem | ||
| 4/13/2020 | Pending sale | $450,000$173/sqft |
Source: Long & Foster Real Estate, Inc. #MDAA426602 Report a problem | ||
| 3/21/2020 | Price change | $450,000-5.3%$173/sqft |
Source: Long & Foster Real Estate, Inc. #MDAA426602 Report a problem | ||
| 3/12/2020 | Price change | $475,000-0.9%$183/sqft |
Source: Long & Foster Real Estate, Inc. #MDAA426602 Report a problem | ||
| 2/28/2020 | Listed for sale | $479,500+51%$184/sqft |
Source: Long & Foster Real Estate, Inc. #MDAA426602 Report a problem | ||
| 2/18/2014 | Sold | $317,500-16.2%$122/sqft |
Source: Public Record Report a problem | ||
| 11/19/2013 | Pending sale | $379,000$146/sqft |
Source: Krauss Real Property Brokerage #AA8201274 Report a problem | ||
| 10/10/2013 | Listed for sale | $379,000$146/sqft |
Source: Krauss Real Property Brokerage #AA8201274 Report a problem | ||
Get a cash offer in 3 minutes
Find out how much your home could sell for in as little as 3 minutes with a no-obligation cash offer.
Estimated market value
$794,100
