Step into the charm and elegance of 298 Elderberry Street, a newly renovated gem in the heart of La Verne, CA. This stunning two-story home is designed for modern living, offering the perfect blend of style, comfort, and convenience. Upon arrival, you will notice the newly painted exterior. As you enter, you're greeted by a spacious living area bathed in natural light, with a cozy fireplace that invites you to relax and unwind. Freshly painted walls and new flooring throughout the home create a sleek and contemporary feel. The seamless flow leads to a lovely dining room, the ideal space for festive gatherings and creating lasting memories. The heart of the home is the bright and open kitchen, complete with a charming breakfast nook—a delightful spot to sip your morning coffee while planning the day ahead. Upstairs, you'll find three generously sized bedrooms, including a spacious owner’s suite with abundant closet space, offering a private retreat to recharge and relax. Outside, the large backyard sets the stage for entertaining, whether you're hosting barbecues or simply enjoying the California sunshine with family and friends. The surrounding community features lush green belts and open spaces, adding to the serene atmosphere. But this home isn’t just about beauty—it’s perfectly positioned for an effortless lifestyle. Located near the 10 and 57 freeways, commuting is a breeze. And with the upcoming Foothill Gold Line extension to La Verne, public transit options are about to become even more convenient. For those who love the outdoors, Bonelli Regional Park is just minutes away, offering miles of trails, scenic views, and countless recreational activities around the picturesque Puddingstone Reservoir. When it’s time to dine or shop, you’ll find an array of local favorites providing everything you need just moments from your doorstep. At 298 Elderberry Street, the perfect balance of style, comfort, and location awaits. With its fresh updates, spacious layout, and unbeatable setting, this move-in-ready home is calling your name. Schedule a tour today and start living the life you’ve always dreamed of!
Sold for $808,000
Listed by: The Real Estate Resource Group • Laura Dandoy • Contact: 909-575-4517
Bought with: Century 21 Masters
$808,000
298 Elderberry St, La Verne, CA 91750
3beds
1,391sqft
Single Family Residence
Built in 1984
3,946 Square Feet Lot
$796,100 Zestimate®
$581/sqft
$3,731 Estimated rent
Home value
$796,100
$716,000 - $884,000
$3,731/mo
Zestimate® history
Owner options
List your home for rent
$3,731/mo
Rent Zestimate®
Find your next renter with Zillow Rental Manager. Plus, with online applications, you can quickly screen prospective tenants – for free.
$3,731/mo
Rent Zestimate®
Refinance and save
$5,316/mo
Est. payment
Refinancing to a lower rate could help reduce your monthly payments and save thousands over the life of the loan.
$5,316/mo
Est. payment
Explore your selling options
Work with a Zillow partner agent
Leverage their expertise and Zillow's premium Showcase listings to get your home seen by more buyers.
Get startedList with your own agent
Get your home in front of millions of buyers by listing it on Zillow.
Learn how to do itSell it yourself
Take full control of how buyers see your home on Zillow by listing For Sale by Owner (FSBO).
List your homeWhat's special
Cozy fireplaceLarge backyardNew flooringFreshly painted wallsOpen spacesLovely dining roomCharming breakfast nook
Zillow last checked:
Listing updated:
Listed by:
Laura Dandoy DRE #01019252 909-575-4517,
The Real Estate Resource Group
Bought with:
Karen Versace, DRE #01766651
Century 21 Masters
Source: CRMLS,MLS#: CV24203658 Originating MLS: California Regional MLS
Originating MLS: California Regional MLSFacts & features
Interior
Bedrooms & bathrooms
- Bedrooms: 3
- Bathrooms: 3
- Full bathrooms: 3
- Main level bathrooms: 1
Rooms
- Room types: Bedroom, Entry/Foyer, Family Room, Kitchen, Laundry, Living Room, Primary Bathroom, Primary Bedroom, Dining Room
Bedroom
- Features: All Bedrooms Up
Bathroom
- Features: Bathtub, Dual Sinks, Separate Shower, Tub Shower
Other
- Features: Dressing Area
Kitchen
- Features: Pots & Pan Drawers
Heating
- Central
Cooling
- Central Air
Appliances
- Included: Dishwasher, Gas Oven, Gas Range, Refrigerator
- Laundry: Gas Dryer Hookup, Laundry Room
Features
- Ceiling Fan(s), Separate/Formal Dining Room, Eat-in Kitchen, High Ceilings, Open Floorplan, See Remarks, Two Story Ceilings, All Bedrooms Up, Dressing Area
- Flooring: Laminate
- Windows: Plantation Shutters
- Has fireplace: Yes
- Fireplace features: Living Room
- Common walls with other units/homes: No Common Walls
Interior area
- Total interior livable area: 1,391 sqft
Property
Parking
- Total spaces: 2
- Parking features: Direct Access, Driveway, Garage Faces Front, Garage
- Attached garage spaces: 2
Accessibility
- Accessibility features: Parking
Features
- Levels: Two
- Stories: 2
- Entry location: 1
- Patio & porch: Patio
- Pool features: None
- Spa features: None
- Fencing: Wood
- Has view: Yes
- View description: Mountain(s)
Lot
- Size: 3,946 Square Feet
- Features: Cul-De-Sac, Front Yard, Lawn, Yard
Details
- Additional structures: Storage
- Parcel number: 8382024129
- Zoning: LVSP814*
- Special conditions: Standard,Trust
Construction
Type & style
- Home type: SingleFamily
- Architectural style: Contemporary
- Property subtype: Single Family Residence
Materials
- Drywall, Concrete, Stucco
- Foundation: Slab
- Roof: Shingle
Condition
- Turnkey
- New construction: No
- Year built: 1984
Utilities & green energy
- Electric: Electricity - On Property
- Sewer: Public Sewer
- Water: Public
- Utilities for property: Electricity Connected, Natural Gas Connected, Sewer Connected, Water Connected
Community & HOA
Community
- Features: Curbs, Street Lights, Suburban
HOA
- Has HOA: Yes
- Amenities included: Call for Rules, Management, Outdoor Cooking Area, Barbecue, Picnic Area, Playground, Trail(s)
- HOA fee: $100 monthly
- HOA name: Puddingstone HOA
- HOA phone: 909-592-1562
Location
- Region: La Verne
Financial & listing details
- Price per square foot: $581/sqft
- Tax assessed value: $585,428
- Annual tax amount: $9,464
- Date on market: 12/20/2024
- Cumulative days on market: 45 days
- Listing terms: Cash,Cash to New Loan,Conventional
Price history
| Date | Event | Price |
|---|---|---|
| 2/11/2025 | Sold | $808,000+2.9%$581/sqft |
Source:  CRMLS #CV24203658 Report a problem CRMLS #CV24203658 Report a problem | ||
| 2/6/2025 | Pending sale | $785,000$564/sqft |
Source: CRMLS #CV24203658 Report a problem | ||
| 1/18/2025 | Listed for sale | $785,000$564/sqft |
Source: CRMLS #CV24203658 Report a problem | ||
| 1/17/2025 | Pending sale | $785,000$564/sqft |
Source: CRMLS #CV24203658 Report a problem | ||
| 1/16/2025 | Listed for sale | $785,000$564/sqft |
Source: CRMLS #CV24203658 Report a problem | ||
| 12/28/2024 | Contingent | $785,000$564/sqft |
Source: CRMLS #CV24203658 Report a problem | ||
| 12/21/2024 | Listed for sale | $785,000+86.9%$564/sqft |
Source: CRMLS #CV24203658 Report a problem | ||
| 12/17/2004 | Sold | $420,000+47.4%$302/sqft |
Source: Public Record Report a problem | ||
| 7/21/2003 | Sold | $285,000+74.8%$205/sqft |
Source: Public Record Report a problem | ||
| 9/24/1996 | Sold | $163,000$117/sqft |
Source: Public Record Report a problem | ||
Public tax history
| Year | Property taxes | Tax assessment |
|---|---|---|
| 2025 | $9,464 +40.5% | $585,428 +2% |
| 2024 | $6,737 +2.3% | $573,950 +2% |
| 2023 | $6,584 +1.7% | $562,697 +2% |
| 2022 | $6,476 +1.9% | $551,665 +2% |
| 2021 | $6,354 +1.5% | $540,849 +1% |
| 2020 | $6,258 | $535,304 +2% |
| 2019 | $6,258 +9.6% | $524,808 +6% |
| 2018 | $5,708 | $495,000 +11% |
| 2017 | $5,708 +10.4% | $446,000 +8.3% |
| 2016 | $5,170 +8% | $412,000 +5.6% |
| 2015 | $4,787 +10.1% | $390,000 +5.4% |
| 2014 | $4,349 | $370,000 +19.8% |
| 2012 | -- | $308,900 |
| 2011 | -- | $308,900 |
| 2010 | -- | $308,900 -9% |
| 2009 | -- | $339,400 -23.9% |
| 2008 | -- | $445,705 +2% |
| 2007 | -- | $436,967 +2% |
| 2006 | -- | $428,400 |
| 2005 | -- | $428,400 +50.3% |
| 2004 | -- | $285,000 +55.5% |
| 2003 | -- | $183,295 +2% |
| 2002 | -- | $179,702 +4% |
| 2000 | -- | $172,726 |
Find assessor info on the county website
Neighborhood: South La Verne
Nearby homes
- $827,7004 bd3 ba1.5k sqft302 Elderberry St, La Verne, CA 91750Off Market
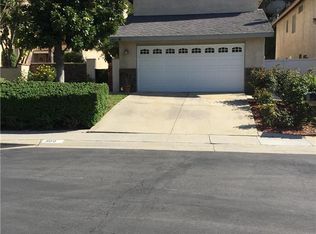
- $898,2004 bd3 ba1.7k sqft284 Elderberry St, La Verne, CA 91750Off Market
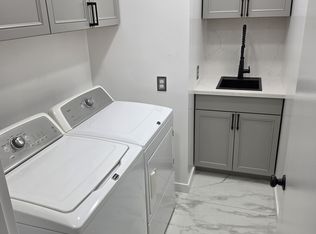
- $818,3004 bd3 ba1.7k sqft320 Elderberry St, La Verne, CA 91750Off Market
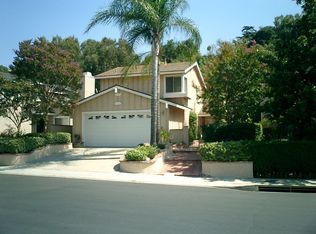
- $795,0004 bd3 ba1.5k sqft278 Elderberry St, La Verne, CA 91750Sold
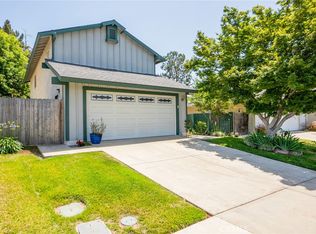
- $804,5003 bd3 ba1.6k sqft334 Elderberry St, La Verne, CA 91750Off Market
- $744,0003 bd2 ba1.1k sqft270 Elderberry St, La Verne, CA 91750Off Market
- $737,5003 bd2 ba1k sqft289 Elderberry St, La Verne, CA 91750Off Market
- $750,0003 bd3 ba1.3k sqft321 Elderberry St, La Verne, CA 91750Off Market
Nearby schools
GreatSchools rating
- 10/10Grace Miller Elementary SchoolGrades: K-5Distance: 1.6 mi
- 8/10Lone Hill Middle SchoolGrades: 6-8Distance: 1.6 mi
- 8/10San Dimas High SchoolGrades: 9-12Distance: 1.5 mi
Schools provided by the listing agent
- Middle: Ramona
- High: Bonita
Source: CRMLS. This data may not be complete. We recommend contacting the local school district to confirm school assignments for this home.
Get a cash offer in 3 minutes
Find out how much your home could sell for in as little as 3 minutes with a no-obligation cash offer.
Estimated market value
$796,100
Get a cash offer in 3 minutes
Find out how much your home could sell for in as little as 3 minutes with a no-obligation cash offer.
Estimated market value
$796,100
- California
- Los Angeles County
- La Verne
- 91750
- South La Verne
- 298 Elderberry St
Nearby cities
Nearby neighborhoods
Nearby zip codes
Other La Verne Topics
