Prepare to be impressed from the moment you enter the gated entrance of this stunning, move-in-ready five bedroom 3-1/2 bath estate with media/bonus room. Designed with both elegance and functionality in mind, this expansive two-story home offers exceptional living spaces, upscale finishes, and an incredible backyard retreat. A welcoming covered front porch leads into a bright foyer flanked by a spacious formal dining room featuring coffered ceilings and a versatile formal living room or home office accented by a custom wood feature wall. The inviting fireside family room flows seamlessly into the chef-inspired kitchen, complete with granite countertops, white cabinetry, tile backsplash, farmhouse sink, pot filler, walk-in pantry, oversized center island, stainless steel appliances, and double ovens perfect for entertaining and holiday gatherings. Enjoy casual meals in the sunny breakfast area overlooking the backyard paradise. The main level also features a private guest suite with its own bath, ideal for visitors or multigenerational living, plus an additional full bath for guests. Upstairs, the elegant staircase with wrought-iron balusters leads to the luxurious owner's suite, thoughtfully positioned away from the secondary bedrooms for maximum privacy. This oversized retreat features a double tray ceiling, recessed lighting, and a spa-inspired bath with dual vanities, a large tiled shower, soaking tub, and an expansive walk-in closet. A spacious laundry room with cabinetry adds convenience to the upper level. The oversized media room offers endless possibilities as a home theater, game room, fitness area, additional bedroom, or shared office space. Secondary bedrooms are generously sized and share a beautifully appointed bath with dual granite vanities and a tiled tub/shower combination. Step outside and discover your own private resort. The covered patio with ceiling fans overlooks a heated saltwater pool and spa, creating the perfect setting for relaxing mornings, summer gatherings, and peaceful evenings. A six-foot privacy fence surrounds the backyard, while the irrigation system helps keep the lawn lush and green throughout the growing season. Additional highlights include a three-car attached garage, ample driveway parking, and a highly desirable location within the Atha Road Elementary, Youth Middle, and Walnut Grove High School districts. George Walton Academy is just minutes away, with convenient access to shopping, dining, and major commuter routes. This exceptional property truly offers the perfect blend of luxury, comfort, and outdoor living. Schedule your private tour today and experience all this remarkable home has to offer!Some photos have been virtually staged to showcase the home's potential.1 HOUR NOTICE TO SHOW.SCHEDULE THROUGH SHOWINGTIME, ACCESS INSTRUCTIONS RELEASED VIA SHOWINGTIME.
Active
$680,000
298 Flat Creek Dr, Monroe, GA 30655
5beds
3,431sqft
Single Family Residence, Residential
Built in 2022
0.69 Acres Lot
$668,100 Zestimate®
$198/sqft
$92/mo HOA
What's special
Upscale finishesGated entranceThree-car attached garageExceptional living spacesStainless steel appliancesSpacious formal dining roomWelcoming covered front porch
- 30 days |
- 726 |
- 49 |
Zillow last checked:
Listing updated:
Listed by:
Anita Robertson Peters,
Peters Realty Professionals 770-317-0400
Source: FMLS GA,MLS#: 7792803
Facts & features
Interior
Bedrooms & bathrooms
- Bedrooms: 5
- Bathrooms: 4
- Full bathrooms: 3
- 1/2 bathrooms: 1
- Main level bathrooms: 1
- Main level bedrooms: 1
Rooms
- Room types: Bonus Room, Exercise Room, Living Room
Primary bedroom
- Features: In-Law Floorplan, Oversized Master
- Level: In-Law Floorplan, Oversized Master
Bedroom
- Features: In-Law Floorplan, Oversized Master
Primary bathroom
- Features: Double Vanity, Separate Tub/Shower, Soaking Tub
Dining room
- Features: Separate Dining Room
Kitchen
- Features: Cabinets White, Eat-in Kitchen, Kitchen Island, Pantry, Solid Surface Counters, View to Family Room
Heating
- Central, Forced Air, Natural Gas
Cooling
- Ceiling Fan(s), Central Air, Electric, Zoned
Appliances
- Included: Dishwasher, Double Oven, Gas Cooktop, Gas Water Heater, Microwave, Range Hood, Refrigerator, Self Cleaning Oven
- Laundry: Laundry Room, Upper Level
Features
- Coffered Ceiling(s), Crown Molding, Entrance Foyer, Entrance Foyer 2 Story, High Ceilings 10 ft Main, High Ceilings 10 ft Upper, High Speed Internet, Walk-In Closet(s)
- Flooring: Carpet, Sustainable, Tile
- Windows: Double Pane Windows
- Basement: None
- Attic: Pull Down Stairs
- Number of fireplaces: 1
- Fireplace features: Factory Built, Great Room
- Common walls with other units/homes: No Common Walls
Interior area
- Total structure area: 3,431
- Total interior livable area: 3,431 sqft
- Finished area above ground: 3,431
- Finished area below ground: 0
Video & virtual tour
Property
Parking
- Total spaces: 2
- Parking features: Attached, Garage, Garage Door Opener, Garage Faces Front, Kitchen Level, Level Driveway
- Attached garage spaces: 2
- Has uncovered spaces: Yes
Accessibility
- Accessibility features: Accessible Entrance
Features
- Levels: Two
- Stories: 2
- Patio & porch: Covered, Front Porch, Patio
- Exterior features: None
- Pool features: Heated, In Ground, Pool/Spa Combo, Salt Water, Waterfall
- Spa features: None
- Fencing: Back Yard,Fenced,Privacy,Wood
- Has view: Yes
- View description: Neighborhood
- Waterfront features: None
- Body of water: None
Lot
- Size: 0.69 Acres
- Features: Cleared, Level, Sloped
Details
- Additional structures: Outbuilding
- Additional parcels included: 41730
- Parcel number: N063H00000016000
- Other equipment: Irrigation Equipment
- Horse amenities: None
Construction
Type & style
- Home type: SingleFamily
- Architectural style: Traditional
- Property subtype: Single Family Residence, Residential
Materials
- Brick, Frame, HardiPlank Type
- Foundation: Slab
- Roof: Composition
Condition
- Resale
- New construction: No
- Year built: 2022
Utilities & green energy
- Electric: Other
- Sewer: Septic Tank
- Water: Public
- Utilities for property: Cable Available, Electricity Available, Natural Gas Available, Phone Available, Underground Utilities, Water Available
Green energy
- Energy efficient items: None
- Energy generation: None
- Water conservation: Low-Flow Fixtures
Community & HOA
Community
- Features: Gated
- Security: Carbon Monoxide Detector(s), Security Gate, Security System Owned, Smoke Detector(s)
- Subdivision: Reserve At Flat Creek
HOA
- Has HOA: No
- HOA fee: $1,100 annually
- HOA phone: 770-554-1236
Location
- Region: Monroe
Financial & listing details
- Price per square foot: $198/sqft
- Tax assessed value: $619,200
- Annual tax amount: $7,580
- Date on market: 6/22/2026
- Cumulative days on market: 30 days
- Ownership: Fee Simple
- Electric utility on property: Yes
- Road surface type: Paved
- Body type: Other
Estimated market value
$668,100
$635,000 - $702,000
$4,115/mo
Price history
| Date | Event | Price |
|---|---|---|
| 6/23/2026 | Listed for sale | $680,000+0%$198/sqft |
Source:  GAMLS #10791016 Report a problem GAMLS #10791016 Report a problem | ||
| 10/31/2025 | Listing removed | $679,899$198/sqft |
Source:  MGMLS #179907 Report a problem MGMLS #179907 Report a problem | ||
| 10/1/2025 | Price change | $679,8990%$198/sqft |
Source: GAMLS #10534370 Report a problem | ||
| 7/31/2025 | Price change | $679,999-1.3%$198/sqft |
Source: GAMLS #10534370 Report a problem | ||
| 6/19/2025 | Price change | $689,000-4.3%$201/sqft |
Source: GAMLS #10534370 Report a problem | ||
| 6/2/2025 | Listed for sale | $720,000+10.8%$210/sqft |
Source: GAMLS #10534370 Report a problem | ||
| 5/2/2025 | Listing removed | $649,900$189/sqft |
Source:  FMLS GA #7525790 Report a problem FMLS GA #7525790 Report a problem | ||
| 3/21/2025 | Price change | $649,900-2.3%$189/sqft |
Source: FMLS GA #7525790 Report a problem | ||
| 2/27/2025 | Price change | $665,000-1.5%$194/sqft |
Source: FMLS GA #7525790 Report a problem | ||
| 2/17/2025 | Listed for sale | $675,000-2.2%$197/sqft |
Source: FMLS GA #7525790 Report a problem | ||
| 12/3/2024 | Listing removed | $689,900$201/sqft |
Source: FMLS GA #7471190 Report a problem | ||
| 10/15/2024 | Listed for sale | $689,900+6.2%$201/sqft |
Source: FMLS GA #7471190 Report a problem | ||
| 7/8/2024 | Listing removed | $649,900$189/sqft |
Source: FMLS GA #7328424 Report a problem | ||
| 6/13/2024 | Price change | $649,900-4.4%$189/sqft |
Source: FMLS GA #7328424 Report a problem | ||
| 5/16/2024 | Price change | $679,900-1.4%$198/sqft |
Source: FMLS GA #7328424 Report a problem | ||
| 1/26/2024 | Listed for sale | $689,900+26.8%$201/sqft |
Source: FMLS GA #7328424 Report a problem | ||
| 11/29/2022 | Sold | $544,000-0.4%$159/sqft |
Source: FMLS GA #7076360 Report a problem | ||
| 11/15/2022 | Pending sale | $546,434$159/sqft |
Source: FMLS GA #7076360 Report a problem | ||
| 8/24/2022 | Price change | $546,434+3.6%$159/sqft |
Source: FMLS GA #7076360 Report a problem | ||
| 7/16/2022 | Pending sale | $527,484$154/sqft |
Source: FMLS GA #7076360 Report a problem | ||
| 7/1/2022 | Listed for sale | $527,484+0.9%$154/sqft |
Source: FMLS GA #7076360 Report a problem | ||
| 7/1/2022 | Listing removed | $522,974$152/sqft |
Source: FMLS GA #7013568 Report a problem | ||
| 3/16/2022 | Pending sale | $522,974$152/sqft |
Source: FMLS GA #7013568 Report a problem | ||
| 3/15/2022 | Price change | $522,974-0.2%$152/sqft |
Source: FMLS GA #7013568 Report a problem | ||
| 3/9/2022 | Listed for sale | $523,974$153/sqft |
Source: FMLS GA #7013568 Report a problem | ||
Public tax history
| Year | Property taxes | Tax assessment |
|---|---|---|
| 2025 | $3,593 +4.9% | $247,680 +5.4% |
| 2024 | $3,423 +3% | $235,000 +5.7% |
| 2023 | $3,324 +229.6% | $222,280 +640.9% |
| 2022 | $1,009 | $30,000 |
Find assessor info on the county website
Monthly payment
Est. payment
Payment breakdown
Explore the cost of this home by adjusting the details. Changes won't be saved.Climate risks
Neighborhood: 30655
Nearby schools
GreatSchools rating
- 8/10Atha Road Elementary SchoolGrades: PK-5Distance: 0.9 mi
- 7/10Youth Middle SchoolGrades: 6-8Distance: 3.4 mi
- 6/10Walnut Grove High SchoolGrades: 9-12Distance: 4.7 mi
Schools provided by the listing agent
- Elementary: Atha Road
- Middle: Youth
- High: Walnut Grove
Source: FMLS GA. This data may not be complete. We recommend contacting the local school district to confirm school assignments for this home.
- $576,7005 bd2 ba3.3k sqft298 Flat Crk Dr, Monroe, GA 30655Off Market
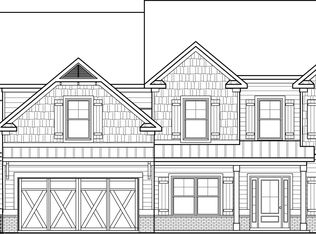
- $597,500-- bd3 ba2.8k sqft320 Flat Creek Dr, Monroe, GA 30655Off Market
- $755,0004 bd3 ba2.7k sqft1713 Will Wages Rd, Dacula, GA 30019Sold

- $730,0007 bd6 ba5.5k sqft21 Little Creek Drive, Monroe, GA 30655Sold
- $604,7004 bd4 ba2.8k sqft11 Little Creek Drive, Monroe, GA 30655Off Market
- $642,100-- bd3 ba3k sqft330 Flat Creek Dr, Monroe, GA 30655Off Market
- $694,9004 bd3 ba3.1k sqft11 Little Creek Dr, Monroe, GA 30655Sold
- $557,600-- bd3 ba2.8k sqft279 Flat Creek Dr, Monroe, GA 30655Off Market
A local agent can set up tours, give advice and negotiate with sellers.
Similar homes
- $625,0005 bd4 ba3.1k sqft339 Flat Creek Dr, Monroe, GA 30655For Sale
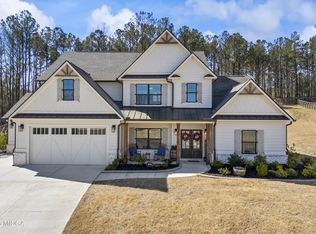
 MLS ID #183556, Aleithia Greer, Southern Sunset Realty Group. MGMLS
 - $699,9004 bd3 ba3k sqft351 H D Atha Rd, Monroe, GA 30655For Sale
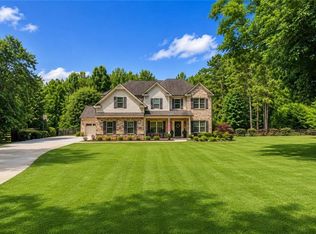
 MLS ID #7801406, Margaret Williams, Real Broker, LLC. FMLS GA
 - $555,0004 bd3 ba2.8k sqft3640 Eagle View Way, Monroe, GA 30655For Sale
 MLS ID #7768676, Christy Smith, The Rezerve, LLC. FMLS GA
 - $798,0006 bd4 ba4.7k sqft3656 Eagle View Way, Monroe, GA 30655For Sale
 MLS ID #7775090, DONNA SEARS, Classic Home Collection, Inc.. FMLS GA
 - $499,0004 bd3 ba2.1k sqft498 Michael Etchison Rd, Monroe, GA 30655For SaleMLS ID #7794092, Anna Kirchoff, RE/MAX Tru. FMLS GA
- $695,0005 bd4 ba4.6k sqft506 Pirklefield Dr, Covington, GA 30014For SaleMLS ID #7790551, Shannon Regan Quidley, Berkshire Hathaway HomeServices Georgia Properties. FMLS GA
- $570,0003 bd3 ba2.2k sqft939 Clubside Dr, Monroe, GA 30655For SaleMLS ID #7796076, Susan Sykes, The Eulalia Group Real Estate, LLC. FMLS GA
- $565,0005 bd5 ba4k sqft2405 Hickory Grove Dr, Monroe, GA 30656For SaleMLS ID #7742277, Amanda Wynn, Method Real Estate Advisors. FMLS GA
- $619,9004 bd4 ba2.5k sqft924 Fred Kilcrease Rd, Winder, GA 30680For SaleMLS ID #7800667, David Poveda, Compass. FMLS GA
- $698,0006 bd6 ba4.8k sqft2700 Bay Ridge Dr, Loganville, GA 30052For SaleMLS ID #7753013, Spencer Crawford, Dwelli Inc.. FMLS GA
- $464,9004 bd3 ba3k sqft2225 Blackberry Ct, Monroe, GA 30656For SaleMLS ID #7785464, Hollie Turner, Self Property Advisors, LLC. FMLS GA
- $753,0254 bd4 ba3.3k sqft97 Old Town Rd, Monroe, GA 30656Active
 MLS ID #10755514, Amela Ahmed, Peggy Slappey Properties. GAMLS
 - $757,0005 bd4 ba3.1k sqft2100 Stonegate Way, Monroe, GA 30656ActiveMLS ID #10722756, Jerrod H Morse, Keller Williams Greater Athens. GAMLS
- $429,9003 bd3 ba2.5k sqft2121 Charmond Dr, Monroe, GA 30656For SaleMLS ID #7761351, Deona Hall, Keller Williams Realty Atlanta Partners. FMLS GA
- $744,0454 bd5 ba3.1k sqft95 Old Town Rd, Dacula, GA 30019New ConstructionMLS ID #7756047, AMELA AHMED, Peggy Slappey Properties Inc.. FMLS GA
- $550,0005 bd4 ba3.8k sqft448 Rabbit Run, Good Hope, GA 30641For SaleMLS ID #7762832, Sarah Sturgill, Solace Realty, LLC. FMLS GA
- $729,0004 bd3 ba3.1k sqft170 Ewing Way, Dacula, GA 30019New ConstructionMLS ID #7701010, AMELA AHMED, Peggy Slappey Properties Inc.. FMLS GA
- $511,0005 bd4 ba2.7k sqft346 Carnation Dr, Social Circle, GA 30025For SaleMLS ID #7805181, MARK SPAIN, Mark Spain Real Estate. FMLS GA
- $848,5006 bd5 ba4.7k sqft2529 Shockley Springs Dr, Monroe, GA 30656For SaleMLS ID #7779858, Renee BriscoeTaylor, REMAX Center. FMLS GA
- $529,9004 bd5 ba3.9k sqft1801 Sycamore Dr, Loganville, GA 30052For SaleMLS ID #7772816, Beth Ann Hunter, RPM Realty, Inc.. FMLS GA
