Welcome to this charming 3-bedroom, 1-bath ranch in the heart of Beech Grove. Offering 936 square feet of comfortable living space, this single-level home features a functional layout designed for everyday convenience. The bright living area flows into the kitchen, creating a welcoming space for relaxing or gathering with family and friends. All three bedrooms are located on the main level, providing easy accessibility and an efficient floor plan. The full bathroom is centrally located to serve the home's living spaces. Outside, enjoy a spacious yard with room for gardening, outdoor entertaining, pets, or future landscaping ideas. The property's convenient location places you close to local parks, schools, shopping, dining, and major commuter routes, making it easy to enjoy everything Beech Grove and the surrounding Indianapolis area have to offer.
Pending
$169,900
298 Gilbert Ave, Beech Grove, IN 46107
3beds
936sqft
Residential, Single Family Residence
Built in 1956
6,969 Square Feet Lot
$-- Zestimate®
$182/sqft
$-- HOA
What's special
- 89 days
- 33
- 0
Zillow last checked:
Listing updated:
Listed by:
Samuel Nieves-Montanez sammy.nieves@trelora.com,
Trelora Realty
Source: MIBOR as distributed by MLS GRID,MLS#: 22111784
Facts & features
Interior
Bedrooms & bathrooms
- Bedrooms: 3
- Bathrooms: 1
- Full bathrooms: 1
- Main level bathrooms: 1
- Main level bedrooms: 3
Primary bedroom
- Level: Main
- Area: 121 Square Feet
- Dimensions: 11x11
Bedroom 2
- Level: Main
- Area: 120 Square Feet
- Dimensions: 10x12
Bedroom 3
- Level: Main
- Area: 72 Square Feet
- Dimensions: 8x9
Dining room
- Level: Main
- Area: 80 Square Feet
- Dimensions: 10x8
Kitchen
- Level: Main
- Area: 120 Square Feet
- Dimensions: 10x12
Living room
- Level: Main
- Area: 234 Square Feet
- Dimensions: 18x13
Heating
- Forced Air, Natural Gas, Baseboard
Cooling
- Central Air
Appliances
- Included: Dishwasher, Dryer, Gas Water Heater, Microwave, Gas Oven, Refrigerator, Washer, Electric Oven, Water Heater, Range Hood
Features
- Attic Access, Eat-in Kitchen
- Has basement: No
- Attic: Access Only
Interior area
- Total structure area: 936
- Total interior livable area: 936 sqft
Property
Parking
- Total spaces: 1
- Parking features: Attached, Garage Door Opener
- Attached garage spaces: 1
Features
- Levels: One
- Stories: 1
- Patio & porch: Patio
- Fencing: Fenced,Partial
Lot
- Size: 6,969 Square Feet
Details
- Parcel number: 491029100210000502
- Horse amenities: None
Construction
Type & style
- Home type: SingleFamily
- Architectural style: Ranch
- Property subtype: Residential, Single Family Residence
Materials
- Other, Stone
- Foundation: Other
Condition
- New construction: No
- Year built: 1956
Utilities & green energy
- Water: Public
Community & HOA
Community
- Security: Smoke Detector(s)
- Subdivision: Park Grove
HOA
- Has HOA: No
Location
- Region: Beech Grove
Financial & listing details
- Price per square foot: $182/sqft
- Annual tax amount: $4,508
- Date on market: 7/10/2026
- Cumulative days on market: 71 days
Estimated market value
Not available
Estimated sales range
Not available
Not available
Price history
| Date | Event | Price |
|---|---|---|
| 8/28/2026 | Pending sale | $169,900$182/sqft |
Source:  MIBOR as distributed by MLS GRID #22111784 Report a problem MIBOR as distributed by MLS GRID #22111784 Report a problem | ||
| 7/10/2026 | Listed for sale | $169,900$182/sqft |
Source: MIBOR as distributed by MLS GRID #22111784 Report a problem | ||
| 6/21/2025 | Listing removed | $1,285$1/sqft |
Source: Zillow Rentals Report a problem | ||
| 6/6/2025 | Price change | $1,285-3%$1/sqft |
Source: Zillow Rentals Report a problem | ||
| 5/1/2025 | Listed for rent | $1,325$1/sqft |
Source: Zillow Rentals Report a problem | ||
Public tax history
Tax history is unavailable.
Monthly payment
Est. payment
Payment breakdown
Explore the cost of this home by adjusting the details. Changes won't be saved.Climate risks
Neighborhood: 46107
Nearby schools
Schools provided by the listing agent
- Elementary: Central Elementary School
- Middle: Beech Grove Middle School
- High: Beech Grove Sr High School
Source: MIBOR as distributed by MLS GRID. This data may not be complete. We recommend contacting the local school district to confirm school assignments for this home.
Similar homes
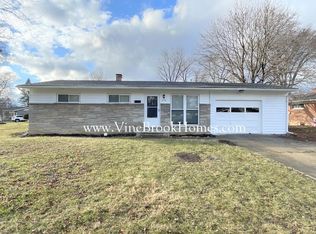
- $159,9002 bd1 ba720 sqft76 N 2nd Ave, Beech Grove, IN 46107Active
 MLS ID #22121930, Jimmy Perry, Ever Real Estate, LLC. MIBOR as distributed by MLS GRID
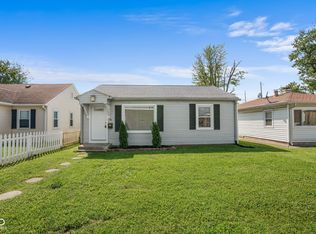
 - $185,0003 bd1 ba1.1k sqft2851 S Oakland Ave, Indianapolis, IN 46203Active
 MLS ID #22103953, Stacey Brown, Keller Williams Indy Metro NE. MIBOR as distributed by MLS GRID
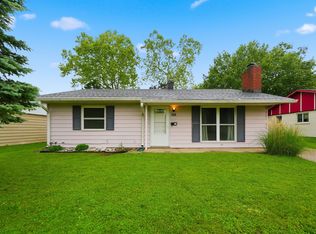
 - $169,9003 bd1 ba1.1k sqft737 Temperance Ave, Indianapolis, IN 46203Active
 MLS ID #22100128, Nina Klemm, F.C. Tucker Company. MIBOR as distributed by MLS GRID
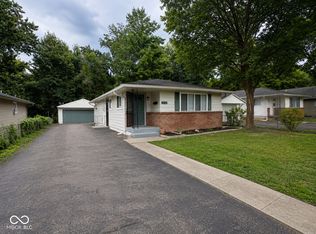
 - $155,0003 bd1 ba912 sqft1515 E Mills Ave, Indianapolis, IN 46227Active
 MLS ID #22123114, Zeida Suljkanovic, Berkshire Hathaway Home. MIBOR as distributed by MLS GRID
