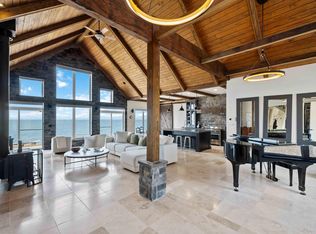
Experience a rare fusion of architectural heritage and contemporary living in this converted 19th-century church. Now serving as an expansive private residence and art gallery, and gift shop. This landmark property transcends the traditional home. The interior is defined by expansive open-concept areas bathed in a kaleidoscope of light from original, extraordinary stained-glass windows. Soaring vaulted ceilings create an ethereal acoustic environment, anchored by the magnificent 1902 Casavant pipe organ, a centrepiece that makes the space an unrivalled venue for public music events and private recitals. The transition from gallery to gallery-living is seamless, featuring an open concept kitchen, living room, dining area and conversation nook. While the main floor celebrates grand-scale creativity, the lower level offers a massive footprint for strategic expansion. With high ceilings and separate access, the basement is primed for a two-bedroom accessory apartment, a dedicated recording studio, or a small retail space or office. The surrounding land lends itself to further development. The empty home is in the process of being dismantled.
For sale
C$1,450,000
298 Granville St E, Bridgetown, NS B0S 1C0
2beds
6,114sqft
Single Family Residence
Built in 1872
1.13 Acres Lot
$-- Zestimate®
C$237/sqft
C$-- HOA
What's special
Extraordinary stained-glass windowsSoaring vaulted ceilings
- 141 days |
- 35 |
- 3 |
Zillow last checked:
Listing updated:
Listed by:
Lorene Prescesky,
Engel & Volkers (Annapolis Royal) Brokerage,
Isabelle Laforest-Ouimet,
Engel & Volkers (Annapolis Royal)
Source: NSAR,MLS®#: 202605966 Originating MLS®#: Nova Scotia Association of REALTORS®
Originating MLS®#: Nova Scotia Association of REALTORS®Facts & features
Interior
Bedrooms & bathrooms
- Bedrooms: 2
- Bathrooms: 6
- Full bathrooms: 2
- 1/2 bathrooms: 4
- Main level bathrooms: 3
- Main level bedrooms: 1
Bedroom
- Level: Basement
- Area: 319.66
- Dimensions: 15.92 x 20.08
Bedroom 1
- Level: Basement
- Area: 693.58
- Dimensions: 16.92 x 41
Bathroom
- Level: Main
- Length: 7.5
Bathroom 1
- Level: Main
- Length: 5.58
Bathroom 2
- Level: Main
- Length: 7.5
Bathroom 3
- Level: Basement
- Length: 6.17
Bathroom 4
- Level: Third
- Length: 5.33
Dining room
- Level: Main
- Area: 708.51
- Dimensions: 22.08 x 32.08
Kitchen
- Level: Main
- Area: 447.19
- Dimensions: 20.25 x 22.08
Living room
- Level: Main
- Area: 620.93
- Dimensions: 15.08 x 41.17
Office
- Level: Main
- Area: 222.44
- Dimensions: 11.92 x 18.67
Heating
- Heat Pump -Ductless, Stove
Cooling
- Ductless
Appliances
- Included: Electric Range, Dishwasher, Dryer - Electric, Washer, Refrigerator
Features
- High Speed Internet, Master Downstairs
- Flooring: Carpet, Hardwood, Linoleum
- Basement: Walk-Out Access
- Has fireplace: Yes
- Fireplace features: Wood Burning Stove
Interior area
- Total structure area: 6,114
- Total interior livable area: 6,114 sqft
- Finished area above ground: 3,147
Property
Parking
- Parking features: No Garage, Dirt, Parking Spaces(s)
- Details: Parking Details(Parking Spaces, Multi, Gravel)
Features
- Levels: 4 Level
- Stories: 4
- Has spa: Yes
- Spa features: Private
Lot
- Size: 1.13 Acres
- Features: Cleared, Level, 1 to 2.99 Acres, Near Public Transit
Details
- Additional structures: Workshop
- Additional parcels included: 05147921,05147087
- Parcel number: 05148036
- Zoning: R2,R2,C1,I7
- Other equipment: No Rental Equipment
Construction
Type & style
- Home type: SingleFamily
- Property subtype: Single Family Residence
Materials
- Brick, Concrete, Steel Siding, Vinyl Siding, Wood Siding
- Foundation: Stone
- Roof: Asphalt,Metal
Condition
- New construction: No
- Year built: 1872
Utilities & green energy
- Sewer: Municipal
- Water: Municipal
- Utilities for property: Cable Connected, Electricity Connected, Phone Connected, Electric
Community & HOA
Community
- Features: Golf, Park, Playground, Recreation Center, School Bus Service, Shopping, Place of Worship
- Security: Security System
Location
- Region: Bridgetown
Financial & listing details
- Price per square foot: C$237/sqft
- Tax assessed value: C$270,400
- Price range: C$1.5M - C$1.5M
- Date on market: 4/1/2026
- Inclusions: Fridge, Range, Dishwasher, Washer, Dryer
- Exclusions: Freezer, Basement, Stove
- Ownership: Freehold
- Electric utility on property: Yes
Price history
| Date | Event | Price |
|---|---|---|
| 5/20/2026 | Price change | C$1,450,000-5.2%C$237/sqft |
Source:  NSAR #202605966 Report a problem NSAR #202605966 Report a problem | ||
| 4/1/2026 | Listed for sale | C$1,530,000+1430%C$250/sqft |
Source: NSAR #202605966 Report a problem | ||
| 7/11/2014 | Sold | C$100,000C$16/sqft |
Source: Public Record Report a problem | ||
Public tax history
| Year | Property taxes | Tax assessment |
|---|---|---|
| 2019 | -- | C$127,700 |
Climate risks
Neighborhood: B0S
Nearby schools
GreatSchools rating
No schools nearby
We couldn't find any schools near this home.
- C$69,1005 bd1 ba1.3k sqft292 Granville St E, Bridgetown, NS B0S1C0Off Market
- C$76,7003 bd1 ba990 sqft6 Washington St, Bridgetown, NS B0S1C0Off Market
- C$174,1004 bd3 ba2.7k sqft304 Granville St E, Bridgetown, NS B0S1C0Off Market
- C$87,1003 bd2 ba1k sqft8 Washington St, Bridgetown, NS B0S1C0Off Market
- C$75,4005 bd3 ba4.3k sqft295 Granville St E, Bridgetown, NS B0S1C0Off Market
- C$87,8004 bd2 ba1.3k sqft10 Washington St, Bridgetown, NS B0S1C0Off Market
- C$110,6005 bd3 ba2.6k sqft301 Granville St E, Bridgetown, NS B0S1C0Off Market
- C$101,6004 bd2 ba2.2k sqft308 Granville St E, Bridgetown, NS B0S1C0Off Market
Similar homes
- C$1,850,0004 bd3 ba3.5k sqft5199 Shore Rd W, Annapolis, NS B0S 1K0For Sale
 MLS ID #202607514, Kevin Scott, Royal LePage Atlantic (New Minas) Brokerage. NSAR
 - C$775,0002 bd1 ba6.4k sqft1878 Torbrook Rd, Annapolis, NS B0P 1W0For Sale
 MLS ID #202612547, Kirk Richards, Royal LePage Atlantic (Greenwood) Brokerage. NSAR
