Skip main navigation
Closed
  • Listed by: Magnolia Real Estate • Erin France • Contact: 734-309-2571
    Bought with: BHHS Select Properties
    $404,200

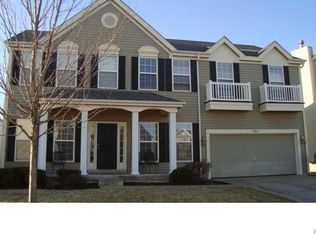
    298 Greenshire Ln, Dardenne Prairie, MO 63368

    4beds
    2,864sqft
    Single Family Residence
    Built in 2005
    1,655 Square Feet Lot
    $404,200 Zestimate®
    $141/sqft
    $2,888 Estimated rent

    Home value

    $404,200

    $384,000 - $424,000

    $2,888/mo

    Zestimate® history
    Loading
    Loading...

    Owner options

    List your home for rent

    $2,888/mo

    Rent Zestimate®

    Find your next renter with Zillow Rental Manager. Plus, with online applications, you can quickly screen prospective tenants – for free.

    Learn more

    $2,888/mo

    Rent Zestimate®

    Refinance and save

    $2,848/mo

    Est. payment

    Refinancing to a lower rate could help reduce your monthly payments and save thousands over the life of the loan.

    See today's rates

    $2,848/mo

    Est. payment

    Explore your selling options

    Work with a Zillow partner agent

    Leverage their expertise and Zillow's premium Showcase listings to get your home seen by more buyers.

    Get started

    List with your own agent

    Get your home in front of millions of buyers by listing it on Zillow.

    Learn how to do it

    Sell it yourself

    Take full control of how buyers see your home on Zillow by listing For Sale by Owner (FSBO).

    List your home

    What's special

    Sparkling poolHoa amenitiesWalk-in closetsModern bathroomsSpacious bedroomsOpen floor plan

    Discover the epitome of carefree living in this luxurious 4-bed, 2 and 1/2 bath detached villa. Nestled within a sought-after community with HOA amenities, this home offers a lifestyle of convenience and relaxation. Leave your worries behind as the homeowners' association takes care of exterior maintenance, landscaping, and more, allowing you to truly enjoy your free time. The spacious bedrooms, all with walk-in closets, provide a tranquil retreat while the modern bathrooms exude elegance. The open floor plan seamlessly connects the living, dining, and kitchen areas, perfect for entertaining. With HOA amenities such as a sparkling pool and 3 stocked lakes for fishing, every day feels like a vacation. Take advantage of a maintenance-free lifestyle and indulge in the comforts and conveniences this exceptional villa has to offer. Your dream home awaits! Seller to offer home warranty.

    This property is not currently displayed as for sale or rent on Zillow. This may be different from what's on other websites or public sources.

    Zillow last checked:

    Listing updated:

    Listed by:

    Erin France 734-309-2571,

    Magnolia Real Estate

    Bought with:

    Bukky Obanigba, 2017038083

    BHHS Select Properties

    Source: MARIS,MLS#: 23032608MLS LogoOriginating MLS: St. Charles County Association of REALTORS

    Facts & features

    Interior

    Bedrooms & bathrooms
    • Bedrooms: 4
    • Bathrooms: 3
    • Full bathrooms: 2
    • 1/2 bathrooms: 1
    • Main level bathrooms: 1
    Heating
    • Natural Gas, Forced Air
    Cooling
    • Central Air, Electric
    Appliances
    • Included: Dishwasher, Disposal, ENERGY STAR Qualified Appliances, Microwave, Stainless Steel Appliance(s), Gas Water Heater
    • Laundry: Main Level
    Features
    • Separate Dining, Tub, Kitchen Island, Eat-in Kitchen, Granite Counters, Pantry, Entrance Foyer, Open Floorplan, Walk-In Closet(s)
    • Flooring: Carpet, Hardwood
    • Windows: Window Treatments
    • Basement: Full,Concrete,Unfinished
    • Number of fireplaces: 1
    • Fireplace features: Wood Burning, Living Room
    Interior area
    • Total structure area: 2,864
    • Total interior livable area: 2,864 sqft
    • Finished area above ground: 2,864
    • Finished area below ground: 0

    Property

    Parking
    • Total spaces: 2
    • Parking features: Attached, Garage, Garage Door Opener
    • Attached garage spaces: 2
    Features
    • Levels: Two
    • Patio & porch: Patio
    Lot
    • Size: 1,655 Square Feet
    • Dimensions: 48 x 34
    • Features: Level
    Details
    • Parcel number: 40033983400050B.0000000
    • Special conditions: Standard

    Construction

    Type & style
    • Home type: SingleFamily
    • Architectural style: Colonial
    • Property subtype: Single Family Residence
    Materials
    • Aluminum Siding
    Condition
    • Year built: 2005

    Utilities & green energy

    • Sewer: Public Sewer
    • Water: Public

    Community & HOA

    Community
    • Security: Smoke Detector(s)
    • Subdivision: Villages At Bainbridge Edenshire Village
    HOA
    • Services included: Other
    • HOA fee: $247 monthly
    Location
    • Region: Dardenne Prairie

    Financial & listing details

    • Price per square foot: $141/sqft
    • Tax assessed value: $381,877
    • Annual tax amount: $3,779
    • Date on market: 6/15/2023
    • Cumulative days on market: 12 days
    • Listing terms: Cash,Conventional,FHA,VA Loan
    • Ownership: Private
    • Road surface type: Concrete

    Price history

    DateEventPrice
    7/27/2023Sold--
    Source: MARIS #23032608 Report a problem
    6/27/2023Pending sale$379,900$133/sqft
    Source: MARIS #23032608 Report a problem
    6/15/2023Listed for sale$379,900-3.5%$133/sqft
    Source: MARIS #23032608 Report a problem
    6/4/2023Listing removed--
    Source: Owner Report a problem
    5/21/2023Listed for sale$393,800+57.6%$138/sqft
    Source: Owner Report a problem
    4/27/2017Sold--
    Source: MARIS #17010963 Report a problem
    3/2/2017Pending sale$249,900$87/sqft
    Source: RE/MAX EDGE #17010963 Report a problem
    2/23/2017Listed for sale$249,900+31.6%$87/sqft
    Source: RE/MAX EDGE #17010963 Report a problem
    6/28/2010Sold--
    Source: Public Record Report a problem
    5/2/2010Price change$189,900-5%$66/sqft
    Source: Tri-County Realty #10008226 Report a problem
    4/10/2010Price change$199,900-4.8%$70/sqft
    Source: Tri-County Realty #10008226 Report a problem
    3/20/2010Price change$209,900-3.7%$73/sqft
    Source: Tri-County Realty #10008226 Report a problem
    3/8/2010Price change$217,900-3.1%$76/sqft
    Source: Tri-County Realty #10008226 Report a problem
    2/13/2010Listed for sale$224,900$79/sqft
    Source: Tri-County Realty #10008226 Report a problem
    1/11/2010Sold--
    Source: Public Record Report a problem

    Public tax history

    YearProperty taxesTax assessment
    2025$4,533 +6.4%$72,557 +9.4%
    2024$4,261 +0%$66,330
    2023$4,261 +12.7%$66,330 +20.9%
    2022$3,779 $54,854
    2021-- $54,854 +13.7%
    2020-- $48,253
    2019$3,342 $48,253 +1.2%
    2018$3,342 +0%$47,682
    2017$3,342 +19.2%$47,682 +24.5%
    2016$2,803 +1.3%$38,303
    2015$2,766 +12.5%$38,303 +5%
    2014$2,458 $36,468
    2013-- $36,468 -10%
    2012-- $40,520 -3.5%
    2011-- $41,970
    2010-- $41,970
    2009-- $41,970 -8.4%
    2008-- $45,830 -77.7%
    2007-- $205,536
    2006-- --
    2005-- --
    Find assessor info on the county website

    Neighborhood: 63368

    Nearby schools

    GreatSchools rating
    Schools provided by the listing agent
    • Elementary: Prairie View Elem.
    • Middle: Frontier Middle
    • High: Liberty

    Source: MARIS. This data may not be complete. We recommend contacting the local school district to confirm school assignments for this home.

    Get a cash offer in 3 minutes
    Find out how much your home could sell for in as little as 3 minutes with a no-obligation cash offer.
    Estimated market value
    $404,200
    Get a cash offer in 3 minutes
    Find out how much your home could sell for in as little as 3 minutes with a no-obligation cash offer.
    Estimated market value
    $404,200