🏡Welcome home to 298 Gundry Drive in the charming Cherry Hill neighborhood of Falls Church City • This delightful 2-bedroom (space for 3!), 2.5 bathroom home (space for 3rd!), is filled with classic charm and set on a great plot that overlooks a courtyard/greenery • A unique Cherry Hill Townhouse that you've never seen before - with ample opportunity to transform it into your dream townhouse in the desirable downtown Winter Hill Neighborhood • Inviting Living Spaces: The spacious living room is perfect for relaxation, featuring large windows that fill the space with natural light • The Dining Room is ideal for hosting and entertaining, and is equipped with a bay window • The Kitchen features stylish stone backsplash, beautiful wood cabinetry, and ample countertop space & pantry cabinet • From the Kitchen, enjoy the fenced-in backyard & convenient access to your assigned parking spot • A sunny foyer and updated powder room complete the main level • Upstairs, the primary bedroom provides a serene retreat with an ensuite full bath and skylight flooding the room with natural light • The second bedroom (equivalent of two bedrooms), was designed as an office & flex room by the seller/original owner - enjoy the large bedroom as it was built, or easily convert it to become the standard 3-bedroom Cherry Hill floor plan • In the Lower Level, find a blank canvas to create the basement rec room/bonus room/office space of your dreams: this space was originally unfinished by design, and offers endless potential to meet your configuration needs • Rough-in Bathroom Plumb for full or half bath • Newer Systems/Roof: NEW Roof: 2024, HVAC: 2021, & Hot Water Heater: 2020 • In the Winter Hill/Cherry Hill neighborhood, enjoy ample common grounds/green space, and cool off during the summer in the sparkling Winter Hill POOL! • Conveniently located just minutes to the East & West Falls Church METRO Stations • Easy access to commuter routes I-66, 495, Route 7 & Route 50 makes commuting to DC/Arlington/Tysons/Reston and beyond a dream! • Nearby shopping, dining, parks, and entertainment in downtown Falls Church City, including: the new Whole Foods, Founders Row, Birch & Broad, West End & more! • Falls Church City School District • Love where you live, welcome home! • One or more of the photos in this listing have been virtually staged.
Sold for $865,000
$865,000
298 Gundry Dr, Falls Church, VA 22046
2beds
1,194sqft
Townhouse
Built in 1977
1,307 Square Feet Lot
$880,100 Zestimate®
$724/sqft
$3,598 Estimated rent
Home value
$880,100
Estimated sales range
Not available
$3,598/mo
Zestimate® history
Owner options
List your home for rent
$3,598/mo
Rent Zestimate®
Find your next renter with Zillow Rental Manager. Plus, with online applications, you can quickly screen prospective tenants – for free.
$3,598/mo
Rent Zestimate®
Refinance and save
$5,599/mo
Est. payment
Refinancing to a lower rate could help reduce your monthly payments and save thousands over the life of the loan.
$5,599/mo
Est. payment
Explore your selling options
Work with a Zillow partner agent
Leverage their expertise and Zillow's premium Showcase listings to get your home seen by more buyers.
Get startedList with your own agent
Get your home in front of millions of buyers by listing it on Zillow.
Learn how to do itSell it yourself
Take full control of how buyers see your home on Zillow by listing For Sale by Owner (FSBO).
List your homeWhat's special
Winter hill poolFenced-in backyardOffice and flex roomAssigned parking spotPrimary bedroomStone backsplashLarge windows
Zillow last checked:
Listing updated:
Listed by:
Tori McKinney 703-597-9204,
KW Metro Center
Bought with:
Kevin Carter, 0225059627
RE/MAX Distinctive Real Estate, Inc.
Source: Bright MLS,MLS#: VAFA2003272
Facts & features
Interior
Bedrooms & bathrooms
- Bedrooms: 2
- Bathrooms: 3
- Full bathrooms: 2
- 1/2 bathrooms: 1
- Main level bathrooms: 1
Rooms
- Room types: Living Room, Dining Room, Primary Bedroom, Bedroom 2, Kitchen, Basement, Foyer, Laundry, Primary Bathroom, Full Bath, Half Bath
Primary bedroom
- Features: Attached Bathroom, Flooring - Carpet, Skylight(s)
- Level: Upper
Bedroom 2
- Features: Flooring - Carpet, Primary Bedroom - Sitting Area
- Level: Upper
Primary bathroom
- Features: Flooring - Ceramic Tile
- Level: Upper
Basement
- Features: Flooring - Concrete
- Level: Lower
Dining room
- Features: Flooring - Carpet
- Level: Main
Foyer
- Features: Flooring - Ceramic Tile
- Level: Main
Other
- Features: Flooring - Ceramic Tile
- Level: Upper
Half bath
- Features: Flooring - Ceramic Tile
- Level: Main
Kitchen
- Features: Flooring - Ceramic Tile
- Level: Main
Laundry
- Features: Flooring - Concrete
- Level: Lower
Living room
- Features: Flooring - Carpet
- Level: Main
Heating
- Forced Air, Electric
Cooling
- Central Air, Electric
Appliances
- Included: Microwave, Dishwasher, Disposal, Dryer, Oven/Range - Electric, Refrigerator, Washer, Water Heater, Electric Water Heater
- Laundry: In Basement, Has Laundry, Washer In Unit, Dryer In Unit, Lower Level, Laundry Room
Features
- Attic, Bathroom - Walk-In Shower, Bathroom - Tub Shower, Built-in Features, Crown Molding, Dining Area, Floor Plan - Traditional, Formal/Separate Dining Room, Kitchen - Table Space, Pantry, Primary Bath(s), Upgraded Countertops
- Flooring: Carpet, Ceramic Tile
- Windows: Skylight(s), Window Treatments
- Basement: Connecting Stairway,Interior Entry,Concrete,Rough Bath Plumb,Space For Rooms,Sump Pump,Unfinished
- Has fireplace: No
Interior area
- Total structure area: 1,630
- Total interior livable area: 1,194 sqft
- Finished area above ground: 1,194
- Finished area below ground: 0
Property
Parking
- Total spaces: 1
- Parking features: Assigned, Driveway, Parking Lot
- Has uncovered spaces: Yes
- Details: Assigned Parking, Assigned Space #: 17
Accessibility
- Accessibility features: None
Features
- Levels: Three
- Stories: 3
- Patio & porch: Terrace
- Exterior features: Lighting, Rain Gutters, Sidewalks, Street Lights
- Pool features: Community
- Fencing: Back Yard,Wood
Lot
- Size: 1,307 Square Feet
Details
- Additional structures: Above Grade, Below Grade
- Parcel number: 52303072
- Zoning: R-M
- Special conditions: Standard
Construction
Type & style
- Home type: Townhouse
- Architectural style: Colonial
- Property subtype: Townhouse
Materials
- Brick, Vinyl Siding
- Foundation: Slab
- Roof: Shingle
Condition
- New construction: No
- Year built: 1977
Utilities & green energy
- Sewer: Public Sewer
- Water: Public
Community & HOA
Community
- Features: Pool
- Security: Carbon Monoxide Detector(s), Smoke Detector(s)
- Subdivision: Cherry Hill Townhouses
HOA
- Has HOA: Yes
- Amenities included: Common Grounds, Pool, Reserved/Assigned Parking
- Services included: Common Area Maintenance, Lawn Care Front, Management, Parking Fee, Pool(s), Reserve Funds
- HOA fee: $130 monthly
- HOA name: CHERRY HILL TOWNHOUSES
Location
- Region: Falls Church
Financial & listing details
- Price per square foot: $724/sqft
- Tax assessed value: $720,300
- Annual tax amount: $8,716
- Date on market: 10/14/2025
- Listing agreement: Exclusive Right To Sell
- Ownership: Fee Simple
Price history
| Date | Event | Price |
|---|---|---|
| 11/17/2025 | Sold | $865,000$724/sqft |
Source:  Bright MLS #VAFA2003272 Report a problem Bright MLS #VAFA2003272 Report a problem | ||
| 10/21/2025 | Contingent | $865,000$724/sqft |
Source: Bright MLS #VAFA2003272 Report a problem | ||
| 10/14/2025 | Listed for sale | $865,000$724/sqft |
Source: Bright MLS #VAFA2003272 Report a problem | ||
Public tax history
| Year | Property taxes | Tax assessment |
|---|---|---|
| 2025 | $8,851 -1.9% | $720,300 -0.6% |
| 2024 | $9,024 -1.9% | $724,600 -5.8% |
| 2023 | $9,198 +8.1% | $769,200 +3.7% |
| 2022 | $8,511 -1.7% | $741,500 +16% |
| 2021 | $8,660 +7% | $639,100 +7% |
| 2020 | $8,093 -9.7% | $597,300 |
| 2018 | $8,960 +17.3% | $597,300 +5% |
| 2017 | $7,640 +6.1% | $568,900 +5% |
| 2016 | $7,198 +3% | $541,800 +3% |
| 2015 | $6,989 +0.8% | $526,000 |
| 2014 | $6,936 | $526,000 +6% |
| 2013 | -- | $496,300 +6% |
| 2012 | -- | $468,200 +5% |
| 2011 | -- | $445,900 |
| 2010 | -- | $445,900 -4% |
| 2009 | -- | $464,500 |
| 2008 | -- | $464,500 |
| 2007 | -- | $464,500 -6% |
| 2006 | -- | $494,100 +93.5% |
| 2002 | -- | $255,300 +32.3% |
| 2001 | $2,181 | $193,000 |
Find assessor info on the county website
Neighborhood: 22046
Nearby homes
- $851,0003 bd3 ba1.6k sqft296 Gundry Dr, Falls Church, VA 22046Off Market
- $932,5003 bd2 ba1.8k sqft300 Gundry Dr, Falls Church, VA 22046Off Market
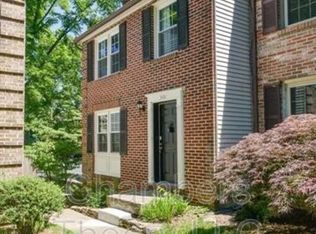
- $913,5003 bd3 ba1.7k sqft294 Gundry Dr, Falls Church, VA 22046Off Market

- $936,0004 bd4 ba1.6k sqft302 Gundry Dr, Falls Church, VA 22046Off Market
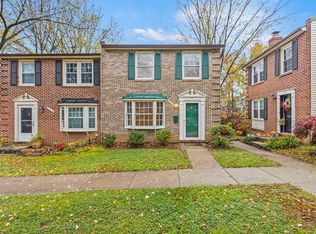
- $901,4003 bd3 ba1.7k sqft292 Gundry Dr, Falls Church, VA 22046Off Market
- $863,6003 bd4 ba1.6k sqft331 James St, Falls Church, VA 22046Off Market
- $945,4003 bd4 ba1.6k sqft304 Gundry Dr, Falls Church, VA 22046Off Market
- $834,4003 bd3 ba1.6k sqft333 James St, Falls Church, VA 22046Off Market
Nearby schools
GreatSchools rating
- 10/10Oak Street Elementary SchoolGrades: 3-5Distance: 0.4 mi
- 10/10Mary Ellen Henderson Middle SchoolGrades: 6-8Distance: 1.3 mi
- 8/10Meridian High SchoolGrades: 9-12Distance: 1.3 mi
Schools provided by the listing agent
- Elementary: Oak Street
- Middle: Mary Ellen Henderson
- High: Meridian
- District: Falls Church City Public Schools
Source: Bright MLS. This data may not be complete. We recommend contacting the local school district to confirm school assignments for this home.
Get a cash offer in 3 minutes
Find out how much your home could sell for in as little as 3 minutes with a no-obligation cash offer.
Estimated market value
$880,100
Get a cash offer in 3 minutes
Find out how much your home could sell for in as little as 3 minutes with a no-obligation cash offer.
Estimated market value
$880,100
- Virginia
- Falls Church City
- Falls Church
- 22046
- 298 Gundry Dr
Nearby cities
Nearby neighborhoods
Nearby zip codes
Other Falls Church Topics
