This stunning 4-bedroom, 2.5-bath home offers modern updates, an open layout, high ceilings and no backyard neighbors for added privacy! The remodeled kitchen is a dream, featuring an elegant white theme with quartz countertops & white cabinetry with soft close features; 5x8 ft island with a farmhouse sink has lots of seating; a smooth-top range, double ovens for your cooking enjoyment. The spacious family room has been beautifully updated with a large picture window, flooding the space with natural light. The entire main level is laminate surface for easy cleanup.
A dedicated main-floor office with French doors is perfect for working from home. Upstairs, a versatile loft overlooks the family room, providing extra living space. The primary suite is a relaxing retreat with a bay window adding natural light. The three additional bedrooms offer flexibility for family or guests.
The unfinished basement provides endless possibilities for customization.
Outside, enjoy a stamped concrete patio, perfect for outdoor dining, and a run for chickens or dogs. A dog door into the laundry room adds convenience for pet owners.
With a separate laundry room with charming storage cabinetry, and a spacious 3-car garage, this home is packed with thoughtful features. Don't miss out on this incredible opportunity—schedule your showing today!
Sold for $642,000
$642,000
298 Hampstead Avenue, Castle Rock, CO 80104
4beds
3,527sqft
Single Family Residence
Built in 2000
6,403 Square Feet Lot
$635,000 Zestimate®
$182/sqft
$3,445 Estimated rent
Home value
$635,000
$603,000 - $667,000
$3,445/mo
Zestimate® history
Owner options
List your home for rent
$3,445/mo
Rent Zestimate®
Find your next renter with Zillow Rental Manager. Plus, with online applications, you can quickly screen prospective tenants – for free.
$3,445/mo
Rent Zestimate®
Refinance and save
$3,096/mo
Est. payment
Refinancing to a lower rate could help reduce your monthly payments and save thousands over the life of the loan.
$3,096/mo
Est. payment
Explore your selling options
Work with a Zillow partner agent
Leverage their expertise and Zillow's premium Showcase listings to get your home seen by more buyers.
Get startedList with your own agent
Get your home in front of millions of buyers by listing it on Zillow.
Learn how to do itSell it yourself
Take full control of how buyers see your home on Zillow by listing For Sale by Owner (FSBO).
List your homeWhat's special
Zillow last checked:
Listing updated:
Listed by:
Gwen Hamm 720-530-5489 gwenhamm@kw.com,
Keller Williams Real Estate LLC
Bought with:
Kim Kronenberger, 40028122
RE/MAX Professionals
Source: REcolorado as distributed by MLS GRID,MLS#: 6016256
Facts & features
Interior
Bedrooms & bathrooms
- Bedrooms: 4
- Bathrooms: 3
- Full bathrooms: 2
- 1/2 bathrooms: 1
- Main level bathrooms: 1
Bedroom
- Description: Primary - Bay Window
- Level: Upper
- Area: 218.4 Square Feet
- Dimensions: 13 x 16.8
Bedroom
- Level: Upper
- Area: 134.38 Square Feet
- Dimensions: 12.5 x 10.75
Bedroom
- Description: Closet System In Closet For Organization
- Level: Upper
- Area: 117.5 Square Feet
- Dimensions: 11.75 x 10
Bedroom
- Level: Upper
- Area: 107.25 Square Feet
- Dimensions: 11 x 9.75
Bathroom
- Level: Main
- Area: 24.5 Square Feet
- Dimensions: 5 x 4.9
Bathroom
- Description: Primary - Closet System
- Level: Upper
- Area: 83.25 Square Feet
- Dimensions: 9 x 9.25
Bathroom
- Description: Dble Sinks - With Tub
- Level: Upper
- Area: 31.5 Square Feet
- Dimensions: 6 x 5.25
Bonus room
- Description: Carpet Is Not Attached - Down For Warmth
- Level: Basement
- Area: 437.5 Square Feet
- Dimensions: 17.5 x 25
Dining room
- Description: Open Plan To Living Room & To Open Foyer
- Level: Main
- Area: 123.63 Square Feet
- Dimensions: 10.75 x 11.5
Family room
- Level: Main
- Area: 228.63 Square Feet
- Dimensions: 15.5 x 14.75
Kitchen
- Description: Remodeled In 2022 - 8x5ft Island - Farm Sink
- Level: Main
- Area: 217.35 Square Feet
- Dimensions: 13.8 x 15.75
Laundry
- Level: Main
- Area: 51.45 Square Feet
- Dimensions: 9.8 x 5.25
Living room
- Description: Natural Light From Front Windows
- Level: Main
- Area: 149.5 Square Feet
- Dimensions: 11.5 x 13
Loft
- Description: Spacious Loft Open To Main Floor
- Level: Upper
- Area: 137.06 Square Feet
- Dimensions: 12.75 x 10.75
Office
- Level: Main
- Area: 108 Square Feet
- Dimensions: 10.8 x 10
Heating
- Forced Air
Cooling
- Central Air
Features
- Basement: Partial,Unfinished
- Common walls with other units/homes: No Common Walls
Interior area
- Total structure area: 3,527
- Total interior livable area: 3,527 sqft
- Finished area above ground: 2,794
- Finished area below ground: 0
Property
Parking
- Total spaces: 3
- Parking features: Concrete
- Attached garage spaces: 3
Features
- Levels: Two
- Stories: 2
- Patio & porch: Front Porch, Patio
- Exterior features: Private Yard, Rain Gutters
- Fencing: Partial
Lot
- Size: 6,403 Square Feet
- Features: Irrigated, Sprinklers In Front
- Residential vegetation: Grassed
Details
- Parcel number: R0412967
- Special conditions: Standard
Construction
Type & style
- Home type: SingleFamily
- Architectural style: Traditional
- Property subtype: Single Family Residence
Materials
- Brick, Frame, Wood Siding
- Foundation: Slab
- Roof: Composition
Condition
- Year built: 2000
Details
- Builder model: Catamount Model
- Builder name: Engle Homes
Utilities & green energy
- Electric: 110V, 220 Volts
- Sewer: Public Sewer
- Water: Public
- Utilities for property: Cable Available, Electricity Connected, Internet Access (Wired), Natural Gas Connected, Phone Available
Community & HOA
Community
- Subdivision: Founders Village
HOA
- Has HOA: Yes
- Amenities included: Clubhouse, Playground, Pool, Trail(s)
- Services included: Maintenance Grounds, Recycling, Trash
- HOA fee: $50 quarterly
- HOA name: PCMS/Founders Village Master Association
- HOA phone: 303-224-0004
Location
- Region: Castle Rock
Financial & listing details
- Price per square foot: $182/sqft
- Tax assessed value: $633,571
- Annual tax amount: $6,851
- Date on market: 3/14/2025
- Listing terms: Cash,Conventional,FHA,VA Loan
- Exclusions: Personal Property, Curtains, Wall Mounted Tvs (Brackets Will Remain) & All Staging Items.
- Ownership: Individual
- Electric utility on property: Yes
- Road surface type: Paved
Price history
| Date | Event | Price |
|---|---|---|
| 4/18/2025 | Sold | $642,000$182/sqft |
Source:  REcolorado as distributed by MLS GRID #6016256 Report a problem REcolorado as distributed by MLS GRID #6016256 Report a problem | ||
| 3/17/2025 | Pending sale | $642,000$182/sqft |
Source: REcolorado as distributed by MLS GRID #6016256 Report a problem | ||
| 3/14/2025 | Listed for sale | $642,000+47.6%$182/sqft |
Source: REcolorado as distributed by MLS GRID #6016256 Report a problem | ||
| 4/20/2018 | Sold | $435,000-1.7%$123/sqft |
Source: Public Record Report a problem | ||
| 3/8/2018 | Pending sale | $442,500$125/sqft |
Source: Highland Properties #7595758 Report a problem | ||
| 3/3/2018 | Listed for sale | $442,500+19.6%$125/sqft |
Source: Highland Properties #7595758 Report a problem | ||
| 8/17/2015 | Sold | $370,000$105/sqft |
Source: Public Record Report a problem | ||
| 6/17/2015 | Pending sale | $370,000$105/sqft |
Source: RE/MAX OF CHERRY CREEK INC #2341139 Report a problem | ||
| 6/5/2015 | Listed for sale | $370,000+33.1%$105/sqft |
Source: RE/MAX OF CHERRY CREEK INC #2341139 Report a problem | ||
| 12/17/2007 | Sold | $278,000+16.9%$79/sqft |
Source: Public Record Report a problem | ||
| 7/13/2000 | Sold | $237,900$67/sqft |
Source: Public Record Report a problem | ||
Public tax history
| Year | Property taxes | Tax assessment |
|---|---|---|
| 2025 | $6,811 -0.6% | $39,600 -12.3% |
| 2024 | $6,851 +38.5% | $45,150 -0.9% |
| 2023 | $4,945 -1.8% | $45,580 +45.9% |
| 2022 | $5,037 | $31,230 -2.8% |
| 2021 | -- | $32,130 +5.9% |
| 2020 | $4,755 +12% | $30,350 |
| 2019 | $4,245 | $30,350 +12.9% |
| 2018 | $4,245 +3.9% | $26,880 |
| 2017 | $4,087 +14.9% | $26,880 +10.1% |
| 2016 | $3,556 -1.3% | $24,420 |
| 2015 | $3,601 +16.9% | $24,420 +21.8% |
| 2014 | $3,080 | $20,050 |
| 2013 | -- | $20,050 +2% |
| 2012 | -- | $19,650 |
| 2011 | -- | $19,650 -14.5% |
| 2010 | -- | $22,990 -4.7% |
| 2009 | $1,838 | $24,130 |
| 2008 | -- | $24,130 +3.9% |
| 2007 | -- | $23,220 |
| 2006 | $3,531 +10.5% | $23,220 +3.8% |
| 2004 | $3,196 -27% | $22,360 +0.5% |
| 2003 | $4,381 | $22,250 |
| 2002 | -- | $22,250 +41.8% |
| 2001 | $2,055 +1970.2% | $15,690 +2097.5% |
| 2000 | $99 | $714 |
Find assessor info on the county website
Neighborhood: 80104
Nearby homes
- $550,1003 bd3 ba2.7k sqft314 Hampstead Ave, Castle Rock, CO 80104Off Market

- $570,0003 bd3 ba2.2k sqft276 Hampstead Ave, Castle Rock, CO 80104Sold
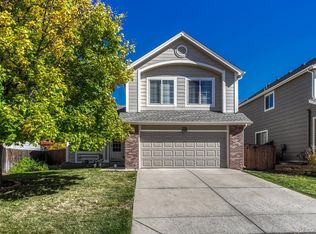
- $534,9003 bd4 ba2.1k sqft330 Hampstead Ave, Castle Rock, CO 80104Off Market
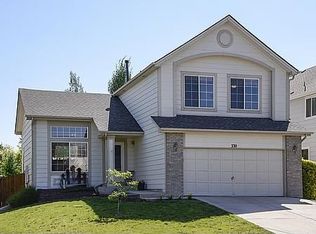
- $608,1004 bd2 ba2.7k sqft254 Hampstead Ave, Castle Rock, CO 80104Off Market
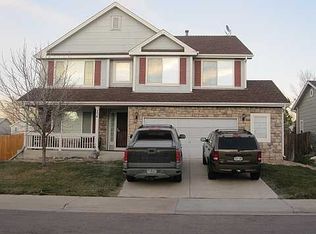
- $561,7004 bd4 ba2k sqft305 Hampstead Ave, Castle Rock, CO 80104Off Market
- $623,7005 bd4 ba2.5k sqft283 Hampstead Ave, Castle Rock, CO 80104Off Market
- $639,0004 bd3 ba4.1k sqft346 Hampstead Ave, Castle Rock, CO 80104Off Market
- $599,1004 bd3 ba2.7k sqft261 Hampstead Ave, Castle Rock, CO 80104Off Market
Nearby schools
GreatSchools rating
- 6/10Rock Ridge Elementary SchoolGrades: PK-6Distance: 0.4 mi
- 5/10Mesa Middle SchoolGrades: 6-8Distance: 1 mi
- 7/10Douglas County High SchoolGrades: 9-12Distance: 2.8 mi
Schools provided by the listing agent
- Elementary: Rock Ridge
- Middle: Mesa
- High: Douglas County
- District: Douglas RE-1
Source: REcolorado as distributed by MLS GRID. This data may not be complete. We recommend contacting the local school district to confirm school assignments for this home.
Get a cash offer in 3 minutes
Find out how much your home could sell for in as little as 3 minutes with a no-obligation cash offer.
Estimated market value
$635,000
Get a cash offer in 3 minutes
Find out how much your home could sell for in as little as 3 minutes with a no-obligation cash offer.
Estimated market value
$635,000
- Colorado
- Douglas County
- Castle Rock
- 80104
- 298 Hampstead Avenue
Nearby cities
Nearby neighborhoods
Nearby zip codes
Other Castle Rock Topics
