Skip main navigation
Off market
  • $1,073,100

    298 Hay Barn Rd, Durango, CO 81301

    3beds
    1,965sqft
    SingleFamily
    Built in 2019
    0.25 Acres Lot
    $1,073,100 Zestimate®
    $546/sqft
    $3,709 Estimated rent

    Home value

    $1,073,100

    $1.02M - $1.13M

    $3,709/mo

    Zestimate® history
    Loading
    Loading...

    Owner options

    List your home for rent

    $3,709/mo

    Rent Zestimate®

    Find your next renter with Zillow Rental Manager. Plus, with online applications, you can quickly screen prospective tenants – for free.

    Learn more

    $3,709/mo

    Rent Zestimate®

    Refinance and save

    $6,221/mo

    Est. payment

    Refinancing to a lower rate could help reduce your monthly payments and save thousands over the life of the loan.

    See today's rates

    $6,221/mo

    Est. payment

    Explore your selling options

    Work with a Zillow partner agent

    Leverage their expertise and Zillow's premium Showcase listings to get your home seen by more buyers.

    Get started

    List with your own agent

    Get your home in front of millions of buyers by listing it on Zillow.

    Learn how to do it

    Sell it yourself

    Take full control of how buyers see your home on Zillow by listing For Sale by Owner (FSBO).

    List your home

    What's special

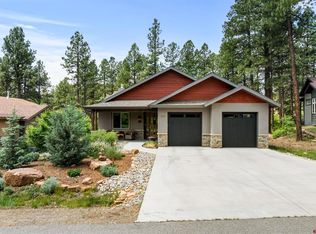
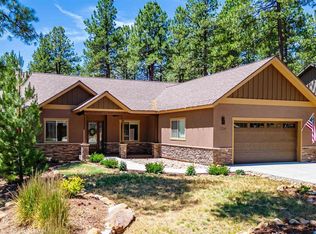
    Gorgeous one level 3 bedroom 3 full bath custom home in desirable Edgemont Meadows community. Completed in fall of 2019 this home is situated on one of the best lots in the development, backed up against green space with a very private flat and fully fenced in back yard. Outside you will find front and rear porches featuring concrete and oversized tile construction, with steel posts and cable railings. Step off the back porch to the concrete pad featuring your 7 person hot tub with 2 zones and over 90 jets. Entering the front door you find porcelain floors in a herringbone pattern in the entry and extending though the main living areas and the master bedroom. Exposed beams & 10 foot ceilings everywhere except the living room which vaults to 17 feet with windows high above the double sliding Jeldwen doors, bringing lots of natural light in all day long. 8 foot solid core doors throughout the home including all closets and window coverings are included. The kitchen features shaker style cabinets with crown moldings in a coffee stain with brushed nickel handles, copper pendant lights, leathered granite counters and a coke bottle glass subway tile backsplash. A full Kitchen Aid appliance package includes gas range/convection oven and a 48 bottle 2 zone wine fridge. The laundry/mud room mirrors the kitchen finishes and features a second undermount stainless steel sink and access to the oversized 2 car garage. The dining area adjacent to the kitchen features large sliding windows and a mason jar style chandelier. The living room has vaulted ceilings, tons of windows and double sliding door to the patio, a gas fireplace with wood mantle and is prewired for 7.1 surround sound with all TV outlets and wires hidden in the walls and an oversized ceiling fan. The generous primary bedroom suite, located privately at the rear of the home, features triple 6 foot tall sliding windows looking out on the greenbelt behind the home plus an additional sliding door accessing the rear covered patio. The ensuite bathroom has heated floors, a massive 60X60 shower + soaker tub all behind glass, rain shower head, hand held and body jets, floating vanity with granite top, vessel sinks, LED under-lighting and fully tiled vanity wall and metal framed mirrors. A water closet and large closet with custom built-ins finishes off the suite. The first guest room features large windows and its own ensuite bathroom with heated floors, floating vanity with granite top and LED under lighting and a walk in custom shower with slab granite walls and a custom glass door. The second guest room has mountain views and is adjacent to the third full bathroom featuring a floating vanity with granite top and LED under-lighting and a large soaker tub with slab granite walls and a custom glass door. Smart home technology includes Nest thermostat with remote sensor, Lutron Caseta light switches and control hub, Ring doorbell and full alarm system all can be voice controlled through Alexa or similar devices or apps. Central vacuum system. Over 500sq feet of covered and uncovered outdoor spaces front and rear and a fenced back yard with gate round out this exceptional home only 10 minutes from downtown Durango. Why wait a year or more for new construction this home is move in ready now!

    This property is not currently displayed as for sale or rent on Zillow. This may be different from what's on other websites or public sources.

    Facts & features

    Interior

    Bedrooms & bathrooms
    • Bedrooms: 3
    • Bathrooms: 3
    • Full bathrooms: 3
    Heating
    • Forced air, Gas
    Cooling
    • Central
    Appliances
    • Included: Dishwasher, Dryer, Garbage disposal, Microwave, Range / Oven, Refrigerator, Washer
    Features
    • Flooring: Tile, Carpet
    • Basement: None
    • Has fireplace: Yes
    Interior area
    • Total interior livable area: 1,965 sqft

    Property

    Parking
    • Total spaces: 2
    • Parking features: Garage - Attached, Off-street, On-street
    Features
    • Exterior features: Stucco, Wood
    • Has spa: Yes
    • Has view: Yes
    • View description: Park, Mountain
    Lot
    • Size: 0.25 Acres
    Details
    • Parcel number: 567107315024
    • Zoning: Residential Single Family

    Construction

    Type & style
    • Home type: SingleFamily
    • Architectural style: Contemporary
    Materials
    • Roof: Asphalt
    Condition
    • Year built: 2019

    Community & HOA

    HOA
    • Has HOA: Yes
    • HOA fee: $45 monthly
    Location
    • Region: Durango

    Financial & listing details

    • Price per square foot: $546/sqft
    • Tax assessed value: $1,001,380
    • Annual tax amount: $2,763

    Price history

    DateEventPrice
    9/11/2023Sold$1,055,000-8.2%$537/sqft
    Source: Public Record Report a problem
    7/2/2023Price change$1,149,000-2.2%$585/sqft
    Source: CREN #803189 Report a problem
    5/23/2023Price change$1,174,900-2%$598/sqft
    Source: CREN #803189 Report a problem
    5/10/2023Listed for sale$1,199,000+9.1%$610/sqft
    Source: CREN #803189 Report a problem
    11/3/2022Listing removed--
    Source: Owner Report a problem
    8/26/2022Listed for sale$1,099,000+91.1%$559/sqft
    Source: Owner Report a problem
    10/29/2019Sold$575,000-2.5%$293/sqft
    Source: Public Record Report a problem
    9/27/2019Pending sale$589,900$300/sqft
    Source: The Wells Group of Durango, Inc. #755610 Report a problem
    4/4/2019Listed for sale$589,900$300/sqft
    Source: The Wells Group of Durango, Inc. #755610 Report a problem

    Public tax history

    YearProperty taxesTax assessment
    2025$2,763 +12.8%$62,590 +19.1%
    2024$2,449 +19.6%$52,550 -3.6%
    2023$2,048 -1.2%$54,500 +37.8%
    2022$2,073 $39,560 -2.8%
    2021-- $40,700 +2.1%
    2020$1,987 +85%$39,870 +204.4%
    2019$1,074 $13,100 -40.8%
    2018$1,074 $22,120 +1216.7%
    2017$1,074 $1,680
    Find assessor info on the county website

    Neighborhood: 81301

    Nearby schools

    GreatSchools rating
    Schools provided by the listing agent
    • Elementary: Riverview K-5
    • Middle: Miller 6-8
    • High: Durango 9-12

    Source: The MLS. This data may not be complete. We recommend contacting the local school district to confirm school assignments for this home.

    Sell for more on Zillow
    Get a Zillow Showcase℠ listing at no additional cost and you could sell for .
    $1,073,100
    2% more
    +$21,462
    With Zillow Showcase(estimated)
    $1,094,562
    Sell for more on Zillow
    Get a Zillow Showcase℠ listing at no additional cost and you could sell for .
    $1,073,100
    2% more
    +$21,462
    With Zillow Showcase(estimated)
    $1,094,562