Conveniently situated at Seneca Lake, this home provides a peaceful escape without sacrificing accessibility. Step into the spacious living room adorned with vaulted ceilings, creating an inviting atmosphere for relaxation and entertainment. Enjoy the warmth and ambiance of not one, but two stunning stone fireplaces – one gracing the living room and the other in the family room, ensuring cozy gatherings in any season. Immerse yourself in nature with sliding glass doors leading to a screened porch from the living room, providing a seamless transition between indoor and outdoor living. Additionally, the family room opens up to a patio, perfect for al fresco dining or evening stargazing. Discover a versatile great room, offering limitless possibilities for creating the perfect space to suit your lifestyle – whether it's a home office, fitness area, or a fun rec room. Unleash your creativity in the basement area, ideal for storage or the ultimate man cave. Customize this space to reflect your unique style and hobbies. This home presents a canvas for your vision! While boasting timeless features, it also invites you to add your personal touch. A few updates and finishing touches will transform this residence into the ultimate lake haven.
Dive into lake living with your very own dock on Seneca Lake. Whether you enjoy fishing, boating, or simply soaking in the scenic views, this property offers direct access to the water. This idyllic home sits on leased land, a deliberate choice made to protect the integrity of the surrounding area. By opting for leased land, you not only contribute to preserving the natural beauty of Seneca Lake but also safeguard your investment for years to come. Schedule a private tour today and experience the serenity of lake living to make this stunning ranch home at Seneca Lake yours.
Closed
$327,500
298 Hickory Ln, Senecaville, OH 43780
3beds
2,209sqft
Single Family Residence
Built in 1978
0.67 Acres Lot
$361,000 Zestimate®
$148/sqft
$1,642 Estimated rent
Home value
$361,000
$343,000 - $383,000
$1,642/mo
Zestimate® history
Owner options
List your home for rent
$1,642/mo
Rent Zestimate®
Find your next renter with Zillow Rental Manager. Plus, with online applications, you can quickly screen prospective tenants – for free.
$1,642/mo
Rent Zestimate®
Refinance and save
$2,048/mo
Est. payment
Refinancing to a lower rate could help reduce your monthly payments and save thousands over the life of the loan.
$2,048/mo
Est. payment
Explore your selling options
Work with a Zillow partner agent
Leverage their expertise and Zillow's premium Showcase listings to get your home seen by more buyers.
Get startedList with your own agent
Get your home in front of millions of buyers by listing it on Zillow.
Learn how to do itSell it yourself
Take full control of how buyers see your home on Zillow by listing For Sale by Owner (FSBO).
List your homeWhat's special
Home officeVaulted ceilingsFitness areaScreened porchSliding glass doorsAl fresco dining
Zillow last checked:
Listing updated:
Listed by:
Monica Fry 740-435-0003accounting@remaxrepartners.com,
RE/MAX Real Estate Partners
Bought with:
Karen DiGenova, 362474
Carol Goff & Associates
Source: MLS Now,MLS#: 4505079
Facts & features
Interior
Bedrooms & bathrooms
- Bedrooms: 3
- Bathrooms: 2
- Full bathrooms: 2
- Main level bathrooms: 1
- Main level bedrooms: 1
Bedroom
- Description: Flooring: Carpet
- Level: First
Bedroom
- Description: Flooring: Carpet
- Features: Window Treatments
- Level: Lower
Bedroom
- Description: Flooring: Carpet
- Features: Window Treatments
- Level: Lower
Bathroom
- Description: Flooring: Luxury Vinyl Tile
- Features: Window Treatments
- Level: First
Bathroom
- Description: Flooring: Luxury Vinyl Tile
- Features: Window Treatments
- Level: Lower
Dining room
- Description: Flooring: Laminate
- Features: Chandelier, Vaulted Ceiling(s)
- Level: First
Entry foyer
- Description: Flooring: Laminate
- Level: First
Family room
- Description: Flooring: Concrete
- Features: Fireplace
- Level: First
Great room
- Description: Flooring: Laminate
- Features: Cathedral Ceiling(s)
- Level: First
Kitchen
- Description: Flooring: Laminate
- Features: Laminate Counters
- Level: First
Living room
- Description: Flooring: Laminate
- Features: Fireplace, Vaulted Ceiling(s)
- Level: First
Heating
- Forced Air, Propane
Cooling
- Central Air
Appliances
- Included: Dishwasher, Range, Refrigerator
- Laundry: In Basement
Features
- Ceiling Fan(s), Chandelier, Entrance Foyer, His and Hers Closets, Laminate Counters, Multiple Closets, Vaulted Ceiling(s)
- Basement: Full,Partially Finished,Walk-Out Access
- Number of fireplaces: 2
- Fireplace features: Family Room, Living Room, Propane, Raised Hearth
Interior area
- Total structure area: 2,209
- Total interior livable area: 2,209 sqft
- Finished area above ground: 1,968
- Finished area below ground: 241
Property
Parking
- Total spaces: 3
- Parking features: Attached, Drain, Electricity, Garage, Garage Door Opener, Paved
- Attached garage spaces: 2
- Carport spaces: 1
- Covered spaces: 3
Accessibility
- Accessibility features: None
Features
- Levels: Two,One
- Stories: 1
- Patio & porch: Rear Porch, Deck, Patio, Screened
- Exterior features: Dock
- Pool features: None
- Fencing: Back Yard
- Has view: Yes
- View description: Trees/Woods
- Waterfront features: Lake Privileges
Lot
- Size: 0.67 Acres
- Features: Corner Lot, Irregular Lot, Wooded
Details
- Parcel number: 3100013400
- Special conditions: Standard
Construction
Type & style
- Home type: SingleFamily
- Architectural style: Ranch
- Property subtype: Single Family Residence
Materials
- Vinyl Siding
- Foundation: Block
- Roof: Metal
Condition
- Year built: 1978
Utilities & green energy
- Sewer: Septic Tank
- Water: Public
Community & HOA
Community
- Subdivision: Seneca Lake
HOA
- Has HOA: No
Location
- Region: Senecaville
Financial & listing details
- Price per square foot: $148/sqft
- Tax assessed value: $291,150
- Annual tax amount: $3,517
- Date on market: 3/11/2024
- Cumulative days on market: 109 days
Price history
| Date | Event | Price |
|---|---|---|
| 4/12/2024 | Sold | $327,500-6.2%$148/sqft |
Source:  MLS Now #4505079 Report a problem MLS Now #4505079 Report a problem | ||
| 3/29/2024 | Pending sale | $349,000$158/sqft |
Source: MLS Now #4505079 Report a problem | ||
| 3/11/2024 | Listing removed | -- |
Source: MLS Now #4505079 Report a problem | ||
| 2/14/2024 | Contingent | $349,000$158/sqft |
Source: MLS Now #4505079 Report a problem | ||
| 12/13/2023 | Listed for sale | $349,000+79%$158/sqft |
Source: MLS Now #4505079 Report a problem | ||
| 3/26/2015 | Sold | $195,000+14%$88/sqft |
Source: MLS Now #3675032 Report a problem | ||
| 3/3/2006 | Sold | $171,000$77/sqft |
Source: Public Record Report a problem | ||
Public tax history
| Year | Property taxes | Tax assessment |
|---|---|---|
| 2025 | $4,003 +3.4% | $101,900 |
| 2024 | $3,871 +11.3% | $101,900 +19% |
| 2023 | $3,477 -1.1% | $85,630 |
| 2022 | $3,517 +3.9% | $85,630 |
| 2021 | $3,386 +8% | $85,630 +7% |
| 2020 | $3,135 +1.8% | $80,020 |
| 2019 | $3,079 -0.7% | $80,020 |
| 2018 | $3,099 | $80,020 +15.4% |
| 2017 | $3,099 +9.9% | $69,350 |
| 2016 | $2,819 +2.7% | $69,350 |
| 2015 | $2,746 +11.1% | $69,350 +15.2% |
| 2014 | $2,471 +2.1% | $60,200 |
| 2013 | $2,420 -0.2% | $60,200 |
| 2012 | $2,426 +3% | $60,200 |
| 2011 | $2,356 +2.5% | $60,200 |
| 2010 | $2,299 | $60,200 |
Find assessor info on the county website
Neighborhood: 43780
Nearby homes
- $359,200-- bd2 ba1.1k sqft283 Hickory Ln, Senecaville, OH 43780Off Market
- $428,600-- bd2 ba1k sqft297 Hickory Ln, Senecaville, OH 43780Off Market
- $346,8003 bd3 ba1.6k sqft17414 Lashley Rd, Senecaville, OH 43780Off Market
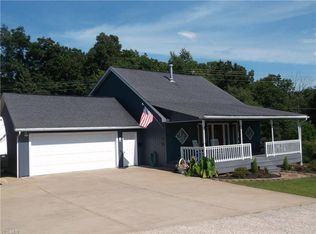
- $440,4003 bd2 ba1.7k sqft284 Hickory Ln, Senecaville, OH 43780Off Market

- $418,500-- bd2 ba1.3k sqft285 Hickory Ln, Senecaville, OH 43780Off Market
- $443,200-- bd2 ba1.2k sqft286 Hickory Ln, Senecaville, OH 43780Off Market
- $363,300-- bd2 ba2.2k sqft287 Hickory Ln, Senecaville, OH 43780Off Market
- $241,500-- bd1 ba704 sqft296 Hickory Ln, Senecaville, OH 43780Off Market
Nearby schools
GreatSchools rating
- NASecrest Elementary SchoolGrades: PK-2Distance: 2.4 mi
- 6/10Meadowbrook Middle SchoolGrades: 6-8Distance: 7.6 mi
- 5/10Meadowbrook High SchoolGrades: 9-12Distance: 7.8 mi
Schools provided by the listing agent
- District: Rolling Hills LSD - 3003
Source: MLS Now. This data may not be complete. We recommend contacting the local school district to confirm school assignments for this home.


Get pre-qualified for a loan
At Zillow Home Loans, we can pre-qualify you in as little as 5 minutes with no impact to your credit score.An equal housing lender. NMLS #10287.
- Ohio
- Guernsey County
- Senecaville
- 43780
- 298 Hickory Ln
Nearby cities
Nearby zip codes
Other Senecaville Topics
