Nestled in the charming Hickory Hills subdivision, this delightful split-level home offers a perfect blend of comfort and style, ideal for those seeking a warm and inviting atmosphere. Built in 1965, this residence has been thoughtfully updated while retaining its classic charm, making it a wonderful place to create lasting memories. As you step inside, you are greeted by an open floor plan that seamlessly connects the living spaces, perfect for both entertaining and everyday living. The spacious living room features a cozy gas fireplace, inviting you to unwind during chilly evenings. Crown moldings and recessed lighting add a touch of elegance, while built-ins provide both functionality and aesthetic appeal. The heart of the home is undoubtedly the kitchen, complete with an island that offers additional prep space and casual dining options. Large windows throughout the home allow natural light to flood in, creating a bright and cheerful ambiance. This residence boasts four well-appointed bedrooms, including a primary suite with a luxurious en-suite bathroom and a generous walk-in closet. Each room is designed with comfort in mind, providing ample space for relaxation and personalization. The fully finished basement is a true gem, offering additional living space that can be tailored to your needs-whether it's a playroom, home office, or entertainment area. With daylight windows, this space is both functional and inviting. Step outside to enjoy the expansive 0.38-acre lot, where you can envision summer barbecues or peaceful evenings under the stars. The exterior features include thoughtful landscaping, exterior lighting, newer siding and roof (2023), ensuring both beauty and practicality. Parking is a breeze with an attached garage that includes additional storage space, along with a driveway that accommodates multiple vehicles. The side-entry garage adds convenience and enhances the home's curb appeal. Located in a friendly neighborhood with sidewalks for leisurely strolls, this home is a perfect retreat while still being close to local amenities. Experience the warmth and comfort of this Hickory Hills residence, where every detail has been designed with care and consideration for modern living. Don't miss the opportunity to make this house your home! Showings start at Open House on Sunday Aug 16th from 1pm-3pm.
Pending
$650,000
298 Hickory Rd, Yardley, PA 19067
4beds
2,178sqft
Single Family Residence
Built in 1965
0.38 Acres Lot
$663,000 Zestimate®
$298/sqft
$-- HOA
What's special
Open floor planFour well-appointed bedroomsExterior lightingThoughtful landscapingRecessed lightingCozy gas fireplaceGenerous walk-in closet
- 37 days
- 242
- 4
Likely to sell faster than
Zillow last checked:
Listing updated:
Listed by:
Kenny Oberholtzer 215-500-7296,
Keller Williams Real Estate-Langhorne (215) 757-6100,
Co-Listing Agent: Carolee Oberholtzer 215-715-8344,
Keller Williams Real Estate-Langhorne
Source: Bright MLS,MLS#: PABU2128820
Facts & features
Interior
Bedrooms & bathrooms
- Bedrooms: 4
- Bathrooms: 3
- Full bathrooms: 2
- 1/2 bathrooms: 1
Rooms
- Room types: Dining Room, Primary Bedroom, Bedroom 2, Bedroom 3, Bedroom 4, Kitchen, Family Room, Recreation Room, Storage Room, Primary Bathroom, Full Bath
Primary bedroom
- Level: Upper
Bedroom 2
- Level: Upper
Bedroom 3
- Level: Upper
Bedroom 4
- Level: Upper
Primary bathroom
- Level: Upper
Dining room
- Level: Main
Family room
- Level: Lower
Other
- Level: Upper
Kitchen
- Level: Main
Mud room
- Level: Lower
Recreation room
- Level: Lower
Storage room
- Level: Lower
Heating
- Forced Air, Natural Gas
Cooling
- Central Air, Electric
Appliances
- Included: Gas Water Heater
- Laundry: Lower Level, Mud Room
Features
- Built-in Features, Ceiling Fan(s), Crown Molding, Dining Area, Open Floorplan, Kitchen Island, Primary Bath(s), Recessed Lighting, Walk-In Closet(s)
- Flooring: Wood
- Windows: Window Treatments
- Basement: Partial,Finished,Heated,Interior Entry,Sump Pump,Windows
- Number of fireplaces: 1
- Fireplace features: Gas/Propane
Interior area
- Total structure area: 2,178
- Total interior livable area: 2,178 sqft
- Finished area above ground: 2,178
Property
Parking
- Total spaces: 5
- Parking features: Storage, Garage Faces Side, Garage Door Opener, Inside Entrance, Attached, On Street, Driveway
- Attached garage spaces: 1
- Uncovered spaces: 4
Accessibility
- Accessibility features: None
Features
- Levels: Multi/Split,Two
- Stories: 2
- Exterior features: Lighting, Rain Gutters, Sidewalks
- Pool features: None
Lot
- Size: 0.38 Acres
Details
- Additional structures: Above Grade
- Parcel number: 20042234
- Zoning: R2
- Special conditions: Standard
Construction
Type & style
- Home type: SingleFamily
- Property subtype: Single Family Residence
Materials
- Vinyl Siding
- Foundation: Block
Condition
- New construction: No
- Year built: 1965
Utilities & green energy
- Sewer: Public Sewer
- Water: Public
Community & HOA
Community
- Subdivision: Hickory Hills
HOA
- Has HOA: No
Location
- Region: Yardley
- Municipality: LOWER MAKEFIELD TWP
Financial & listing details
- Price per square foot: $298/sqft
- Tax assessed value: $30,000
- Annual tax amount: $7,009
- Date on market: 8/16/2026
- Listing agreement: Exclusive Right To Sell
- Inclusions: Washer, Dryer, Refrigerator In Kitchen And Refrigerator In The Basement
- Ownership: Fee Simple
Estimated market value
$663,000
$630,000 - $696,000
$4,176/mo
Price history
| Date | Event | Price |
|---|---|---|
| 8/19/2026 | Pending sale | $650,000$298/sqft |
Source:  Bright MLS #PABU2128820 Report a problem Bright MLS #PABU2128820 Report a problem | ||
| 8/16/2026 | Listed for sale | $650,000+76.2%$298/sqft |
Source: Bright MLS #PABU2128820 Report a problem | ||
| 3/2/2017 | Sold | $369,000-1.6%$169/sqft |
Source: Public Record Report a problem | ||
| 10/13/2016 | Price change | $374,900-1.3%$172/sqft |
Source: Coldwell Banker Hearthside, Realtors #6859239 Report a problem | ||
| 9/14/2016 | Listed for sale | $379,900+130.2%$174/sqft |
Source: Coldwell Banker Hearthside, Realtors #6859239 Report a problem | ||
| 7/24/1998 | Sold | $165,000$76/sqft |
Source: Public Record Report a problem | ||
Public tax history
| Year | Property taxes | Tax assessment |
|---|---|---|
| 2025 | $7,457 +0.8% | $30,000 |
| 2024 | $7,400 +9.7% | $30,000 |
| 2023 | $6,747 +2.2% | $30,000 |
| 2022 | $6,601 +1.6% | $30,000 |
| 2021 | $6,496 | $30,000 |
| 2020 | $6,496 +3.8% | $30,000 |
| 2018 | $6,256 +4.4% | $30,000 |
| 2017 | $5,992 | $30,000 |
| 2016 | $5,992 | $30,000 |
| 2015 | -- | $30,000 |
| 2014 | -- | $30,000 |
| 2013 | -- | $30,000 |
| 2012 | -- | $30,000 |
| 2011 | -- | $30,000 |
| 2010 | -- | $30,000 |
| 2009 | -- | $30,000 |
| 2008 | -- | $30,000 |
| 2007 | -- | $30,000 |
| 2006 | -- | $30,000 |
| 2005 | -- | $30,000 +300% |
| 2004 | -- | $7,500 |
| 2003 | -- | $7,500 |
| 2002 | -- | $7,500 |
| 2000 | -- | $7,500 |
Find assessor info on the county website
Monthly payment
Est. payment
Payment breakdown
Explore the cost of this home by adjusting the details. Changes won't be saved.Climate risks
Neighborhood: 19067
Nearby schools
Schools provided by the listing agent
- District: Pennsbury
Source: Bright MLS. This data may not be complete. We recommend contacting the local school district to confirm school assignments for this home.
Similar homes
- $450,0004 bd2 ba1.6k sqft21 Ida Ave, Morrisville, PA 19067For Sale

 MLS ID #PABU2129588, Shelly Franklin, BHHS Fox & Roach -Yardley/Newtown. Bright MLS
 - $675,0004 bd3 ba2.2k sqft152 Windham Dr, Langhorne, PA 19047For Sale
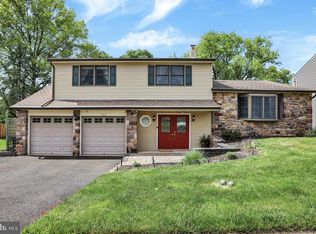 MLS ID #PABU2122394, M Angelina Mancuso, Coldwell Banker Hearthside. Bright MLS
 - $650,0004 bd3 ba2.8k sqft865 Worthington Dr, Warminster, PA 18974For Sale
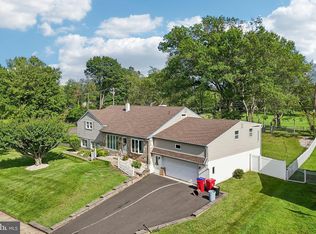 MLS ID #PABU2127536, Tom Stupak, JMG Pennsylvania. Bright MLS
 - $445,0005 bd3 ba1.7k sqft70 Village Ln, Levittown, PA 19054For Sale
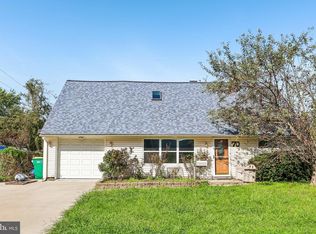 MLS ID #PABU2127422, Tom Toole III, RE/MAX Main Line-West Chester. Bright MLS
 - $674,9003 bd2 ba1.6k sqft35 Blue Ridge Rd, Titusville, NJ 08560For SaleMLS ID #NJME2082910, Nicole Hunter, Keller Williams Real Estate - Newtown. Bright MLS
- $699,9004 bd3 ba2.9k sqft23 Great Oak Dr, Churchville, PA 18966For SaleMLS ID #PABU2127992, Joseph Bograd, Elite Realty Group Unl. Inc.. Bright MLS
- $659,0004 bd3 ba2.2k sqft2579 Polk Ct, Warrington, PA 18976For SaleMLS ID #PABU2128848, John Spognardi, RE/MAX Signature. Bright MLS
- $619,9004 bd3 ba2k sqft154 Forge Rd, Delran, NJ 08075For SaleMLS ID #NJBL2119864, Marc Petitt, RE/MAX ONE Realty-Moorestown. Bright MLS
- $534,9004 bd3 ba2.2k sqft118 Bull Run Rd, Ewing, NJ 08638For SaleMLS ID #NJME2077276, Angela Krukowski, Corcoran Sawyer Smith - Pennington. Bright MLS
- $700,0004 bd3 ba2.7k sqft407 Reading St, Pennington, NJ 08534For SaleMLS ID #NJME2078760, Kathryn Baxter, Callaway Henderson Sotheby's Int'l-Princeton. Bright MLS
- $649,9004 bd3 ba2.7k sqft203 Patricia Ave, Delran, NJ 08075For SaleMLS ID #NJBL2120294, Rich Jordan, BHHS Fox & Roach-Moorestown. Bright MLS
- $640,0004 bd3 ba2.2k sqft2395 Greensward Rd N, Warrington, PA 18976For SaleMLS ID #PABU2128462, Matthew Harnick, Keller Williams Real Estate-Blue Bell. Bright MLS
- $615,0003 bd3 ba2.1k sqft2615 Martin Rd, Willow Grove, PA 19090For SaleMLS ID #PAMC2193674, Ms. Ashley Jannetti, RE/MAX Regency Realty. Bright MLS
- $539,0004 bd3 ba2.3k sqft100 Coachman Dr, Bordentown, NJ 08505For Sale
 MLS ID #2703953R, GEE KAY CHEUNG. All Jersey MLS
 - $629,0003 bd3 ba1.7k sqft975 Spring View Dr, Southampton, PA 18966For SaleMLS ID #PABU2128472, Eldar Badal, RE/MAX Properties - Newtown. Bright MLS
- $699,9995 bd2 ba1.8k sqft227 Princeton Ave, Hamilton, NJ 08619For SaleMLS ID #NJME2081926, Kalif Celestine, Opulent Realty Group LLC. Bright MLS
- $649,0004 bd3 ba2.5k sqft133 N Central Ave, Rockledge, PA 19046For SaleMLS ID #PAMC2192902, Gustavo Souza, RE/MAX Select Group. Bright MLS
- $797,0004 bd4 ba2.2k sqft415 Main St, Hamilton, NJ 08620For SaleMLS ID #NJME2082000, Linda LeMay-Kelly, Home Journey Realty. Bright MLS
- $674,9003 bd3 ba1.7k sqft1 S Kennedy Way, Willingboro, NJ 08046For SaleMLS ID #NJBL2117292, Shaun J Parker, Century 21 Alliance-Moorestown. Bright MLS
- $689,0005 bd3 ba2.6k sqft9 Old Post Ln, Hamilton, NJ 08620For SaleMLS ID #NJME2082886, Gregory Harvell, Keller Williams Premier. Bright MLS
