WOW - This spectacular retreat is back and better than ever. Situated on 4 sprawling, wooded acres in a quiet cul-de-sac along the Hudson River, this stately brick home offers a rare opportunity with multiple living options, where distinction and charm shine throughout. From the moment you arrive, the stunning setting makes a lasting impression, while the split-level design provides abundant and flexible living possibilities. DETAILS: *5 Bedrooms / 5 Full Baths *3,380+/- SQ.FT. *Year Built: 1988 *In-Law Apartment. SPECIAL FEATURES: -Extensively renovated throughout, with 3 separate living quarters complete with living and dining spaces, and kitchens -Updated Bathrooms -ALL NEW windows -Updated Electrical and Plumbing Systems -NEW gutters -Wood-burning fireplace -Decorative light fixtures --2" blinds -Laminate, Tile flooring -Tons of Storage Options. FLOOR PLAN: -Designed with a split-level layout, this home offers versatile and flexible living arrangements. -Welcoming, Split-level Foyer. -Formal Living Room with carpet flooring and picture window. -Eat-in Kitchen reconfigured removing a center wall to create a spacious, sunlight dining space completely open to the Kitchen. Sliding Glass Doors lead to the rear deck. -The kitchen features granite countertops, stained cabinets, laminate flooring, and a complete appliance package. APPLIANCES: ~Stove/Double Oven Combination ~Dishwasher ~Refrigerator ~Vent-hood Microwave. BEDROOMS/BATHS: -The main level hosts three cozy bedrooms grouped together down the hall, each with ceiling fan light fixtures and generous closet space. -The Hall Full Bath is updated with new tile floors, decorative vanity, updated lighting and new garden tub. -Reimagined, the oversized Owner's Suite now offers an addition featuring a sitting area, 6x10 closet, private deck, and a renovated ensuite bath with custom vanity and upgraded tile shower. LOWER LEVEL: 2 Suites with Living Quarters. -SUITE 1: Oversized, private living area, wood-burning fireplace, carpet flooring, private access to the screened porch, and updated full bath. -An oversized recreation room offers endless possibilities for entertaining or flex space. The layout has been redesigned, offering a spacious dining area with custom chandelier, media space, upgraded kitchen with custom cabinets, **quartzite countertops with pebbled stone backsplash, and stove/oven combo. -Laundry Room/Mud Room with storage closet, rear yard access, and a Full Bath. SUITE 2/In-Law Apartment: -Private front entry with covered patio porch. -Open layout with spacious Living Room and Kitchenette space with sink. -Tile Floors. -10Ft. Ceiling. -Bedroom with spacious closet. -Full Bath featuring a tiled shower. The in-law suite is a potential income producing unit! EXTERIOR: ~Newly Extended Open-air deck with built-in bench seating. ~Newer Screened Porch. ~Spiral staircase connecting to the lower living areas and yard. ~Fenced Rear Yard ~Chicken Coop. ~Garden beds ~2 storage buildings ~Oversized, 20x30 powered workshop with dual garage doors, climate control and covered 10x20 front porch ~Fruit-producing Peach Tree, Apple Tree, Muscadine Vine and Blackberry Bushes. ~Over 700+/- Feet River Frontage. EXTRAS: -Brick and Hardiplank Exterior. -Private Well (for outdoor watering) and septic tank. -All-Electric Systems. LOCATION: -7 minutes to Hwy. 441. -Within 6 miles to Banks Crossing shopping, I-85 and Tanger Outlets. --22 miles to Athens. A rare combination of acreage, unique living opportunities, and modern updates offers unmatched flexibility that sets this home apart.
Active
Price cut: $14.6K (9/1)
$534,900
298 Hudson River Dr, Commerce, GA 30530
5beds
3,380sqft
Single Family Residence
Built in 1988
4 Acres Lot
$525,900 Zestimate®
$158/sqft
$-- HOA
What's special
Wood-burning fireplaceFenced rear yardChicken coopStately brick homeGarden bedsNew guttersQuiet cul-de-sac
- 145 days
- 385
- 11
Zillow last checked:
Listing updated:
Listed by:
Jared Marsden 706-340-3867,
Keller Williams Greater Athens
Source: GAMLS,MLS#: 10736004
Facts & features
Interior
Bedrooms & bathrooms
- Bedrooms: 5
- Bathrooms: 5
- Full bathrooms: 5
- Main level bathrooms: 2
- Main level bedrooms: 3
Rooms
- Room types: Family Room, Foyer, Great Room, Laundry, Media Room, Other
Kitchen
- Features: Breakfast Area, Second Kitchen, Solid Surface Counters
Heating
- Electric, Central, Heat Pump
Cooling
- Ceiling Fan(s), Central Air, Electric, Heat Pump
Appliances
- Included: Dishwasher, Microwave, Oven/Range (Combo), Refrigerator, Stainless Steel Appliance(s)
- Laundry: Common Area, Other
Features
- In-Law Floorplan, Master On Main Level, Roommate Plan, Separate Shower, Split Bedroom Plan, Split Foyer, Tile Bath, Walk-In Closet(s)
- Flooring: Carpet, Laminate, Tile
- Windows: Double Pane Windows
- Basement: None
- Number of fireplaces: 1
- Fireplace features: Factory Built
Interior area
- Total structure area: 3,380
- Total interior livable area: 3,380 sqft
- Finished area above ground: 3,380
- Finished area below ground: 0
Property
Parking
- Total spaces: 2
- Parking features: Guest, Kitchen Level, Off Street, Parking Pad, RV/Boat Parking
- Has uncovered spaces: Yes
Features
- Levels: Multi/Split
- Patio & porch: Deck, Patio, Porch, Screened
- Exterior features: Garden, Other
- Fencing: Chain Link,Fenced
- Has view: Yes
- View description: Seasonal View
- Waterfront features: Creek, Stream
- Body of water: Hudson River
- Frontage type: River,Waterfront
Lot
- Size: 4 Acres
- Features: Cul-De-Sac, Level, Private
- Residential vegetation: Wooded
Details
- Additional structures: Other, Outbuilding, Shed(s), Workshop
- Parcel number: B78F008
Construction
Type & style
- Home type: SingleFamily
- Architectural style: Brick 4 Side,Traditional
- Property subtype: Single Family Residence
Materials
- Brick
- Foundation: Slab
- Roof: Composition
Condition
- Resale
- New construction: No
- Year built: 1988
Utilities & green energy
- Sewer: Septic Tank
- Water: Private, Well
- Utilities for property: Cable Available, Electricity Available, High Speed Internet, Underground Utilities
Green energy
- Energy efficient items: Insulation, Thermostat
Community & HOA
Community
- Features: None
- Subdivision: Hudson River Pointe
HOA
- Has HOA: No
- Services included: None
Location
- Region: Commerce
Financial & listing details
- Price per square foot: $158/sqft
- Tax assessed value: $483,584
- Annual tax amount: $1,199
- Date on market: 4/17/2026
- Cumulative days on market: 145 days
- Listing agreement: Exclusive Right To Sell
- Electric utility on property: Yes
Estimated market value
$525,900
$500,000 - $552,000
$3,123/mo
Price history
| Date | Event | Price |
|---|---|---|
| 9/1/2026 | Price change | $534,900-2.7%$158/sqft |
Source:  GAMLS #10736004 Report a problem GAMLS #10736004 Report a problem | ||
| 8/6/2026 | Price change | $549,500-2.7%$163/sqft |
Source: GAMLS #10736004 Report a problem | ||
| 7/15/2026 | Price change | $565,000-3.4%$167/sqft |
Source: GAMLS #10736004 Report a problem | ||
| 6/23/2026 | Price change | $585,000-1.7%$173/sqft |
Source: GAMLS #10736004 Report a problem | ||
| 4/17/2026 | Listed for sale | $595,000+131.5%$176/sqft |
Source:  Hive MLS #CL353607 Report a problem Hive MLS #CL353607 Report a problem | ||
| 5/6/2019 | Listing removed | $257,000$76/sqft |
Source: Give Back Real Estate, LLC #8547734 Report a problem | ||
| 5/1/2019 | Price change | $257,000-1.1%$76/sqft |
Source: Give Back Real Estate, LLC #8547734 Report a problem | ||
| 3/21/2019 | Listed for sale | $259,900+46.4%$77/sqft |
Source: Give Back Real Estate #967871 Report a problem | ||
| 7/14/2015 | Sold | $177,500-6.5%$53/sqft |
Source: Hive MLS #CM943541 Report a problem | ||
| 5/22/2015 | Pending sale | $189,900$56/sqft |
Source: Coldwell Banker Upchurch Realty #943541 Report a problem | ||
| 4/8/2015 | Price change | $189,900-0.1%$56/sqft |
Source: Coldwell Banker Upchurch Realty #943541 Report a problem | ||
| 3/11/2015 | Price change | $190,000-5%$56/sqft |
Source: BHHS Georgia Properties-85 North #5351701 Report a problem | ||
| 12/10/2014 | Price change | $199,900-3.4%$59/sqft |
Source: BHHS Georgia Properties-85 North #5351701 Report a problem | ||
| 10/4/2014 | Listed for sale | $207,000$61/sqft |
Source: BHHS Georgia Properties-85 North #5351701 Report a problem | ||
Public tax history
| Year | Property taxes | Tax assessment |
|---|---|---|
| 2025 | $1,200 -10% | $193,434 +4.8% |
| 2024 | $1,333 +79.4% | $184,655 +26.1% |
| 2023 | $743 | $146,480 +13.3% |
| 2022 | -- | $129,249 +7.5% |
| 2021 | $2,641 +4.8% | $120,191 +10% |
| 2020 | $2,519 +37% | $109,307 +39.3% |
| 2019 | $1,839 +3.6% | $78,480 +8.1% |
| 2018 | $1,774 -0.9% | $72,620 +2% |
| 2017 | $1,790 +2.9% | $71,207 -0.8% |
| 2016 | $1,740 -2.5% | $71,816 |
| 2015 | $1,785 +8.4% | $71,816 |
| 2014 | $1,647 | $71,816 |
| 2013 | $1,647 | $71,816 |
| 2012 | -- | -- |
| 2011 | -- | -- |
| 2010 | -- | -- |
| 2009 | $1,574 | $71,816 |
| 2008 | -- | $71,816 |
| 2007 | -- | $71,816 |
| 2006 | -- | $71,816 +19.1% |
| 2003 | -- | $60,320 |
| 2002 | -- | $60,320 |
| 2001 | -- | $60,320 |
Find assessor info on the county website
Monthly payment
Est. payment
Payment breakdown
Explore the cost of this home by adjusting the details. Changes won't be saved.Climate risks
Neighborhood: 30530
Nearby schools
Schools provided by the listing agent
- Elementary: Banks
- Middle: Banks
- High: Banks
Source: GAMLS. This data may not be complete. We recommend contacting the local school district to confirm school assignments for this home.

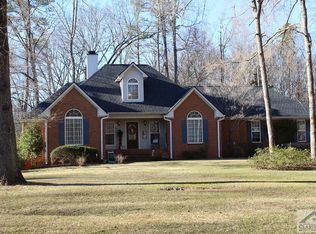
Similar homes
- $534,5004 bd4 ba2.3k sqft510 McKie Rd, Commerce, GA 30530Active

 MLS ID #10803164, Daniel Hardigree, Keller Williams Realty Atl. Partners. GAMLS
 - $550,0004 bd2 ba2.2k sqft4525 Bold Springs Rd, Commerce, GA 30530Active
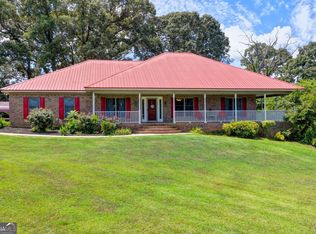 MLS ID #10811277, Cindy Stewart, Keller Williams Realty Atl. Partners. GAMLS
 - $440,0004 bd4 ba2.5k sqft2100 Westbrook Rd, Commerce, GA 30530Active
 MLS ID #10816206, Stephanie D Parker, Align Real Estate. GAMLS
 - $541,5005 bd2 ba4k sqft241 Staghorn Trl, Nicholson, GA 30565Active
 MLS ID #10798453, Chip Pearsall, Chapman Hall Professionals Realty. GAMLS
 - $570,0005 bd5 ba4k sqft82 Albright Ct, Commerce, GA 30529ActiveMLS ID #10730655, Regina Lee, Heritage Realty. GAMLS
- $495,0005 bd6 ba3.4k sqft160 Highway 320, Carnesville, GA 30521ActiveMLS ID #10686658, Jaye Pinckney, Keller Williams Realty Atl. Partners. GAMLS
- $499,9004 bd3 ba2.3k sqft179 Prime Dr, Commerce, GA 30529ActiveMLS ID #10819869, Rodney Autry, Keller Williams Realty Atl. Partners. GAMLS
- $499,0004 bd4 ba2.5k sqft71 Staghorn Trl, Nicholson, GA 30565ActiveMLS ID #10731832, Josh Burkhalter, Coldwell Banker Upchurch Realty. GAMLS
- $475,0004 bd2 ba1.9k sqft612 Rockyford Rd, Carnesville, GA 30521ActiveMLS ID #10828318, Naomi Haney, Hammock Realty North Georgia. GAMLS
- $479,0003 bd2 ba2.8k sqft82 Flintstone Rd, Jefferson, GA 30549ActiveMLS ID #10839957, Michelle Farmer, Athens Real Estate Associates. GAMLS
- $449,9005 bd4 ba3.7k sqft329 Riverbend Dr, Royston, GA 30662ActiveMLS ID #10796455, Jennifer Venson, eXp Realty. GAMLS
- $549,0003 bd3 ba3.1k sqft136 Wedgewood Dr, Danielsville, GA 30633ActiveMLS ID #10765063, Melisa McCue, 214 Realty Company. GAMLS
- $539,0004 bd3 ba2.8k sqft6 Adella Ln, Jefferson, GA 30549ActiveMLS ID #10739070, Candra Williams, GA Realty LLC. GAMLS
- $639,9005 bd5 ba3.4k sqft244 Woodridge Way, Royston, GA 30662ActiveMLS ID #10798506, Melissa Banner, GA Realty LLC. GAMLS
- $615,0005 bd3 ba3.3k sqft285 Wolf Den Rd, Royston, GA 30662ActiveMLS ID #10813162, Caelyn Tackett, Georgia Real Estate Team. GAMLS
- $475,0003 bd2 ba2k sqft238 Apple Valley Rd, Commerce, GA 30529ActiveMLS ID #10795723, Chris Bray, Braselton Real Estate Group. GAMLS
- $599,9806 bd3 ba3.1k sqft1894 Athens Rd, Royston, GA 30662ActiveMLS ID #10742400, Hannah Robbins, RE/MAX Classic. GAMLS
- $665,0004 bd4 ba3.9k sqft731 Hidden Lakes Trl, Jefferson, GA 30549ActiveMLS ID #10838821, Lindsay Durbin, Keller Williams Realty Atl. Partners. GAMLS
- $479,0003 bd2 ba1.9k sqft849 Floyd Rd, Danielsville, GA 30633ActiveMLS ID #10826900, Michelle DeRepentigny, Success Realty. GAMLS
- $544,0006 bd5 ba3.9k sqft191 Eagle Heights Dr, Maysville, GA 30558ActiveMLS ID #10775204, Deana English, Heartland Real Estate. GAMLS
