Wonderful ranch floor plan with views! Floor to ceiling windows flood natural light into the great room, kitchen and dining rooms, which perfectly frame the gorgeous views of the mountains, valley, and distant city twinkling lights. Vaulted ceilings with magnificent wooden beams, cedar ceiling and natural stone fireplace are focal points. Terraced open floor plan with walk-out to deck is perfect for relaxing and entertaining guests. A gourmet kitchen features beautiful cabinetry, floating shelves, pantry, and quartz countertops; chefs will enjoy a double-oven, 5-burner gas stove, stainless steel refrigerator, and dishwasher. Rustic elements fill the sanctuary wing that includes a large primary bedroom with updated ensuite bath, two generous sized secondary bedrooms with large closets, full bathroom, laundry area and lots of storage. Quaking aspens, pine trees, wildflowers, and rock outcroppings rest on this gentle sloping, south-facing, one-acre lot with two-car garage. There is even a place to sled at this majestic haven. Newer windows and roof. Well allows for household use and irrigation. Quick access to the trails at Beaver Brook Watershed, Floyd Hill Open Space and easy drive to the ski slopes and city. One-year home warranty included!
Sold for $750,000
$750,000
298 Hy Vu Drive, Evergreen, CO 80439
3beds
1,824sqft
Single Family Residence
Built in 1963
1.13 Acres Lot
$783,900 Zestimate®
$411/sqft
$3,463 Estimated rent
Home value
$783,900
$745,000 - $823,000
$3,463/mo
Zestimate® history
Owner options
List your home for rent
$3,463/mo
Rent Zestimate®
Find your next renter with Zillow Rental Manager. Plus, with online applications, you can quickly screen prospective tenants – for free.
$3,463/mo
Rent Zestimate®
Refinance and save
$4,263/mo
Est. payment
Refinancing to a lower rate could help reduce your monthly payments and save thousands over the life of the loan.
$4,263/mo
Est. payment
Explore your selling options
Work with a Zillow partner agent
Leverage their expertise and Zillow's premium Showcase listings to get your home seen by more buyers.
Get startedList with your own agent
Get your home in front of millions of buyers by listing it on Zillow.
Learn how to do itSell it yourself
Take full control of how buyers see your home on Zillow by listing For Sale by Owner (FSBO).
List your homeWhat's special
Rock outcroppingsMagnificent wooden beamsNatural stone fireplaceLarge closetsFloating shelvesQuartz countertopsNewer windows
Zillow last checked:
Listing updated:
Listed by:
Jamie Bradley 720-560-5430 jamie.bradley@coloradohomes.com,
Coldwell Banker Realty 28
Bought with:
Suzy Pendergraft, 40028253
RE/MAX Professionals
Source: REcolorado as distributed by MLS GRID,MLS#: 9774540
Facts & features
Interior
Bedrooms & bathrooms
- Bedrooms: 3
- Bathrooms: 2
- Full bathrooms: 1
- 3/4 bathrooms: 1
- Main level bathrooms: 2
- Main level bedrooms: 3
Primary bedroom
- Description: Charming Spacious Room With High Ceilings, Beams, Double-Closets And Ensuite Bath
- Level: Main
- Area: 169 Square Feet
- Dimensions: 13 x 13
Bedroom
- Description: Spacious Rustic Mountain Vibe, Wood Beams And Closet
- Level: Main
- Area: 169 Square Feet
- Dimensions: 13 x 13
Bedroom
- Description: Spacious Rustic Mountain Vibe With Large Closet And Wooden Beams
- Level: Main
- Area: 195 Square Feet
- Dimensions: 15 x 13
Primary bathroom
- Description: Updated Bath With White Subway And Multi-Color Tiles, And Stonework
- Level: Main
- Area: 24 Square Feet
- Dimensions: 4 x 6
Bathroom
- Description: Full Bath With Cabinetry And Shelves
- Level: Main
- Area: 48 Square Feet
- Dimensions: 8 x 6
Great room
- Description: Expansive Great Room With Stunning Mountain, Valley And City Views
- Level: Main
- Area: 580 Square Feet
- Dimensions: 20 x 29
Kitchen
- Description: Large Kitchen And Dining Areas With Quartz Counters, Island, Nook Overlooking Great Room
- Level: Main
- Area: 132 Square Feet
- Dimensions: 12 x 11
Laundry
- Description: Stackable Full Size With Storage And Shelves
- Level: Main
- Area: 14 Square Feet
- Dimensions: 2 x 7
Heating
- Forced Air, Natural Gas, Passive Solar, Wood
Cooling
- None
Appliances
- Included: Cooktop, Dishwasher, Disposal, Double Oven, Dryer, Refrigerator, Washer
Features
- Built-in Features, Eat-in Kitchen, High Ceilings, High Speed Internet, Kitchen Island, Open Floorplan, Pantry, Primary Suite, Quartz Counters, Vaulted Ceiling(s)
- Flooring: Carpet, Stone, Tile, Vinyl
- Windows: Double Pane Windows, Window Coverings
- Basement: Crawl Space
- Number of fireplaces: 1
- Fireplace features: Great Room, Wood Burning
Interior area
- Total structure area: 1,824
- Total interior livable area: 1,824 sqft
- Finished area above ground: 1,824
Property
Parking
- Total spaces: 3
- Parking features: Asphalt
- Attached garage spaces: 2
- Details: RV Spaces: 1
Features
- Levels: One
- Stories: 1
- Entry location: Ground
- Patio & porch: Deck, Front Porch
- Exterior features: Balcony
- Has spa: Yes
- Spa features: Spa/Hot Tub
Lot
- Size: 1.13 Acres
- Features: Meadow, Mountainous, Sloped
- Residential vegetation: Aspen, Mixed, Natural State, Wooded
Details
- Parcel number: 196311102032
- Zoning: MR-1
- Special conditions: Standard
Construction
Type & style
- Home type: SingleFamily
- Architectural style: Mountain Contemporary
- Property subtype: Single Family Residence
Materials
- Wood Siding
- Roof: Composition
Condition
- Year built: 1963
Details
- Warranty included: Yes
Utilities & green energy
- Water: Well
Community & HOA
Community
- Security: Carbon Monoxide Detector(s), Smoke Detector(s)
- Subdivision: Hyland Hills
HOA
- Has HOA: No
Location
- Region: Evergreen
Financial & listing details
- Price per square foot: $411/sqft
- Tax assessed value: $542,400
- Annual tax amount: $2,890
- Date on market: 6/4/2024
- Listing terms: Cash,Conventional,FHA,VA Loan
- Exclusions: Large Freezer In Garage, Sellers Personal Property
- Ownership: Individual
Price history
| Date | Event | Price |
|---|---|---|
| 7/17/2024 | Sold | $750,000$411/sqft |
Source:  REcolorado as distributed by MLS GRID #9774540 Report a problem REcolorado as distributed by MLS GRID #9774540 Report a problem | ||
| 6/4/2024 | Pending sale | $750,000$411/sqft |
Source: REcolorado as distributed by MLS GRID #9774540 Report a problem | ||
| 5/30/2024 | Listing removed | -- |
Source: REcolorado as distributed by MLS GRID #9774540 Report a problem | ||
| 5/15/2024 | Price change | $750,000-3.2%$411/sqft |
Source: REcolorado as distributed by MLS GRID #9774540 Report a problem | ||
| 4/10/2024 | Price change | $775,000-2.5%$425/sqft |
Source: REcolorado as distributed by MLS GRID #9774540 Report a problem | ||
| 3/7/2024 | Listed for sale | $795,000+66.8%$436/sqft |
Source: REcolorado as distributed by MLS GRID #9774540 Report a problem | ||
| 7/18/2018 | Sold | $476,500+0.3%$261/sqft |
Source: Public Record Report a problem | ||
| 6/8/2018 | Pending sale | $475,000$260/sqft |
Source: Coldwell Banker Residential Brokerage - Conifer #3114058 Report a problem | ||
| 6/6/2018 | Listed for sale | $475,000$260/sqft |
Source: COLDWELL BANKER RESIDENTIAL 66 #3114058 Report a problem | ||
Public tax history
| Year | Property taxes | Tax assessment |
|---|---|---|
| 2024 | $2,898 -3.4% | $36,340 -7.8% |
| 2023 | $3,000 -0.4% | $39,400 +6.6% |
| 2022 | $3,013 | $36,960 -2.8% |
| 2021 | -- | $38,010 +21.8% |
| 2020 | $2,342 +0.3% | $31,200 |
| 2019 | $2,335 | $31,200 +13% |
| 2018 | $2,335 +56.9% | $27,600 |
| 2017 | $1,488 | $27,600 +12.9% |
| 2016 | -- | $24,440 |
| 2015 | -- | $24,440 +2.2% |
| 2014 | -- | $23,910 |
| 2013 | -- | $23,910 -5.3% |
| 2012 | -- | $25,240 |
| 2011 | -- | $25,240 -3.3% |
| 2010 | -- | $26,110 |
| 2009 | $1,852 | $26,110 |
Find assessor info on the county website
Neighborhood: 80439
Nearby homes
- $842,5003 bd2 ba2k sqft322 Hy Vu Dr, Evergreen, CO 80439Off Market
- $762,5003 bd2 ba2.7k sqft1143 Ponderosa Dr, Evergreen, CO 80439Off Market
- $1,028,5004 bd3 ba2.1k sqft309 Hy Vu Dr, Evergreen, CO 80439Off Market
- $936,5005 bd3 ba3.1k sqft321 Hy Vu Dr, Evergreen, CO 80439Off Market
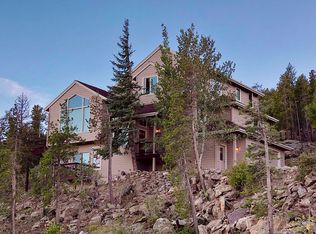
- $907,8004 bd3 ba2.8k sqft1162 Ponderosa Dr, Evergreen, CO 80439Off Market
- $830,3004 bd3 ba3k sqft256 Hy Vu Dr, Evergreen, CO 80439Off Market
- $591,4002 bd2 ba1.3k sqft351 Hy Vu Dr, Evergreen, CO 80439Off Market
- $730,0004 bd2 ba2.2k sqft44 Hy Vu Dr, Evergreen, CO 80439Sold
Nearby schools
GreatSchools rating
- 8/10King-Murphy Elementary SchoolGrades: PK-6Distance: 4.7 mi
- 2/10Clear Creek Middle SchoolGrades: 7-8Distance: 0.6 mi
- 4/10Clear Creek High SchoolGrades: 9-12Distance: 0.6 mi
Schools provided by the listing agent
- Elementary: King Murphy
- Middle: Clear Creek
- High: Clear Creek
- District: Clear Creek RE-1
Source: REcolorado as distributed by MLS GRID. This data may not be complete. We recommend contacting the local school district to confirm school assignments for this home.
Get a cash offer in 3 minutes
Find out how much your home could sell for in as little as 3 minutes with a no-obligation cash offer.
Estimated market value
$783,900
Get a cash offer in 3 minutes
Find out how much your home could sell for in as little as 3 minutes with a no-obligation cash offer.
Estimated market value
$783,900
- Colorado
- Clear Creek County
- Evergreen
- 80439
- 298 Hy Vu Drive
Nearby cities
Nearby neighborhoods
Nearby zip codes
Other Evergreen Topics
