Absolutely stunning better-than-new 1.5 story custom built by Star Homes boasting a split bedroom floor plan with main level primary, daylight basement with full wet bar & huge enclosed back yard edged by the Pufferbelly Trail—in NWAC school district! Located in highly desirable Aslan Passage on a quiet cul-de-sac & nestled on generous 0.51 acre lot, this 5 bedroom, 3.5 bath 2020 built home is beautiful inside & out & has been impeccably maintained with obvious pride of ownership. Presenting max curb appeal with professional landscaping (irrigation system for easy care), attached 3 car garage & oversized drive, you’re sure to fall in love the moment you arrive! Inviting covered front porch & impressive front entry with twin sidelights & transom window opens to bright & welcoming atmosphere complemented by gorgeous wood LVP & high-quality craftsmanship. Foyer with wainscoting leads to main open concept area featuring a spacious great room with gas log fireplace flanked by build-ins & giant wall of windows with peaceful back yard nature views. Formal dining next to living perfect for entertaining with exposed beam ceiling & sliding glass doors to walk-out patio. You’ll also notice modern lighting elements, luxury finishes & attention to detail throughout. Chef’s delight eat-in kitchen is sure to wow with 2 islands (1 with seating), top of line appliances (all stay including wet bar fridge & wine cooler), abundant custom cabinetry, hard surface counters & tile backsplash. Half bath & big laundry/mudroom with sink & build-ins by garage entry. Large primary bedroom has en suite bath with dual sink vanity, walk-in shower & 2 walk-in closets, plus 1 more main level bedroom that works great as a home office. 2 more comfortably sized bedrooms upstairs linked by jack n jill bath. Final bedroom is downstairs & currently being used as home gym. Fantastic lower-level ideal for man cave/2nd living/games & rec with amazing wet bar & another full bath with tub/shower. Massive dry storage area could be finished to make home theater, if desired. Expansive back yard contains both a covered patio & extended bonus stamped concrete patio with built-in fire pit & room for dining al fresco, or simply kicking back, relaxing & enjoying the surrounding scenic views. Lot backs up to Pufferbelly Trail & wood line providing additional privacy. Minutes from I-69 with easy access to nearby shopping, dining & groceries along Dupont Rd. Reach out today!
Closed
$835,000
298 Jadis Ct, Fort Wayne, IN 46845
5beds
3,955sqft
Single Family Residence
Built in 2020
0.51 Acres Lot
$869,000 Zestimate®
$--/sqft
$3,680 Estimated rent
Home value
$869,000
$826,000 - $912,000
$3,680/mo
Zestimate® history
Owner options
List your home for rent
$3,680/mo
Rent Zestimate®
Find your next renter with Zillow Rental Manager. Plus, with online applications, you can quickly screen prospective tenants – for free.
$3,680/mo
Rent Zestimate®
Refinance and save
$5,562/mo
Est. payment
Refinancing to a lower rate could help reduce your monthly payments and save thousands over the life of the loan.
$5,562/mo
Est. payment
Explore your selling options
Work with a Zillow partner agent
Leverage their expertise and Zillow's premium Showcase listings to get your home seen by more buyers.
Get startedList with your own agent
Get your home in front of millions of buyers by listing it on Zillow.
Learn how to do itSell it yourself
Take full control of how buyers see your home on Zillow by listing For Sale by Owner (FSBO).
List your homeWhat's special
Gas log fireplaceHalf bathOpen concept areaCovered front porchModern lighting elementsJack n jill bathFormal dining
Zillow last checked:
Listing updated:
Listed by:
Brandon R Ferrell bferrell@kw.com,
Keller Williams Realty Group
Bought with:
Dan Trenary, RB14040697
Realty ONE Group Envision
Source: IRMLS,MLS#: 202410814
Facts & features
Interior
Bedrooms & bathrooms
- Bedrooms: 5
- Bathrooms: 4
- Full bathrooms: 3
- 1/2 bathrooms: 1
- Main level bedrooms: 2
Bedroom 1
- Level: Main
Bedroom 2
- Level: Main
Dining room
- Level: Main
- Area: 208
- Dimensions: 16 x 13
Family room
- Level: Basement
- Area: 540
- Dimensions: 36 x 15
Kitchen
- Level: Main
- Area: 208
- Dimensions: 16 x 13
Living room
- Level: Main
- Area: 336
- Dimensions: 21 x 16
Heating
- Natural Gas, Forced Air
Cooling
- Central Air
Appliances
- Included: Disposal, Range/Oven Hook Up Gas, Dishwasher, Microwave, Refrigerator, Washer, Dryer-Electric, Freezer, Oven-Built-In, Double Oven, Gas Range, Gas Water Heater, Water Softener Owned, Wine Cooler
- Laundry: Electric Dryer Hookup, Sink, Main Level
Features
- 1st Bdrm En Suite, Bar, Breakfast Bar, Sound System, Bookcases, Ceiling-9+, Cathedral Ceiling(s), Ceiling Fan(s), Beamed Ceilings, Walk-In Closet(s), Stone Counters, Entrance Foyer, Kitchen Island, Open Floorplan, Pantry, Split Br Floor Plan, Double Vanity, Wet Bar, Stand Up Shower, Tub/Shower Combination, Main Level Bedroom Suite, Custom Cabinetry
- Flooring: Carpet, Tile, Vinyl
- Basement: Daylight,Full,Partially Finished,Concrete,Sump Pump
- Number of fireplaces: 1
- Fireplace features: Living Room, Gas Log, One, Vented
Interior area
- Total structure area: 4,876
- Total interior livable area: 3,955 sqft
- Finished area above ground: 2,792
- Finished area below ground: 1,163
Property
Parking
- Total spaces: 3
- Parking features: Attached, Garage Door Opener, Concrete
- Attached garage spaces: 3
- Has uncovered spaces: Yes
Features
- Levels: One and One Half
- Stories: 1.5
- Patio & porch: Deck Covered, Covered, Porch Covered
- Exterior features: Fire Pit, Irrigation System
- Fencing: Decorative,Metal,Picket
- Waterfront features: None
Lot
- Size: 0.51 Acres
- Dimensions: 180x45x180x208
- Features: Cul-De-Sac, Level, 0-2.9999, City/Town/Suburb, Landscaped, Near Walking Trail
Details
- Additional structures: None
- Parcel number: 020221328017.000057
- Zoning: R1
- Other equipment: Sump Pump
Construction
Type & style
- Home type: SingleFamily
- Architectural style: Traditional
- Property subtype: Single Family Residence
Materials
- Stone, Vinyl Siding, Cement Board
- Roof: Dimensional Shingles
Condition
- New construction: No
- Year built: 2020
Utilities & green energy
- Gas: NIPSCO
- Sewer: City
- Water: City, Fort Wayne City Utilities
- Utilities for property: Cable Connected
Community & HOA
Community
- Features: Sidewalks
- Security: Smoke Detector(s)
- Subdivision: Aslan Passage
HOA
- Has HOA: Yes
- HOA fee: $1,482 annually
Location
- Region: Fort Wayne
Financial & listing details
- Tax assessed value: $872,300
- Annual tax amount: $5,746
- Date on market: 5/14/2024
- Listing terms: Cash,Conventional,FHA,VA Loan
- Road surface type: Asphalt
Price history
| Date | Event | Price |
|---|---|---|
| 5/13/2024 | Sold | $835,000-1.8% |
Source:  IRMLS #202410814 Report a problem IRMLS #202410814 Report a problem | ||
| 4/13/2024 | Pending sale | $849,900 |
Source: IRMLS #202410814 Report a problem | ||
| 4/3/2024 | Listed for sale | $849,900 |
Source: IRMLS #202410814 Report a problem | ||
Public tax history
| Year | Property taxes | Tax assessment |
|---|---|---|
| 2025 | $6,503 +13.6% | $872,300 +14.1% |
| 2024 | $5,726 -1.5% | $764,200 +10.7% |
| 2023 | $5,812 +68% | $690,600 +1.2% |
| 2022 | $3,459 | $682,300 +70.1% |
| 2021 | -- | $401,100 |
| 2020 | $38 -59.6% | -- |
| 2019 | $94 | $2,200 |
| 2018 | -- | $2,200 |
Find assessor info on the county website
Neighborhood: 46845
Nearby homes
- $913,3004 bd5 ba2.6k sqft288 Jadis Ct, Fort Wayne, IN 46845Off Market
- $1,277,0003 bd3 ba3.3k sqft287 Jadis Ct, Fort Wayne, IN 46845Off Market
- $1,261,6005 bd5 ba3.7k sqft272 Jadis Ct, Fort Wayne, IN 46845Off Market
- $1,014,2005 bd5 ba5.2k sqft275 Jadis Ct, Fort Wayne, IN 46845Off Market
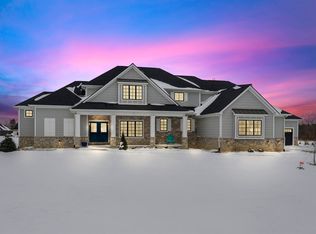
- $675,0003 bd3 ba2.3k sqft248 Jadis Ct, Fort Wayne, IN 46845Sold
- $834,8004 bd4 ba4.6k sqft245 Jadis Ct, Fort Wayne, IN 46845Off Market
- $1,043,9005 bd4 ba3.2k sqft214 Jadis Ct, Fort Wayne, IN 46845Off Market
- $770,5004 bd3 ba2.6k sqft215 Jadis Ct, Fort Wayne, IN 46845Off Market
Nearby schools
GreatSchools rating
- 6/10Aspen Meadow Elementary SchoolGrades: K-5Distance: 1.7 mi
- 8/10Maple Creek Middle SchoolGrades: 6-8Distance: 0.7 mi
- 8/10Carroll High SchoolGrades: 9-12Distance: 2.9 mi
Schools provided by the listing agent
- Elementary: Aspen Meadows
- Middle: Maple Creek
- High: Carroll
- District: Northwest Allen County
Source: IRMLS. This data may not be complete. We recommend contacting the local school district to confirm school assignments for this home.
Sell for more on Zillow
Get a Zillow Showcase℠ listing at no additional cost and you could sell for .
$869,000
2% more
+$17,380
With Zillow Showcase(estimated)
$886,380
Sell for more on Zillow
Get a Zillow Showcase℠ listing at no additional cost and you could sell for .
$869,000
2% more
+$17,380
With Zillow Showcase(estimated)
$886,380
- Indiana
- Allen County
- Fort Wayne
- 46845
- 298 Jadis Ct
