Skip main navigation
Sold for $375,000
  • $375,000

    298 Jarvisburg Road, Jarvisburg, NC 27947

    3beds
    1,475sqft
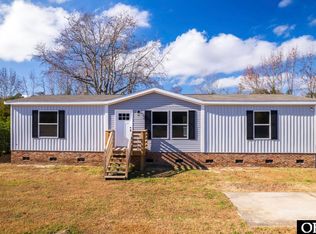
    Manufactured Home
    Built in 2024
    0.92 Acres Lot
    $373,700 Zestimate®
    $254/sqft
    $2,168 Estimated rent

    Home value

    $373,700

    $355,000 - $392,000

    $2,168/mo

    Zestimate® history
    Loading
    Loading...

    Owner options

    List your home for rent

    $2,168/mo

    Rent Zestimate®

    Find your next renter with Zillow Rental Manager. Plus, with online applications, you can quickly screen prospective tenants – for free.

    Learn more

    $2,168/mo

    Rent Zestimate®

    Refinance and save

    $2,157/mo

    Est. payment

    Refinancing to a lower rate could help reduce your monthly payments and save thousands over the life of the loan.

    See today's rates

    $2,157/mo

    Est. payment

    Explore your selling options

    Work with a Zillow partner agent

    Leverage their expertise and Zillow's premium Showcase listings to get your home seen by more buyers.

    Get started

    List with your own agent

    Get your home in front of millions of buyers by listing it on Zillow.

    Learn how to do it

    Sell it yourself

    Take full control of how buyers see your home on Zillow by listing For Sale by Owner (FSBO).

    List your home

    What's special

    Above-ground poolSpacious kitchenOpen yardTwo additional spacious bedroomsDouble vanitiesTwo oversized closetsOpen light-filled floor plan
    Move-In Ready | Peaceful Setting | Minutes to the OBX! Welcome to this beautifully maintained home offering the perfect blend of space, comfort, and convenience--just a short drive to the Outer Banks. Step inside to an open, light-filled floor plan designed for modern living. The spacious kitchen is the heart of the home, featuring a large island with built-in outlets, stainless steel appliances, a pantry, and an abundance of cabinetry for exceptional storage. A dedicated built-in counter/bar area creates the perfect space for a coffee station or entertaining. Just off the kitchen, you'll find a generously sized laundry room with even more storage. The primary suite is thoughtfully tucked away for added privacy, offering a spa-like retreat with a soaking tub, double vanities, and two oversized closets. On the opposite side of the home, two additional spacious bedrooms and a full bath provide comfort and flexibility for family or guests. Step outside to your own private escape. An expansive deck invites you to relax, grill, or entertain under the stars, with a hot tub hookup already in place for future enjoyment. Cool off in the above-ground pool during the warmer months, or simply unwind and take in the peaceful surroundings and local wildlife. The open yard offers endless possibilities for gardening, recreation, or creating your dream outdoor space. A storage shed with electricity adds even more convenience. With NO HOA and located in an X flood zone (no flood insurance required), you'll enjoy the freedom to truly make this property your own. Ideally located near the Outer Banks, local schools, dining, and a nearby winery, this home offers the best of country living with easy access to everything you need. If you've been searching for a move-in-ready home with space, privacy, and lifestyle--this is the one. ?? Schedule your private showing today--this home is even better in person.

    Zillow last checked:

    Listing updated:

    Listed by:

    Michelle Smith 757-286-8884,

    Sun Realty of Nags Head/Harbin

    Bought with:

    Debbie Carr, 225719

    All NC Real Estate

    Source: Hive MLS,MLS#: 100543245MLS LogoOriginating MLS: Albemarle Area Association of REALTORS

    Facts & features

    Interior

    Bedrooms & bathrooms
    • Bedrooms: 3
    • Bathrooms: 2
    • Full bathrooms: 2
    Heating
    • Electric, Forced Air, Heat Pump
    Cooling
    • Central Air
    Appliances
    • Included: Electric Oven, Water Softener, Washer, Refrigerator, Ice Maker, Dryer, Dishwasher
    • Laundry: Dryer Hookup, Washer Hookup, Laundry Room
    Features
    • Walk-in Closet(s), Solid Surface, Kitchen Island, Ceiling Fan(s), Pantry, Walk-In Closet(s)
    • Flooring: LVT/LVP
    • Basement: None
    • Attic: None
    Interior area
    • Total structure area: 1,475
    • Total interior livable area: 1,475 sqft

    Property

    Parking
    • Parking features: On Site, Paved
    Features
    • Levels: One
    • Stories: 1
    • Patio & porch: Open, Deck, Porch
    • Pool features: Above Ground
    • Fencing: None
    • Has view: Yes
    • View description: See Remarks
    • Frontage type: See Remarks
    Lot
    • Size: 0.92 Acres
    • Dimensions: 178 x 192 x 165 x 270
    • Features: Interior Lot
    Details
    • Additional structures: Shed(s), Storage, Workshop
    • Parcel number: 0109000048a0000
    • Zoning: AG
    • Special conditions: Standard

    Construction

    Type & style
    • Home type: MobileManufactured
    • Property subtype: Manufactured Home
    Materials
    • Block, Vinyl Siding
    • Foundation: Brick/Mortar
    • Roof: Architectural Shingle
    Condition
    • New construction: No
    • Year built: 2024

    Utilities & green energy

    • Sewer: Septic Tank
    • Water: Well
    • Utilities for property: Cable Available, Water Available

    Community & neighborhood

    Security
    • Security features: Smoke Detector(s)
    Location
    • Region: Jarvisburg
    • Subdivision: None

    HOA & financial

    HOA
    • Has HOA: No

    Other

    Other facts
    • Listing agreement: Exclusive Right To Sell
    • Listing terms: Cash,Conventional,FHA,VA Loan
    • Road surface type: Paved

    Price history

    DateEventPrice
    6/15/2026Sold$375,000-1.1%$254/sqft
    Source: Hive MLS #100543245 Report a problem
    4/14/2026Contingent$379,000$257/sqft
    Source: Hive MLS #100543245 Report a problem
    2/15/2026Price change$379,000-2.6%$257/sqft
    Source: Hive MLS #100543245 Report a problem
    11/28/2025Listed for sale$389,000+3.7%$264/sqft
    Source: Hive MLS #100543245 Report a problem
    11/25/2025Listing removed--
    Source: Owner Report a problem
    11/14/2025Listed for sale$375,000$254/sqft
    Source: Owner Report a problem

    Public tax history

    YearProperty taxesTax assessment
    2024$1,102 +9%$136,500
    2023$1,011 +16.7%$136,500
    2022$867 +0.9%$136,500
    2021$859 +42.4%$136,500 +44.6%
    2020$603 $94,400
    2019$603 $94,400
    2018$603 +6.3%$94,400
    2017$567 $94,400
    2016$567 $94,400
    2015$567 $94,400
    2013$567 $94,400 -31.3%
    2011-- $137,393
    2010-- $137,393
    2009-- $137,393
    2007-- $137,393
    2005-- $137,393

    Find assessor info on the county website

    Neighborhood: 27947

    Nearby schools

    GreatSchools rating
    Schools provided by the listing agent
    • Elementary: Jarvisburg Elementary
    • Middle: Currituck County Middle
    • High: Currituck County High School

    Source: Hive MLS. This data may not be complete. We recommend contacting the local school district to confirm school assignments for this home.

    Sell for more on Zillow
    Get a Zillow Showcase℠ listing at no additional cost and you could sell for .
    $373,700
    2% more
    +$7,474
    With Zillow Showcase(estimated)
    $381,174