Welcome to 298 Jefferson Avenue located in the desirable Green Street Mews in Downingtown Boro. This end-unit townhome offers one of the largest floorplans in the community including three bedrooms, two full and one-half bathrooms, 1,426 square feet of living space, and an extra deep tandem garage capable of accommodating 2 cars. The entry level foyer has a coat closet and offers both street and garage access. The main level has 9’ ceilings and an open floorplan including: kitchen with white cabinetry, solid surface countertop, tile backsplash and floor, and stainless-steel appliances; combination living and dining room with triple sliding glass door and transom window leading to a balcony overlooking the neighborhood; and a conveniently located powder room. The second level is home to the primary bedroom suite with two walk-in closets and a full bathroom with double bowl vanity and shower. A secondary bedroom, laundry area, and a full hall bathroom complete this level. The upper-level loft bedroom is an expansive space offering flexible living space and plenty of storage. Outside there is off street, on-site, and driveway parking. This home is conveniently located in the heart of Downingtown and is walking distance to many restaurants and boutique shops including Pomodoro’s restaurant and Victory Brewing. Other nearby amenities include Kerr Park and it’s outdoor Farmer’s Market, disc golf course, and ball courts, Struble Trail walk/bike path, Sugars Bridge trail, the east branch of the Brandywine Creek, Marsh Creek State Park, and the Downingtown train station. Current flood insurance policy is $511 per year and may be transferable to the new owner.
Sold for $402,000
$402,000
298 Jefferson Ave #12, Downingtown, PA 19335
3beds
1,426sqft
Townhouse
Built in 2007
2,323 Square Feet Lot
$409,200 Zestimate®
$282/sqft
$2,745 Estimated rent
Home value
$409,200
$385,000 - $434,000
$2,745/mo
Zestimate® history
Owner options
List your home for rent
$2,745/mo
Rent Zestimate®
Find your next renter with Zillow Rental Manager. Plus, with online applications, you can quickly screen prospective tenants – for free.
$2,745/mo
Rent Zestimate®
Refinance and save
$2,767/mo
Est. payment
Refinancing to a lower rate could help reduce your monthly payments and save thousands over the life of the loan.
$2,767/mo
Est. payment
Explore your selling options
Work with a Zillow partner agent
Leverage their expertise and Zillow's premium Showcase listings to get your home seen by more buyers.
Get startedList with your own agent
Get your home in front of millions of buyers by listing it on Zillow.
Learn how to do itSell it yourself
Take full control of how buyers see your home on Zillow by listing For Sale by Owner (FSBO).
List your homeWhat's special
Open floorplanLaundry areaKitchen with white cabinetrySecondary bedroomBalcony overlooking the neighborhoodThree bedroomsConveniently located powder room
Zillow last checked:
Listing updated:
Listed by:
Brendan Reilly 215-510-2992,
Crescent Real Estate
Bought with:
Denise Driscoll, RS311799
Coldwell Banker Realty
Source: Bright MLS,MLS#: PACT2114398
Facts & features
Interior
Bedrooms & bathrooms
- Bedrooms: 3
- Bathrooms: 3
- Full bathrooms: 2
- 1/2 bathrooms: 1
Rooms
- Room types: Living Room, Dining Room, Primary Bedroom, Bedroom 2, Kitchen, Foyer, Laundry, Loft, Primary Bathroom, Full Bath, Half Bath
Primary bedroom
- Level: Upper
Bedroom 2
- Level: Upper
Primary bathroom
- Level: Upper
Dining room
- Level: Upper
Foyer
- Level: Main
Other
- Level: Upper
Half bath
- Level: Upper
Kitchen
- Level: Upper
Laundry
- Level: Upper
Living room
- Level: Upper
Loft
- Level: Upper
Heating
- Heat Pump, Electric
Cooling
- Central Air, Electric
Appliances
- Included: Electric Water Heater
- Laundry: Upper Level, Laundry Room
Features
- 9'+ Ceilings
- Flooring: Carpet, Laminate, Luxury Vinyl, Tile/Brick
- Has basement: No
- Has fireplace: No
Interior area
- Total structure area: 1,426
- Total interior livable area: 1,426 sqft
- Finished area above ground: 1,426
- Finished area below ground: 0
Property
Parking
- Total spaces: 2
- Parking features: Garage Door Opener, Inside Entrance, Garage Faces Rear, Asphalt, Driveway, Paved, Unassigned, Attached, Off Street, On Street, Parking Lot
- Attached garage spaces: 2
- Has uncovered spaces: Yes
- Details: Garage Sqft: 380
Accessibility
- Accessibility features: None
Features
- Levels: Four
- Stories: 4
- Exterior features: Street Lights, Sidewalks, Balcony
- Pool features: None
Lot
- Size: 2,323 Square Feet
Details
- Additional structures: Above Grade, Below Grade
- Parcel number: 1108 0239.1200
- Zoning: R-4
- Special conditions: Standard
Construction
Type & style
- Home type: Townhouse
- Architectural style: Traditional
- Property subtype: Townhouse
Materials
- Vinyl Siding, Brick
- Foundation: Slab, Block
Condition
- New construction: No
- Year built: 2007
Utilities & green energy
- Electric: 200+ Amp Service
- Sewer: Public Sewer
- Water: Public
Community & HOA
Community
- Security: Smoke Detector(s), Fire Sprinkler System
- Subdivision: Green Street Mews
HOA
- Has HOA: Yes
- Amenities included: Common Grounds
- Services included: Common Area Maintenance, Lawn Care Front, Lawn Care Rear, Lawn Care Side, Maintenance Grounds, Management, Reserve Funds, Road Maintenance, Snow Removal
- HOA fee: $176 monthly
- HOA name: GREEN STREET MEWS ASSOC
Location
- Region: Downingtown
- Municipality: DOWNINGTOWN BORO
Financial & listing details
- Price per square foot: $282/sqft
- Tax assessed value: $132,640
- Annual tax amount: $6,065
- Date on market: 12/4/2025
- Listing agreement: Exclusive Right To Sell
- Inclusions: Washer, Dryer, And Refrigerator
- Ownership: Fee Simple
Price history
| Date | Event | Price |
|---|---|---|
| 1/30/2026 | Sold | $402,000+0.6%$282/sqft |
Source:  Bright MLS #PACT2114398 Report a problem Bright MLS #PACT2114398 Report a problem | ||
| 12/28/2025 | Contingent | $399,500$280/sqft |
Source: Bright MLS #PACT2114398 Report a problem | ||
| 12/4/2025 | Listed for sale | $399,500+1.1%$280/sqft |
Source: Bright MLS #PACT2114398 Report a problem | ||
| 5/2/2025 | Sold | $395,000-1.3%$277/sqft |
Source: Bright MLS #PACT2073486 Report a problem | ||
| 4/5/2025 | Pending sale | $400,000$281/sqft |
Source: Bright MLS #PACT2073486 Report a problem | ||
| 3/8/2025 | Contingent | $400,000$281/sqft |
Source: Bright MLS #PACT2073486 Report a problem | ||
| 2/28/2025 | Listed for sale | $400,000-0.7%$281/sqft |
Source: Bright MLS #PACT2073486 Report a problem | ||
| 10/20/2024 | Listing removed | $403,000$283/sqft |
Source: Bright MLS #PACT2073486 Report a problem | ||
| 10/20/2024 | Price change | $403,000+3.3%$283/sqft |
Source: Bright MLS #PACT2073486 Report a problem | ||
| 9/12/2024 | Listed for sale | $390,000$273/sqft |
Source: Bright MLS #PACT2073486 Report a problem | ||
Public tax history
Tax history is unavailable.
Neighborhood: 19335
Nearby homes
- $359,0002 bd2 ba1.3k sqft308 Jefferson Ave, Downingtown, PA 19335Off Market
- $445,0003 bd3 ba1.4k sqft306 Jefferson Ave, Downingtown, PA 19335Sold
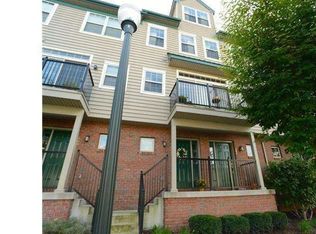
- $445,0003 bd3 ba1.6k sqft306 Jefferson Ave #16, Downingtown, PA 19335Sold
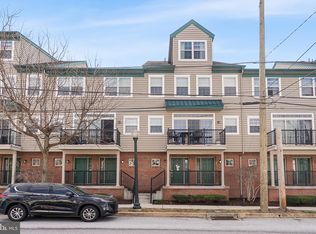
- $60,0002 bd3 ba1.1k sqft310 Jefferson Ave, Downingtown, PA 19335Sold
- $381,0003 bd3 ba1.4k sqft304 Jefferson Ave, Downingtown, PA 19335Off Market
- $384,1003 bd3 ba1.4k sqft304 Jefferson Ave #15, Downingtown, PA 19335Off Market
- $389,7003 bd2 ba1.4k sqft312 Jefferson Ave, Downingtown, PA 19335Off Market
- $415,7004 bd3 ba2.2k sqft128 Green St, Downingtown, PA 19335Off Market
Nearby schools
GreatSchools rating
- 8/10East Ward El SchoolGrades: K-5Distance: 0.4 mi
- 9/10Marsh Creek Sixth Grade CenterGrades: 6Distance: 3.5 mi
- 9/10Downingtown High School East CampusGrades: 9-12Distance: 3.1 mi
Schools provided by the listing agent
- High: Downingtown Hs East Campus
- District: Downingtown Area
Source: Bright MLS. This data may not be complete. We recommend contacting the local school district to confirm school assignments for this home.
Get a cash offer in 3 minutes
Find out how much your home could sell for in as little as 3 minutes with a no-obligation cash offer.
Estimated market value
$409,200
Get a cash offer in 3 minutes
Find out how much your home could sell for in as little as 3 minutes with a no-obligation cash offer.
Estimated market value
$409,200
- Pennsylvania
- Chester County
- Downingtown
- 19335
- 298 Jefferson Ave Unit 12
Nearby cities
Nearby zip codes
Other Downingtown Topics
