Skip main navigation
Closed
  • $320,000

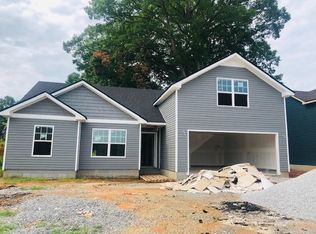
    298 Liberty Bell Ln, Clarksville, TN 37040

    3beds
    1,840sqft
    Single Family Residence, Residential
    Built in 2019
    6,969 Square Feet Lot
    $324,700 Zestimate®
    $174/sqft
    $1,930 Estimated rent

    Home value

    $324,700

    $305,000 - $344,000

    $1,930/mo

    Zestimate® history
    Loading
    Loading...

    Owner options

    List your home for rent

    $1,930/mo

    Rent Zestimate®

    Find your next renter with Zillow Rental Manager. Plus, with online applications, you can quickly screen prospective tenants – for free.

    Learn more

    $1,930/mo

    Rent Zestimate®

    Refinance and save

    $1,842/mo

    Est. payment

    Refinancing to a lower rate could help reduce your monthly payments and save thousands over the life of the loan.

    See today's rates

    $1,842/mo

    Est. payment

    Explore your selling options

    Work with a Zillow partner agent

    Leverage their expertise and Zillow's premium Showcase listings to get your home seen by more buyers.

    Get started

    List with your own agent

    Get your home in front of millions of buyers by listing it on Zillow.

    Learn how to do it

    Sell it yourself

    Take full control of how buyers see your home on Zillow by listing For Sale by Owner (FSBO).

    List your home

    What's special

    Home gymModern comfortInviting open floor planCovered patioMedia spaceGenerous walk-in closetSplit bedrooms
    Tucked away in a peaceful, intimate neighborhood with no HOA, this stunning 2019-built home offers modern comfort and a touch of serenity—backing up to the Austin Peay State University Observatory and Recreation Area for an extra layer of privacy and nature-filled views. Step inside to an inviting open floor plan with split bedrooms, designed for both comfort and function. A spacious bonus/rec room offers endless possibilities—whether you need a media space, home gym, or playroom. The primary suite is your personal haven, boasting a generous walk-in closet and a spa-like shower for ultimate relaxation. Outside, unwind on your covered patio, where the wooded backdrop creates a tranquil escape. And while your home feels like a retreat, you're just minutes from the conveniences of St. Bethlehem’s shopping, dining, and entertainment. Don’t miss the chance to make this serene oasis your own—schedule your showing today! *Kitchen Island added since photos were taken

    Zillow last checked:

    Listing updated:

    Listed by:

    Marisa Bidgood 808-219-9952,

    Century 21 Platinum Properties

    Bought with:

    John Powell, 366219

    Berkshire Hathaway HomeServices Woodmont Realty

    Source: RealTracs MLS as distributed by MLS GRID,MLS#: 2810860MLS Logo

    Facts & features

    Interior

    Bedrooms & bathrooms
    • Bedrooms: 3
    • Bathrooms: 2
    • Full bathrooms: 2
    • Main level bedrooms: 3
    Bedroom 1
    • Features: Suite
    • Level: Suite
    • Area: 196 Square Feet
    • Dimensions: 14x14
    Bedroom 2
    • Area: 120 Square Feet
    • Dimensions: 10x12
    Bedroom 3
    • Area: 110 Square Feet
    • Dimensions: 10x11
    Bonus room
    • Features: Over Garage
    • Level: Over Garage
    • Area: 480 Square Feet
    • Dimensions: 20x24
    Kitchen
    • Area: 130 Square Feet
    • Dimensions: 13x10
    Living room
    • Area: 330 Square Feet
    • Dimensions: 15x22
    Heating
    • Heat Pump
    Cooling
    • Electric
    Appliances
    • Included: Electric Oven, Electric Range, Dishwasher, Disposal, Microwave, Refrigerator, Stainless Steel Appliance(s)
    • Laundry: Electric Dryer Hookup, Washer Hookup
    Features
    • Ceiling Fan(s), Pantry, Walk-In Closet(s), High Speed Internet
    • Flooring: Carpet, Laminate, Tile, Vinyl
    • Basement: Crawl Space
    • Number of fireplaces: 1
    • Fireplace features: Gas
    Interior area
    • Total structure area: 1,840
    • Total interior livable area: 1,840 sqft
    • Finished area above ground: 1,840

    Property

    Parking
    • Total spaces: 4
    • Parking features: Garage Faces Front, Driveway
    • Attached garage spaces: 2
    • Uncovered spaces: 2
    Features
    • Levels: Two
    • Stories: 2
    • Patio & porch: Patio, Covered
    • Fencing: Back Yard
    Lot
    • Size: 6,969 Square Feet
    Details
    • Parcel number: 063041P P 02100 00012041P
    • Special conditions: Standard
    • Other equipment: Air Purifier

    Construction

    Type & style
    • Home type: SingleFamily
    • Property subtype: Single Family Residence, Residential
    Materials
    • Aluminum Siding
    • Roof: Shingle
    Condition
    • New construction: No
    • Year built: 2019

    Utilities & green energy

    • Sewer: STEP System
    • Water: Public
    • Utilities for property: Water Available

    Community & HOA

    Community
    • Security: Fire Alarm, Security System, Smoke Detector(s)
    • Subdivision: Bell Chase
    HOA
    • Has HOA: No
    Location
    • Region: Clarksville

    Financial & listing details

    • Price per square foot: $174/sqft
    • Tax assessed value: $314,300
    • Annual tax amount: $2,096
    • Date on market: 4/4/2025

    Price history

    DateEventPrice
    6/13/2025Sold$320,000$174/sqft
    Source: RealTracs MLS as distributed by MLS GRID #2810860 Report a problem
    4/7/2025Contingent$320,000$174/sqft
    Source: RealTracs MLS as distributed by MLS GRID #2810860 Report a problem
    4/4/2025Listed for sale$320,000+4.9%$174/sqft
    Source: RealTracs MLS as distributed by MLS GRID #2810860 Report a problem
    5/1/2024Sold$305,000-4.7%$166/sqft
    Source: RealTracs MLS as distributed by MLS GRID #2633752 Report a problem
    3/25/2024Contingent$320,000$174/sqft
    Source: RealTracs MLS as distributed by MLS GRID #2633752 Report a problem
    3/22/2024Listed for sale$320,000+33.3%$174/sqft
    Source: RealTracs MLS as distributed by MLS GRID #2633752 Report a problem
    7/21/2021Sold$240,000+15.4%$130/sqft
    Source: Public Record Report a problem
    8/22/2019Sold$208,000$113/sqft
    Source: Public Record Report a problem

    Public tax history

    YearProperty taxesTax assessment
    2024$2,342 +11.7%$78,575 +58.2%
    2023$2,096 $49,675
    2022$2,096 +41.2%$49,675
    2021$1,485 -25.6%$49,675
    2020$1,997 +133.3%$49,675 +133.2%
    2019$856 $21,300 +184%
    2018$856 +328%$7,500 +15.4%
    2017$200 -28.8%$6,500
    2016$281 +2.6%$6,500
    2015$274 +1.4%$6,500
    2014$270 $6,500
    Find assessor info on the county website

    Neighborhood: 37040

    Nearby schools

    GreatSchools rating
    Schools provided by the listing agent
    • Elementary: Byrns Darden Elementary
    • Middle: Kenwood Middle School
    • High: Kenwood High School

    Source: RealTracs MLS as distributed by MLS GRID. This data may not be complete. We recommend contacting the local school district to confirm school assignments for this home.

    Get a cash offer in 3 minutes
    Find out how much your home could sell for in as little as 3 minutes with a no-obligation cash offer.
    Estimated market value
    $324,700
    Get a cash offer in 3 minutes
    Find out how much your home could sell for in as little as 3 minutes with a no-obligation cash offer.
    Estimated market value
    $324,700