Rarely available, this exceptional top-floor corner residence at the Crystal Condominiums, in downtown Wakefield is minutes to the beautiful Lake Quannapowitt, offers timeless elegance inspired by Boston's distinguished Beacon Hill. Bathed in natural sunlight throughout the day, the home show cases beautiful hardwood floors, intricate crown molding, and classic wainscoting, creating an atmosphere of refined sophistication. The elegant living room is anchored by a stunning quartz fireplace and flows seamlessly into a bright sunroom featuring mirrored French doors, exquisite rose marble flooring and stunning views of Wakefield Common and Lake Quannapowitt. The thoughtfully updated bathroom with marble herringbone and white subway tile is classic. The Eat-in Kitchen with Custom White cabinetry, quartz countertops, top of the line Newer Stainless Steel Appliances, pantry provide the modern convenience with classic style while enjoying the beautiful views of Wakefield Commons and Waterfall. Completing this remarkable offering hard to fine to have two individual brick garage parking spaces 5 & 6, an oversized storage unit. Easy Living with the heat and hot water included in the condo fee along with laundry located in the building. The unbeatable location with easy access to all major rtes, the commuter rail, bus line, and an array of nearby fine dining, shopping and recreational opportunities around the lake, Farmers Markets, 4th of July Parade and More!
For sale
$499,000
298 Main St APT 31, Wakefield, MA 01880
2beds
826sqft
Condominium
Built in 1900
-- sqft lot
$494,500 Zestimate®
$604/sqft
$579/mo HOA
What's special
Bright sunroomExquisite rose marble flooringQuartz countertopsMirrored french doorsIntricate crown moldingClassic wainscotingTop-floor corner residence
- 26 days |
- 1,820 |
- 65 |
Zillow last checked:
Listing updated:
Listed by:
Nikki Martin Team 781-710-1440,
Compass 617-206-3333
Source: MLS PIN,MLS#: 73554712
Facts & features
Interior
Bedrooms & bathrooms
- Bedrooms: 2
- Bathrooms: 1
- Full bathrooms: 1
- Main level bathrooms: 1
- Main level bedrooms: 2
Primary bedroom
- Features: Ceiling Fan(s), Walk-In Closet(s), Flooring - Hardwood, Window(s) - Picture, Crown Molding
- Level: Main,Third
- Area: 121
- Dimensions: 11 x 11
Bedroom 2
- Features: Closet, Flooring - Hardwood, Window(s) - Picture
- Level: Main,Third
- Area: 77
- Dimensions: 11 x 7
Bathroom 1
- Features: Bathroom - Full, Bathroom - Tiled With Tub & Shower, Flooring - Stone/Ceramic Tile, Countertops - Stone/Granite/Solid
- Level: Main,Third
- Area: 28
- Dimensions: 7 x 4
Kitchen
- Features: Flooring - Vinyl, Dining Area, Pantry, Countertops - Upgraded, Cabinets - Upgraded, Recessed Lighting, Remodeled, Stainless Steel Appliances
- Level: Main,Third
- Area: 180
- Dimensions: 18 x 10
Living room
- Features: Closet/Cabinets - Custom Built, Flooring - Hardwood, Window(s) - Picture, French Doors, Remodeled, Wainscoting, Crown Molding, Decorative Molding
- Level: Third
- Area: 195
- Dimensions: 15 x 13
Heating
- Central, Steam, Oil
Cooling
- Window Unit(s)
Appliances
- Included: Range, Oven, Dishwasher, Disposal, Microwave, Refrigerator
- Laundry: Electric Dryer Hookup, Washer Hookup, In Basement, Common Area, In Building
Features
- Wainscoting, Sun Room, Foyer
- Flooring: Marble, Hardwood, Flooring - Marble, Flooring - Hardwood
- Doors: French Doors
- Windows: Picture, Insulated Windows
- Has basement: Yes
- Number of fireplaces: 1
- Fireplace features: Living Room
- Common walls with other units/homes: End Unit,Corner
Interior area
- Total structure area: 826
- Total interior livable area: 826 sqft
- Finished area above ground: 826
Property
Parking
- Total spaces: 2
- Parking features: Detached, Deeded, Carriage Shed, Paved
- Garage spaces: 2
- Has uncovered spaces: Yes
Features
- Entry location: Unit Placement(Upper)
- Exterior features: Professional Landscaping
- Has view: Yes
- View description: Water, Lake
- Has water view: Yes
- Water view: Lake,Water
Details
- Parcel number: 3441522
- Zoning: GR
- Other equipment: Intercom
Construction
Type & style
- Home type: Condo
- Property subtype: Condominium
Materials
- Brick
- Roof: Rubber
Condition
- Year built: 1900
- Major remodel year: 1970
Utilities & green energy
- Sewer: Public Sewer
- Water: Public
- Utilities for property: for Electric Range, for Electric Oven
Community & HOA
Community
- Features: Public Transportation, Shopping, Tennis Court(s), Park, Walk/Jog Trails, Golf, Medical Facility, Laundromat, Bike Path, Conservation Area, Highway Access, House of Worship, Private School, Public School, T-Station
- Security: Intercom
HOA
- Amenities included: Hot Water, Laundry, Storage
- Services included: Heat, Water, Sewer, Insurance, Maintenance Structure, Maintenance Grounds, Snow Removal, Trash
- HOA fee: $579 monthly
Location
- Region: Wakefield
Financial & listing details
- Price per square foot: $604/sqft
- Tax assessed value: $389,800
- Annual tax amount: $4,424
- Date on market: 7/24/2026
- Exclusions: •sconces And Chandeliers Will Not Be Included•
Estimated market value
$494,500
$470,000 - $519,000
$2,734/mo
Price history
| Date | Event | Price |
|---|---|---|
| 7/24/2026 | Listed for sale | $499,000+279.5%$604/sqft |
Source: MLS PIN #73554712 Report a problem | ||
| 5/27/1999 | Sold | $131,500+24.3%$159/sqft |
Source: Public Record Report a problem | ||
| 1/31/1997 | Sold | $105,750+5.8%$128/sqft |
Source: Public Record Report a problem | ||
| 7/27/1994 | Sold | $100,000+2%$121/sqft |
Source: Public Record Report a problem | ||
| 1/5/1990 | Sold | $98,000$119/sqft |
Source: Public Record Report a problem | ||
Public tax history
| Year | Property taxes | Tax assessment |
|---|---|---|
| 2025 | $3,811 -7.7% | $324,900 -11.5% |
| 2024 | $4,130 +8.4% | $367,100 +13% |
| 2023 | $3,811 +8.1% | $324,900 +13.6% |
| 2022 | $3,524 +3.8% | $286,000 +7.2% |
| 2021 | $3,396 +3.8% | $266,800 +4.1% |
| 2020 | $3,273 +3.4% | $256,300 +3.9% |
| 2019 | $3,165 +2.9% | $246,700 +3.8% |
| 2018 | $3,077 +7% | $237,600 +7.6% |
| 2017 | $2,877 +10.6% | $220,800 +14.5% |
| 2016 | $2,602 +4.6% | $192,900 +4.6% |
| 2015 | $2,487 +6.5% | $184,500 +0.9% |
| 2014 | $2,336 -11.1% | $182,800 -14.5% |
| 2013 | $2,629 +0.4% | $213,900 -2.8% |
| 2012 | $2,619 +3.8% | $220,100 |
| 2011 | $2,522 +4.2% | $220,100 -1% |
| 2010 | $2,420 -4.7% | $222,400 -8.6% |
| 2009 | $2,539 +3.8% | $243,400 -4% |
| 2008 | $2,447 +5.3% | $253,600 +3.9% |
| 2007 | $2,323 | $244,000 |
Find assessor info on the county website
Monthly payment
Est. payment
Payment breakdown
Explore the cost of this home by adjusting the details. Changes won't be saved.Climate risks
Neighborhood: Downtown
Nearby schools
GreatSchools rating
- 7/10Galvin Middle SchoolGrades: 5-8Distance: 0.4 mi
- 7/10Wakefield Memorial High SchoolGrades: 9-12Distance: 1.2 mi
- 8/10Dolbeare Elementary SchoolGrades: K-4Distance: 0.9 mi
Schools provided by the listing agent
- Elementary: Dolbeare
- Middle: Galvin Middle School
- High: Wakefield Memorial High School
Source: MLS PIN. This data may not be complete. We recommend contacting the local school district to confirm school assignments for this home.
- $2,3001 bd1 ba619 sqft298 Main St APT 12, Wakefield, MA 01880For Rent

- $314,7001 bd1 ba619 sqft294 Main St APT 17, Wakefield, MA 01880Off Market
- $353,8001 bd1 ba635 sqft294 Main St APT 15, Wakefield, MA 01880Off Market
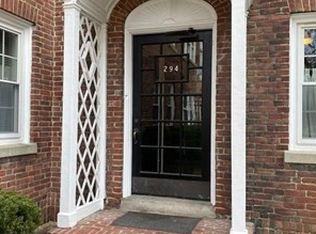
- $313,1001 bd1 ba619 sqft294 Main St APT 37, Wakefield, MA 01880Off Market
- $321,1001 bd1 ba619 sqft298 Main St APT 22, Wakefield, MA 01880Off Market
- $408,0002 bd1 ba826 sqft294 Main St APT 38, Wakefield, MA 01880Off Market
- $327,6001 bd1 ba619 sqft298 Main St APT 32, Wakefield, MA 01880Off Market
- $334,1001 bd1 ba619 sqft294 Main St APT 27, Wakefield, MA 01880Off Market
A local agent can set up tours, give advice and negotiate with sellers.
A local lender can help you make sure your offer is ready when you are.
Similar homes
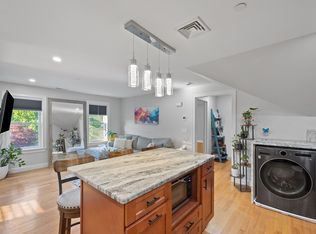
- $548,9002 bd1 ba865 sqftNelly Street Condominium, Wakefield, MA 01880For Sale
 MLS ID #73528187, Zambrano Properties & Associates, RE/MAX 360. MLS PIN
 - $469,9001 bd1 ba568 sqft4 Wakefield Ave APT 4, Wakefield, MA 01880For Sale
 MLS ID #73518998, Justina Alfano, Royal Realty, Inc.. MLS PIN
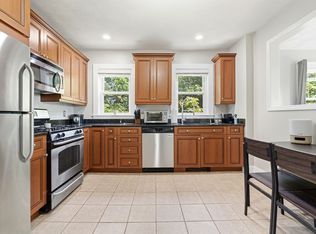
 - $345,0001 bd1 ba596 sqft314 Water St APT 6, Wakefield, MA 01880For Sale
 MLS ID #73556036, The Movement Group, Compass. MLS PIN
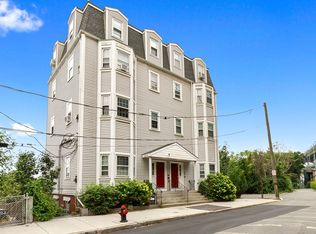
 - $450,0002 bd1 ba825 sqft23 Chestnut St #3L, Chelsea, MA 02150For Sale
 MLS ID #73553902, LeeAnne Trohon, LAER Realty Partners. MLS PIN
 - $489,0001 bd1 ba660 sqft518 Main St #2, Medford, MA 02155For SaleMLS ID #73553970, Lucy Luo, Luo&Co. Realty. MLS PIN
- $499,0002 bd2 ba1k sqft161 E Cottage St #2, Boston, MA 02125For SaleMLS ID #73558219, Lenya Checkovich, Peter Gee Associates. MLS PIN
- $549,9001 bd1 ba728 sqftParadise Village, Somerville, MA 02145For SaleMLS ID #73562483, Coreen Morisset, Lamacchia Realty, Inc.. MLS PIN
- $495,0002 bd2 ba790 sqft679 Columbia Rd #5, Dorchester, MA 02125For SaleMLS ID #73523827, Betsy Herald, The Charles Realty. MLS PIN
- $374,9002 bd1 ba900 sqftBlair House Condominium, Stoneham, MA 02180For SaleMLS ID #73546603, Enis Shehu, Cameron Real Estate Group - Framingham. MLS PIN
- $439,0002 bd1 ba727 sqftWashington Crossing Condominiums, Medford, MA 02155For SaleMLS ID #73557428, Nancy Lesperance, Berkshire Hathaway HomeServices Commonwealth Real Estate. MLS PIN
- $500,0002 bd1 ba634 sqft167 Lexington St #3, Boston, MA 02128For SaleMLS ID #73474743, Blake La Grassa, Compass. MLS PIN
- $529,9002 bd1 ba825 sqftTowne Estates Condominiums, Brighton, MA 02135For SaleMLS ID #73561994, John Veneziano, REMAX Andrew Realty Services. MLS PIN
- $549,9002 bd1 ba1k sqft59 Monadnock Street Condominium, Dorchester, MA 02125For SaleMLS ID #73559155, Emiel Barbosa, Vicente Realty, LLC. MLS PIN
- $555,0002 bd2 ba874 sqft12 Sewall Ave Condominium, Winthrop, MA 02152For SaleMLS ID #73563560, Leighann Eruzione, Bowdoin Real Estate Partners. MLS PIN
- $398,0002 bd1 ba850 sqft112 Maple St APT 4, Malden, MA 02148For SaleMLS ID #73547367, Chris Yang, Metropolitan Realty. MLS PIN
- $549,9002 bd2 ba910 sqft15 Juliette St #2, Dorchester, MA 02122For SaleMLS ID #73553321, Joselin Malkhasian, Lamacchia Realty, Inc.. MLS PIN
- $549,9002 bd1 ba977 sqft276 Princeton St #1, East Boston, MA 02128For SaleMLS ID #73540205, The Mavroules Team, Good Deeds Realty Partners. MLS PIN
- $449,0001 bd1 ba742 sqftThe Bradlee House, Medford, MA 02155For SaleMLS ID #73559223, Peter Kasseris, Serhant. MLS PIN
- $549,9992 bd1 ba1.1k sqft1 Granite Rd, Peabody, MA 01960For SaleMLS ID #73552764, The Sarkis Team, Douglas Elliman Real Estate - The Sarkis Team. MLS PIN
- $549,0002 bd1 ba928 sqftFinlayson House On The Point Condominium, Winthrop, MA 02152For SaleMLS ID #73557185, Reserve Team, Reference Real Estate. MLS PIN
