Welcome to 298 Medina Dr, Bandera, TX 78003! This house is 75% finished. It is being sold as is. You can basically design the finishing touches with your own personal preferences. This property has 1-adjacent property with the home built on 2 lots, and an empty lot next to the home with unlimited possibilities. It's a 3-bedroom + extra room, 2-bath, two story barndominium. Metal siding and roof. It is built in a modern style. The 2nd story back deck is 400sq.ft. and has breathtaking views. It also has a 110sq.ft. deck downstairs. The electrical system is upgraded with 12 gauge wire throughout with 64 plugs and led lights. The panel has arc fault breakers. All the plumbing is done and has a 4in. main drain with a 1000 gallon septic tank. There is also a 11.1 GPM Rheem Iconic Tankless Water Heater installed. Framing is upgraded to 2"x6" studs exterior and interior. Floor joists are 2"x10" and ceiling rafters are 2"x12". The house is on a 7" slab with a 12"x24" footing all around with a 12"x24"beam through the middle. It has 1/2" rebar on chairs and 5/8 rebar in the footing a beam. The concrete itself is 4000psi concrete. The house is also logically constructed to expand to 5 bedrooms with the garage designed to accommodate a sizable loft . The garage is 680sq.ft. with a ceiling of 13'6", The house has a total of 720 Sq Ft. on the first floor and 720 Sq. Ft. on the second floor, totaling 1440 for the home.
New construction
Price cut: $77K (6/23)
$208,000
298 Medina, Bandera, TX 78003
3beds
1,440sqft
Single Family Residence
Built in 2024
1 Acres Lot
$-- Zestimate®
$144/sqft
$15/mo HOA
What's special
Modern styleTwo story barndominiumMetal siding and roof
- 179 days
- 482
- 20
Zillow last checked:
Listing updated:
Listed by:
Steven Koleno TREC #779766 steve@beycome.com,
Beycome Brokerage Realty LLC
Source: LERA MLS,MLS#: 1949096
Facts & features
Interior
Bedrooms & bathrooms
- Bedrooms: 3
- Bathrooms: 2
- Full bathrooms: 2
Primary bedroom
- Features: Walk-In Closet(s), Full Bath, Other
- Level: Upper
- Area: 72
- Dimensions: 6 x 12
Bedroom 2
- Area: 120
- Dimensions: 10 x 12
Bedroom 3
- Area: 90
- Dimensions: 9 x 10
Primary bathroom
- Features: Shower Only
- Area: 30
- Dimensions: 5 x 6
Dining room
- Area: 90
- Dimensions: 9 x 10
Kitchen
- Area: 120
- Dimensions: 8 x 15
Living room
- Area: 90
- Dimensions: 9 x 10
Heating
- Other, Propane Owned
Cooling
- None
Appliances
- Laundry: In Garage, Washer Hookup, Dryer Connection
Features
- One Living Area, Liv/Din Combo, Media Room, All Bedrooms Upstairs, Secondary Bedroom Down, High Ceilings, Walk-In Closet(s)
- Flooring: Concrete
- Has basement: No
- Has fireplace: No
- Fireplace features: Not Applicable
Interior area
- Total interior livable area: 1,440 sqft
Property
Parking
- Total spaces: 2
- Parking features: Two Car Garage, Oversized, Utility Area in Garage
- Garage spaces: 2
Features
- Levels: Two
- Stories: 2
- Patio & porch: Covered, Deck
- Pool features: None
- Has view: Yes
- View description: County VIew
- Waterfront features: Other Water Access - See Remarks
Lot
- Size: 1 Acres
- Features: 1/2-1 Acre, Sloped
Details
- Parcel number: 14550020002250
Construction
Type & style
- Home type: SingleFamily
- Architectural style: Contemporary,Texas Hill Country
- Property subtype: Single Family Residence
Materials
- Wood Siding, Metal Structure
- Foundation: Slab
- Roof: Metal
Condition
- New Construction
- New construction: Yes
- Year built: 2024
Details
- Builder name: Troy Tucker
Utilities & green energy
- Sewer: Septic
Community & HOA
Community
- Features: Waterfront Access, Clubhouse, Playground, Jogging Trails, Bike Trails, BBQ/Grill, Lake/River Park, Boat Ramp, Fishing, Boat Dock, Bridle Path, Other
- Subdivision: Lake Medina Shores
HOA
- Has HOA: Yes
- HOA fee: $90 semi-annually
- HOA name: LAKE MEDINA SHORES POA
Location
- Region: Bandera
Financial & listing details
- Price per square foot: $144/sqft
- Tax assessed value: $8,060
- Annual tax amount: $1,938
- Price range: $208K - $208K
- Date on market: 3/15/2026
- Cumulative days on market: 179 days
- Listing terms: Conventional,FHA,VA Loan,Cash,Other
Estimated market value
Not available
Estimated sales range
Not available
Not available
Price history
| Date | Event | Price |
|---|---|---|
| 6/23/2026 | Price change | $208,000-27%$144/sqft |
Source:  LERA MLS #1949096 Report a problem LERA MLS #1949096 Report a problem | ||
| 6/3/2026 | Price change | $285,000+37%$198/sqft |
Source: LERA MLS #1949096 Report a problem | ||
| 4/12/2026 | Price change | $208,000-5.5%$144/sqft |
Source: LERA MLS #1949096 Report a problem | ||
| 3/15/2026 | Listed for sale | $220,000$153/sqft |
Source: LERA MLS #1949096 Report a problem | ||
Public tax history
| Year | Property taxes | Tax assessment |
|---|---|---|
| 2025 | $109 +1% | $8,060 |
| 2024 | $108 -44.2% | $8,060 -42.2% |
| 2023 | $194 +127.3% | $13,940 +166% |
| 2022 | $85 | $5,240 |
| 2021 | -- | $5,240 +77% |
| 2020 | $54 | $2,960 |
| 2019 | -- | $2,960 +17.5% |
| 2018 | -- | $2,520 +6.3% |
| 2017 | -- | $2,370 |
| 2016 | -- | $2,370 |
| 2015 | -- | $2,370 |
| 2014 | -- | $2,370 |
| 2013 | -- | $2,370 -19.9% |
| 2012 | -- | $2,960 |
| 2010 | -- | $2,960 +35.2% |
| 2009 | -- | $2,190 |
| 2008 | -- | $2,190 |
| 2007 | -- | $2,190 |
Find assessor info on the county website
Monthly payment
Est. payment
Payment breakdown
Explore the cost of this home by adjusting the details. Changes won't be saved.Climate risks
Neighborhood: Lake Medina Shores
Nearby schools
Schools provided by the listing agent
- Elementary: Alkek
- Middle: Bandera
- High: Bandera
- District: Bandera Isd
Source: LERA MLS. This data may not be complete. We recommend contacting the local school district to confirm school assignments for this home.
Similar homes
- $199,9993 bd2 ba1.5k sqft153 Park, Bandera, TX 78003For Sale

 MLS ID #2013836, Lindsay Barnett TREC #499039, Barnett Realty Group, LLC. LERA MLS
 - $199,9003 bd2 ba1.2k sqft261 Pr 1514, Bandera, TX 78003For Sale
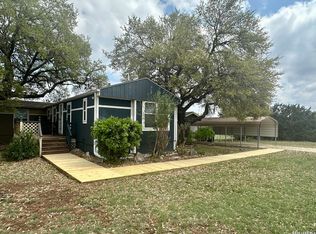 MLS ID #1941111, Melissa Rutledge TREC #707376, Keller Williams Bandera. LERA MLS
 - $173,5003 bd2 ba1.2k sqft7939 WHARTONS DOCK RD, Bandera, TX 78003For Sale
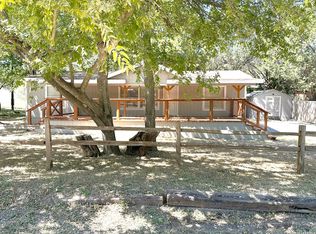 MLS ID #2012755, Sharon Peters TREC #482835, Sharon Peters. LERA MLS
 - $174,9003 bd2 ba1.5k sqft414 MEDINA DR, Bandera, TX 78003For Sale
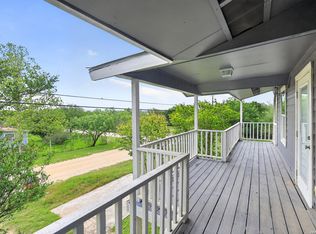 MLS ID #1963223, Jeffrey Robillard TREC #687855, Newfound Real Estate. LERA MLS
 - $208,9903 bd2 ba1.6k sqft504 PRIVATE ROAD 1523, Bandera, TX 78003For SaleMLS ID #2002737, Rosalie Deyoung TREC #750412, eXp Realty. LERA MLS
- $187,5005 bd3 ba2.1k sqft491 TEJAS TRL, Bandera, TX 78003For SaleMLS ID #2012765, Sharon Peters TREC #482835, Sharon Peters. LERA MLS
- $245,0003 bd2 ba1.2k sqft272 N Lakeshore Dr, Bandera, TX 78003For SaleMLS ID #1859432, Rebekah James TREC #567216, Phyllis Browning Company. LERA MLS
- $217,9003 bd2 ba1.4k sqft6739 WHARTONS DOCK RD, Bandera, TX 78003New ConstructionMLS ID #2013490, Yulissa Chapa TREC #829074, Mission Real Estate Group. LERA MLS
- $145,0004 bd2 ba1.9k sqft477 BANDERA DR, Bandera, TX 78003For SaleMLS ID #1947078, April Walker TREC #745379, Levi Rodgers Real Estate Group. LERA MLS
- $175,0003 bd2 ba1.6k sqft133 CANYON LAKE DR, Bandera, TX 78003For SaleMLS ID #2012021, Isaac Strycker TREC #755319, Levi Rodgers Real Estate Group. LERA MLS
- $220,0002 bd2 ba1k sqft185 Northeast, Bandera, TX 78003For SaleMLS ID #2007282, Kimberly Paul TREC #653516, Coldwell Banker Stagecoach Realty. LERA MLS
- $189,9002 bd1 ba990 sqft272 Broken Bow, Bandera, TX 78003For SaleMLS ID #2008769, Robert Saenz TREC #553208, Xsellence Realty. LERA MLS
- $199,9002 bd2 ba960 sqft918 Scenic Dr, Bandera, TX 78003New ConstructionMLS ID #2004786, Rosalinda Tomlin TREC #592649, RE/MAX Alamo Realty. LERA MLS
- $240,0004 bd3 ba2.1k sqft576 Wright Dr, Bandera, TX 78003For SaleMLS ID #2005826, Scott Malouff TREC #658231, Keller Williams Heritage. LERA MLS
- $232,4002 bd2 ba1.1k sqft432 Canyon Lake Dr, Bandera, TX 78003New ConstructionMLS ID #1915387, Rosalinda Tomlin TREC #592649, RE/MAX Alamo Realty. LERA MLS
- $197,0002 bd2 ba1k sqft1614 Private Road 1518, Bandera, TX 78003For SaleMLS ID #2011838, Georgina Tobin TREC #775213, Keller Williams Bandera. LERA MLS
- $182,0002 bd1 ba784 sqft483 WRIGHT DR, Bandera, TX 78003For SaleMLS ID #2007887, Jessica Salinas TREC #796814, LPT Realty, LLC. LERA MLS
- $310,0003 bd2 ba1.6k sqft135 Lakeshore Dr S, Bandera, TX 78003For SaleMLS ID #2010120, Thomas Martinez TREC #811495, Leverage Realty Consulting Group. LERA MLS
