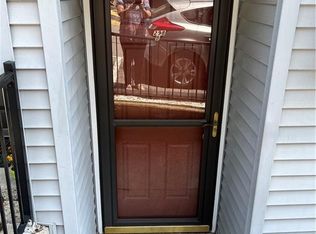
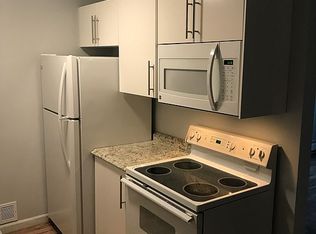
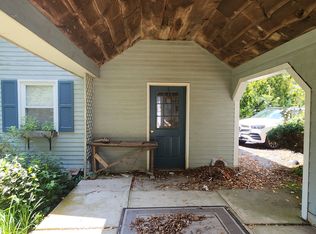
End-unit 2-bedroom Townhouse! Located at the Ledgewood Condominium complex, this well-maintained home includes heat, hot water, and sewer in the HOA fee! Condo unit features a combined living room and dining room area with all new carpeting. The kitchen features a 2024 oven/range and microwave, while the refrigerator was replaced in 2019. A laundry room is conveniently located just off the kitchen. The upper level offers two generously sized bedrooms, including one with new carpeting. This complex is in a great location, situated directly across from Washington Park, and is also in close proximity to an array of local shopping and restaurants for dining-in or grabbing take-out, it's ideal for everyday conveniences. Offering easy highway access, the property is just minutes from Electric Boat, Pfizer, and the Naval Submarine Base, while the town beach and other shoreline attractions are a short drive away. Highlights: new carpeting, newer appliances: 2024 new oven/range and microwave, 2019 new refrigerator. Heat, hot water, and sewer costs are included in HOA fee! Includes: one assigned parking spot and one open spot.
For sale
$220,000
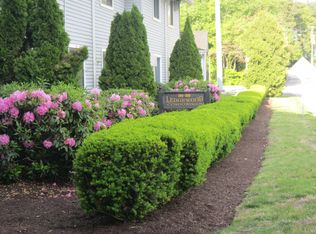
298 Meridian Street #A, Groton, CT 06340
2beds
969sqft
Condominium, Townhouse
Built in 1973
-- sqft lot
$-- Zestimate®
$227/sqft
$430/mo HOA
What's special
All new carpetingTwo generously sized bedrooms
- 23 hours |
- 221 |
- 4 |
Zillow last checked:
Listing updated:
Listed by:
GREG BROADBENT TEAM,
Gregory Broadbent (860)460-6939,
RE/MAX Coast and Country 860-536-7600
Source: Smart MLS,MLS#: 24198317
Facts & features
Interior
Bedrooms & bathrooms
- Bedrooms: 2
- Bathrooms: 1
- Full bathrooms: 1
Rooms
- Room types: Laundry
Primary bedroom
- Features: Wall/Wall Carpet
- Level: Upper
Bedroom
- Level: Upper
Dining room
- Features: Wall/Wall Carpet
- Level: Main
Kitchen
- Level: Main
Living room
- Features: Combination Liv/Din Rm, Wall/Wall Carpet
- Level: Main
Heating
- Baseboard, Hot Water, No Fuel
Cooling
- Wall Unit(s)
Appliances
- Included: Oven/Range, Microwave, Refrigerator, Dishwasher, Disposal, Washer, Dryer, Water Heater
- Laundry: Main Level
Features
- Doors: Storm Door(s)
- Basement: None
- Attic: None
- Has fireplace: No
- Common walls with other units/homes: End Unit
Interior area
- Total structure area: 969
- Total interior livable area: 969 sqft
- Finished area above ground: 969
Property
Parking
- Total spaces: 1
- Parking features: Parking Lot
Features
- Stories: 2
Lot
- Features: Level
Details
- Parcel number: 1950440
- Zoning: RM
Construction
Type & style
- Home type: Condo
- Architectural style: Townhouse
- Property subtype: Condominium, Townhouse
- Attached to another structure: Yes
Materials
- Vinyl Siding
Condition
- New construction: No
- Year built: 1973
Utilities & green energy
- Sewer: Public Sewer
- Water: Public
- Utilities for property: Cable Available
Green energy
- Energy efficient items: Doors
Community & HOA
HOA
- Has HOA: Yes
- Amenities included: Management
- Services included: Maintenance Grounds, Trash, Snow Removal, Heat, Hot Water, Water, Sewer, Pest Control
- HOA fee: $430 monthly
Location
- Region: Groton
Financial & listing details
- Price per square foot: $227/sqft
- Tax assessed value: $65,100
- Annual tax amount: $1,882
- Date on market: 8/20/2026
- Exclusions: Please refer to the uploaded Inclusion/Exclusion Addendum.
Estimated market value
Not available
Estimated sales range
Not available
Not available
Price history
| Date | Event | Price |
|---|---|---|
| 8/20/2026 | Listed for sale | $220,000+100%$227/sqft |
Source:  Smart MLS #24198317 Report a problem Smart MLS #24198317 Report a problem | ||
| 6/12/2024 | Listing removed | -- |
Source: Zillow Rentals Report a problem | ||
| 6/1/2024 | Price change | $2,050-4.7%$2/sqft |
Source: Zillow Rentals Report a problem | ||
| 5/22/2024 | Price change | $2,150-8.5%$2/sqft |
Source: Zillow Rentals Report a problem | ||
| 5/14/2024 | Listed for rent | $2,350+20.5%$2/sqft |
Source: Zillow Rentals Report a problem | ||
| 4/9/2022 | Listing removed | -- |
Source: Zillow Rental Manager Report a problem | ||
| 4/3/2022 | Price change | $1,950-11.4%$2/sqft |
Source: Zillow Rental Manager Report a problem | ||
| 3/26/2022 | Listed for rent | $2,200$2/sqft |
Source: Zillow Rental Manager Report a problem | ||
| 4/28/2005 | Sold | $110,000$114/sqft |
Source: Public Record Report a problem | ||
Public tax history
| Year | Property taxes | Tax assessment |
|---|---|---|
| 2025 | $1,882 +7.5% | $65,100 |
| 2024 | $1,751 +4.2% | $65,100 |
| 2023 | $1,680 +3.4% | $65,100 |
| 2022 | $1,624 +8.7% | $65,100 +31.9% |
| 2021 | $1,494 +3% | $49,350 |
| 2020 | $1,451 +3.3% | $49,350 |
| 2019 | $1,405 -1% | $49,350 |
| 2018 | $1,419 -0.4% | $49,350 |
| 2017 | $1,424 -13.3% | $49,350 -18.4% |
| 2016 | $1,643 +1.3% | $60,480 |
| 2015 | $1,622 +7.5% | $60,480 |
| 2014 | $1,509 -1.4% | $60,480 |
| 2013 | $1,531 +2% | $60,480 |
| 2012 | $1,501 -19.2% | $60,480 -25% |
| 2011 | $1,857 +2.1% | $80,640 |
| 2010 | $1,818 +2.1% | $80,640 |
| 2009 | $1,781 +16.6% | $80,640 |
| 2008 | $1,528 +58.7% | -- |
| 2006 | $963 | $33,250 |
Find assessor info on the county website
Monthly payment
Est. payment
Payment breakdown
Explore the cost of this home by adjusting the details. Changes won't be saved.Climate risks
Neighborhood: 06340
Nearby schools
GreatSchools rating
- 6/10Thames River Magnet SchoolGrades: PK-5Distance: 1.3 mi
- 5/10Groton Middle SchoolGrades: 6-8Distance: 3.1 mi
- 5/10Fitch Senior High SchoolGrades: 9-12Distance: 3.1 mi
Schools provided by the listing agent
- Middle: Groton Middle School
- High: Fitch Senior
Source: Smart MLS. This data may not be complete. We recommend contacting the local school district to confirm school assignments for this home.
- $196,2002 bd1 ba969 sqft298 Meridian St APT B, Groton, CT 06340Off Market
- $225,0002 bd1 ba969 sqft298 Meridian St APT K, Groton, CT 06340Pending

- $194,4002 bd1 ba969 sqft292 Meridian St APT E, Groton, CT 06340Off Market
- $197,0002 bd1 ba969 sqft292 Meridian St APT G, Groton, CT 06340Off Market
- $198,2002 bd1 ba969 sqft292 Meridian St APT N, Groton, CT 06340Off Market
- $196,5002 bd1 ba969 sqft294 Meridian St APT L, Groton, CT 06340Off Market
- $199,6002 bd1 ba969 sqft296 Meridian St APT E, Groton, CT 06340Off Market
- $193,7002 bd1 ba969 sqft298 Meridian St APT E, Groton, CT 06340Off Market
A local agent can set up tours, give advice and negotiate with sellers.
Similar homes
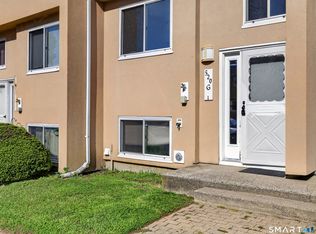
- $220,0002 bd2 ba1.2k sqftSound Breeze Of Groton, Groton, CT 06340For Sale
 MLS ID #24195905, Steph Rush, RE/MAX Legends. Smart MLS
 - $225,0002 bd1 ba927 sqft142 Fog Plain Road, Waterford, CT 06385For Sale
 MLS ID #24200111, Marilyn Lusher, RE/MAX Legends. Smart MLS
 - $269,0003 bd2 ba1k sqftVillage Green, Groton, CT 06340For Sale
 MLS ID #24198169, Renee Sandoval, Ann McBride Real Estate. Smart MLS
 - $299,9992 bd2 ba1.1k sqft32 Courtland Drive #32, Groton, CT 06340For Sale
 MLS ID #24199525, Bette Giesing, IMT Realty. Smart MLS
 - $210,0002 bd1 ba900 sqftLongview Village, Waterford, CT 06385For SaleMLS ID #24197933, Angela J. Korytkowski, RE/MAX Coast and Country. Smart MLS
- $150,0001 bd1 ba750 sqft57 Virginia Ave APT A, Groton, CT 06340For Sale By Owner
- $284,9002 bd2 ba1k sqft71 Leafwood Ln APT 296, Groton, CT 06340For Sale By Owner
- $150,0001 bd1 ba700 sqft57 Virginia Ave APT C, Groton, CT 06340For Sale By Owner
- $230,0002 bd2 ba776 sqftHarbor Club, New London, CT 06320For SaleMLS ID #24178237, John Michael Varrone, eXp Realty. Smart MLS
- $235,0001 bd1 ba799 sqftJordan Commons, Waterford, CT 06385For SaleMLS ID #24199476, Monica Obuchowski, Signature Properties of N.E.. Smart MLS
- $195,6002 bd1 ba900 sqftGeorgetown Village, New London, CT 06320For SaleMLS ID #24194034, Sal Costanza, Coldwell Banker Realty. Smart MLS
- $215,0001 bd1 ba794 sqftHarbour House, New London, CT 06320For SaleMLS ID #24193962, Marilyn Lusher, RE/MAX Legends. Smart MLS
- $162,5002 bd1 ba720 sqft301 Buddington Road LOT 49, Groton, CT 06340For SaleMLS ID #24190295, Jacob Palmer, KW Legacy Partners. Smart MLS
- $279,9003 bd2 ba1k sqftVillage Green, Groton, CT 06340For SaleMLS ID #24177258, Heather M. Perry, Spaulding Realty Group, LLC. Smart MLS
- $199,0002 bd1 ba908 sqftBream Cove Four, New London, CT 06320For SaleMLS ID #24189006, Richard C. Bates, CENTURY 21 Shutters & Sails. Smart MLS
- $165,0002 bd1 ba786 sqftChristy Hill, Ledyard, CT 06385For SaleMLS ID #24199197, Stacey Wyeth, William Pitt Sotheby's Int'l. Smart MLS
- $279,9002 bd3 ba1k sqftWilliamsburg Manor, East Lyme, CT 06333For SaleMLS ID #24200418, Banglian Gao, United Realty Plus. Smart MLS
- $195,5001 bd1 ba722 sqftHarbour House, New London, CT 06320For SaleMLS ID #24197765, Erin Sheridan, Abbott Properties, LLC. Smart MLS
- $169,9002 bd1 ba864 sqft44 Boughton Road, Old Lyme, CT 06371For SaleMLS ID #24200172, Patrick R. Combs, Dan Combs Real Estate. Smart MLS
- $250,0002 bd2 ba1.3k sqft4 Cliff Road, Ledyard, CT 06339For SaleMLS ID #24200075, Gregory Broadbent, RE/MAX Coast and Country. Smart MLS
