RE/MAX Group Auctioneers is presenting an Absolute Auction for an amazing opportunity for in Radcliff KY. This 3,970± Sqft Ranch home offers 3 bedrooms, 2 full bathrooms, and a full basement with 1400± sqft. The all-brick home includes an attached 2-car garage, and is nested on a great 0.48 acre corner lot. Offers a covered porch, huge family room with a fireplace, formal dining room, and so much more. Investors and flippers are welcome! We will be auctioning furniture, collectibles, antiques, power tools, equipment, and so much more! This property is a must see. Don’t miss out!
Sold for $243,100
$243,100
298 N Lorraine St, Radcliff, KY 40160
3beds
4,836sqft
Auction
Built in 1985
0.48 Acres Lot
$244,100 Zestimate®
$50/sqft
$1,741 Estimated rent
Home value
$244,100
$210,000 - $283,000
$1,741/mo
Zestimate® history
Owner options
List your home for rent
$1,741/mo
Rent Zestimate®
Find your next renter with Zillow Rental Manager. Plus, with online applications, you can quickly screen prospective tenants – for free.
$1,741/mo
Rent Zestimate®
Refinance and save
$1,511/mo
Est. payment
Refinancing to a lower rate could help reduce your monthly payments and save thousands over the life of the loan.
$1,511/mo
Est. payment
Explore your selling options
Work with a Zillow partner agent
Leverage their expertise and Zillow's premium Showcase listings to get your home seen by more buyers.
Get startedList with your own agent
Get your home in front of millions of buyers by listing it on Zillow.
Learn how to do itSell it yourself
Take full control of how buyers see your home on Zillow by listing For Sale by Owner (FSBO).
List your homeWhat's special
All-brick homeCovered porchFormal dining room
Zillow last checked:
Listing updated:
Listed by:
J.E. Bramblett Team 270-769-0038,
RE/MAX EXECUTIVE GROUP, INC.
Bought with:
RE/MAX EXECUTIVE GROUP, INC.
Source: HKMLS,MLS#: HK25005181
Facts & features
Interior
Bedrooms & bathrooms
- Bedrooms: 3
- Bathrooms: 2
- Full bathrooms: 2
- Main level bathrooms: 2
- Main level bedrooms: 3
Rooms
- Room types: Den, Family Room, Study/Basement
Primary bedroom
- Level: Main
Bedroom 2
- Level: Main
Bedroom 3
- Level: Main
Primary bathroom
- Level: Main
Bathroom
- Features: Tub/Shower Combo
Dining room
- Level: Main
Family room
- Level: Main
Kitchen
- Features: None
- Level: Main
Living room
- Level: Main
Basement
- Area: 2288
Heating
- Heat Pump, Electric
Cooling
- Central Air
Appliances
- Included: Electric Water Heater
- Laundry: Laundry Room
Features
- Ceiling Fan(s), Walk-In Closet(s), Eat-in Kitchen, Formal Dining Room
- Flooring: Hardwood
- Basement: Finished-Partial,Full,Walk-Up Access
- Has fireplace: Yes
- Fireplace features: Propane
Interior area
- Total structure area: 4,836
- Total interior livable area: 4,836 sqft
Property
Parking
- Total spaces: 2
- Parking features: Auto Door Opener, Attached, Garage Built-in
- Attached garage spaces: 2
Accessibility
- Accessibility features: None
Features
- Patio & porch: Covered Front Porch, Covered Patio, Deck
- Exterior features: Landscaping, Trees
- Fencing: Other
Lot
- Size: 0.48 Acres
- Features: Trees, Subdivided
Details
- Parcel number: 1392002041
- Special conditions: Auction
Construction
Type & style
- Home type: SingleFamily
- Architectural style: Ranch
- Property subtype: Auction
Materials
- Brick
- Foundation: Concrete Perimeter
- Roof: Shingle
Condition
- New Construction
- New construction: No
- Year built: 1985
Utilities & green energy
- Sewer: City
- Water: County
Community & HOA
Community
- Security: Smoke Detector(s)
- Subdivision: Tanglewood
Location
- Region: Radcliff
Financial & listing details
- Price per square foot: $50/sqft
- Tax assessed value: $227,100
- Annual tax amount: $1,478
- Price range: $243.1K - $243.1K
- Date on market: 12/16/2025
Price history
| Date | Event | Price |
|---|---|---|
| 12/5/2025 | Sold | $243,100+3.5%$50/sqft |
Source:  HKMLS #HK25005181 Report a problem HKMLS #HK25005181 Report a problem | ||
| 1/31/2019 | Listing removed | $234,900$49/sqft |
Source: RE/MAX EXECUTIVE GROUP, INC. #10045765 Report a problem | ||
| 1/23/2019 | Price change | $234,900-2.1%$49/sqft |
Source: RE/MAX EXECUTIVE GROUP, INC. #10045765 Report a problem | ||
| 10/17/2018 | Listed for sale | $239,900$50/sqft |
Source: RE/MAX EXECUTIVE GROUP, INC. #10045765 Report a problem | ||
Public tax history
| Year | Property taxes | Tax assessment |
|---|---|---|
| 2024 | $1,478 | $227,100 +16.9% |
| 2023 | $1,478 | $194,300 |
| 2022 | $1,478 | $194,300 |
| 2021 | $1,478 +531.8% | $194,300 |
| 2020 | $234 | $194,300 +34.5% |
| 2019 | $234 +2.7% | $144,500 -1.2% |
| 2018 | $228 | $146,200 |
| 2017 | $228 -0.5% | $146,200 -0.5% |
| 2016 | $229 | $146,900 |
| 2015 | $229 -81.4% | $146,900 -16.8% |
| 2012 | $1,228 | $176,600 |
| 2010 | -- | $176,600 |
| 2009 | -- | $176,600 |
Find assessor info on the county website
Neighborhood: 40160
Nearby homes
- $250,4003 bd2 ba2.2k sqft1555 Catalpa Dr, Radcliff, KY 40160Off Market
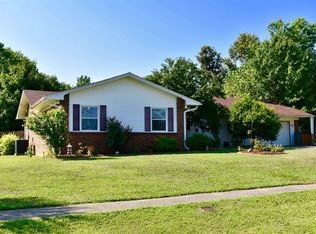
- $286,2004 bd3 ba2.6k sqft266 N Lorraine St, Radcliff, KY 40160Off Market
- $239,4003 bd2 ba1.8k sqft1646 Redbud Cir, Radcliff, KY 40160Off Market
- $265,6004 bd2 ba1.9k sqft1534 Catalpa Dr, Radcliff, KY 40160Off Market
- $297,5004 bd3 ba2.5k sqft1575 Catalpa Dr, Radcliff, KY 40160Sold
- $214,8003 bd3 ba1.3k sqft1554 Catalpa Dr, Radcliff, KY 40160Off Market
- $252,8003 bd2 ba1.9k sqft297 N Lorraine St, Radcliff, KY 40160Off Market
- $283,6004 bd2 ba2.1k sqft275 N Lorraine St, Radcliff, KY 40160Off Market
Nearby schools
GreatSchools rating
- NANorth Park Elementary SchoolGrades: PK-KDistance: 1.6 mi
- 4/10North Middle SchoolGrades: 6-8Distance: 1.3 mi
- 4/10North Hardin High SchoolGrades: 9-12Distance: 1.3 mi


Get pre-qualified for a loan
At Zillow Home Loans, we can pre-qualify you in as little as 5 minutes with no impact to your credit score.An equal housing lender. NMLS #10287.
Sell for more on Zillow
Get a Zillow Showcase℠ listing at no additional cost and you could sell for .
$244,100
2% more
+$4,882
With Zillow Showcase(estimated)
$248,982
- Kentucky
- Hardin County
- Radcliff
- 40160
- 298 N Lorraine St
Nearby cities
Nearby zip codes
Other Radcliff Topics
