FANTASTIC $30K PRICE REDUCTION!!! SUPER CLOSE-IN LOCATION! GOOD NEIGHBORHOOD! NO HOA! LARGE LOT backing to TREES & CREEK! UPDATED HOME! POTENTIAL IN-LAW/ RENTAL SUITE! GREENVILLE/EASTSIDE SCHOOLS! GREAT PRICE for ALL! Location! Location! — GREENVILLE'S WONDERFUL EASTSIDE!!! This property is only 5 minutes to shopping, dining and most everything you need! Also, it is just 10 minutes +- into GREENVILLE'SPOPULAR DOWNTOWN AREA! This neighborhood is established and loved for many reasons...one being that there is NO HOA...hard to find nowadays! The LARGE LOT extends below the creek, offering nice nature/wildlife views and opportunities to incorporate playing, gardening, etc. as it extends past the treed barrier to Edwards Road. You can enjoy many mornings of coffee on the deck outside your kitchen, and evenings of entertainment around fire-pits, or even more, on this expansive lot! The screened porch out lower level is a VERY SPECIAL FEATURE! Inside home, you are sure to enjoy winter evenings with the gas-log fireplace, open to kitchen and dining. The Primary Bedroom is on main level and is ensuite to bathroom with jetted tub, custom-tiled shower and dual granite vanities. The kitchen is complete with beautiful granite countertops, a newer induction oven and a breakfast nook with bay windows affording nice private views out back. The garage is climate-controlled, which gives other opportunities of usage. The attic has recently been fully insulated. The lower level consists of 3 bedrooms + a flex room for play or work-outs (listed here as flex room) another open area (could be made into kitchen) and a custom full bathroom. This space can be wonderfully used for teenagers or in-law suite, or even a rental space! The WONDERFUL EASTSIDE SCHOOLS are always a "draw" for this area. The PRICE has BEEN REDUCED and priced right for some LUCKY BUYER who wants a MOVE-IN-CONDITION HOME with a FABULOUS YARD in this highly POPULAR LOCATION!!! HURRY WHILE IT IS AVAILABLE!!! (If SF is important to buyer, buyer must verify.)
Sold co op member
$350,000
298 N Orchard Dr, Taylors, SC 29687
4beds
3,480sqft
Single Family Residence
Built in 1999
0.41 Acres Lot
$381,500 Zestimate®
$101/sqft
$2,955 Estimated rent
Home value
$381,500
$351,000 - $420,000
$2,955/mo
Zestimate® history
Owner options
List your home for rent
$2,955/mo
Rent Zestimate®
Find your next renter with Zillow Rental Manager. Plus, with online applications, you can quickly screen prospective tenants – for free.
$2,955/mo
Rent Zestimate®
Refinance and save
$2,064/mo
Est. payment
Refinancing to a lower rate could help reduce your monthly payments and save thousands over the life of the loan.
$2,064/mo
Est. payment
Explore your selling options
Work with a Zillow partner agent
Leverage their expertise and Zillow's premium Showcase listings to get your home seen by more buyers.
Get startedList with your own agent
Get your home in front of millions of buyers by listing it on Zillow.
Learn how to do itSell it yourself
Take full control of how buyers see your home on Zillow by listing For Sale by Owner (FSBO).
List your homeWhat's special
Expansive lotNewer induction ovenFabulous yardDeck outside your kitchenDual granite vanitiesCustom-tiled shower
Zillow last checked:
Listing updated:
Listed by:
Britt Brandt 864-787-3873,
Real Home International
Bought with:
Julie Chace, SC
BHHS C Dan Joyner - Midtown
Julie Chace, SC
BHHS C Dan Joyner - Midtown
Source: SAR as distributed by MLS GRID,MLS#: 336189
Facts & features
Interior
Bedrooms & bathrooms
- Bedrooms: 4
- Bathrooms: 3
- Full bathrooms: 2
- 1/2 bathrooms: 1
- Main level bathrooms: 1
- Main level bedrooms: 1
Rooms
- Room types: Bonus, Main Fl Master Bedroom
Primary bedroom
- Level: Main
- Area: 204
- Dimensions: 17x12
Bedroom 2
- Level: Basement
- Area: 228
- Dimensions: 19x12
Bedroom 3
- Level: Basement
- Area: 228
- Dimensions: 19x12
Bedroom 4
- Level: Basement
- Area: 117
- Dimensions: 13x9
Bonus room
- Level: Basement
- Area: 64
- Dimensions: 8x8
Deck
- Level: Main
- Area: 286
- Dimensions: 26x11
Dining room
- Level: Main
- Area: 132
- Dimensions: 12x11
Kitchen
- Level: Main
- Area: 108
- Dimensions: 12x9
Laundry
- Level: Basement
- Area: 54
- Dimensions: 9x6
Living room
- Level: Main
- Area: 378
- Dimensions: 27x14
Heating
- Forced Air, Heat Pump, Gas - Natural
Cooling
- Central Air, Electricity
Appliances
- Included: Dishwasher, Disposal, Range - Smooth Top, Refrigerator, Electric Water Heater
- Laundry: In Basement, Walk-In
Features
- Ceiling Fan(s), Fireplace, Soaking Tub, Ceiling - Smooth, Solid Surface Counters, Open Floorplan, In-Law Floorplan
- Flooring: Ceramic Tile, Laminate
- Windows: Storm Window(s), Tilt-Out
- Basement: Finished,Full,Walk-Out Access,Basement
- Attic: Storage
- Number of fireplaces: 1
Interior area
- Total interior livable area: 3,480 sqft
- Finished area above ground: 2,480
- Finished area below ground: 1,000
Property
Parking
- Total spaces: 2
- Parking features: Attached, 2 Car Attached, Attached Garage
- Attached garage spaces: 2
Features
- Levels: One
- Patio & porch: Deck, Porch, Screened
- Exterior features: Aluminum/Vinyl Trim
- Spa features: Bath
Lot
- Size: 0.41 Acres
- Features: Creek, Sloped
- Topography: Sloping
Details
- Parcel number: T031000312502
Construction
Type & style
- Home type: SingleFamily
- Architectural style: Ranch,Traditional
- Property subtype: Single Family Residence
Materials
- Vinyl Siding
- Roof: Composition
Condition
- New construction: No
- Year built: 1999
Utilities & green energy
- Sewer: Public Sewer
- Water: Public
Community & HOA
Community
- Features: None
- Security: Smoke Detector(s)
- Subdivision: Other
HOA
- Has HOA: No
Location
- Region: Taylors
Financial & listing details
- Price per square foot: $101/sqft
- Tax assessed value: $324,980
- Annual tax amount: $2,026
- Date on market: 4/22/2026
- Cumulative days on market: 5 days
Price history
| Date | Event | Price |
|---|---|---|
| 6/3/2026 | Sold | $350,000-5.4%$101/sqft |
Source:  SAR as distributed by MLS GRID #336189 Report a problem SAR as distributed by MLS GRID #336189 Report a problem | ||
| 4/27/2026 | Pending sale | $369,900$106/sqft |
Source:  Greater Greenville AOR #1589124 Report a problem Greater Greenville AOR #1589124 Report a problem | ||
| 4/22/2026 | Listed for sale | $369,900+0.2%$106/sqft |
Source: Greater Greenville AOR #1589124 Report a problem | ||
| 3/31/2026 | Listing removed | $369,298$106/sqft |
Source: Greater Greenville AOR #1580295 Report a problem | ||
| 1/29/2026 | Listed for sale | $369,298-1.4%$106/sqft |
Source: Greater Greenville AOR #1580295 Report a problem | ||
| 1/26/2026 | Listing removed | $374,500$108/sqft |
Source: Greater Greenville AOR #1569855 Report a problem | ||
| 1/6/2026 | Pending sale | $374,500$108/sqft |
Source: SAR as distributed by MLS GRID #328954 Report a problem | ||
| 1/6/2026 | Contingent | $374,500$108/sqft |
Source: Greater Greenville AOR #1569855 Report a problem | ||
| 10/17/2025 | Price change | $374,500-1.5%$108/sqft |
Source: Greater Greenville AOR #1569855 Report a problem | ||
| 10/9/2025 | Price change | $380,298-4.7%$109/sqft |
Source: Greater Greenville AOR #1569855 Report a problem | ||
| 9/19/2025 | Listed for sale | $399,000$115/sqft |
Source: Greater Greenville AOR #1569855 Report a problem | ||
| 9/11/2025 | Listing removed | $399,000$115/sqft |
Source: Greater Greenville AOR #1561636 Report a problem | ||
| 9/2/2025 | Price change | $399,000-3.9%$115/sqft |
Source: Greater Greenville AOR #1561636 Report a problem | ||
| 7/8/2025 | Price change | $415,000-4.6%$119/sqft |
Source: Greater Greenville AOR #1561636 Report a problem | ||
| 6/27/2025 | Listed for sale | $435,000+27%$125/sqft |
Source: Greater Greenville AOR #1561636 Report a problem | ||
| 4/29/2022 | Sold | $342,500-1.9%$98/sqft |
Source: Greater Greenville AOR #1461877 Report a problem | ||
| 3/27/2022 | Pending sale | $349,000$100/sqft |
Source: Greater Greenville AOR #1461877 Report a problem | ||
| 2/4/2022 | Price change | $349,000-4.4%$100/sqft |
Source: Greater Greenville AOR #1461877 Report a problem | ||
| 1/28/2022 | Price change | $364,900-1.4%$105/sqft |
Source: Greater Greenville AOR #1461877 Report a problem | ||
| 1/21/2022 | Price change | $369,900-1.4%$106/sqft |
Source: Greater Greenville AOR #1461877 Report a problem | ||
| 1/7/2022 | Listed for sale | $375,000+36.4%$108/sqft |
Source: Greater Greenville AOR #1461877 Report a problem | ||
| 3/1/2021 | Listing removed | -- |
Source: Greater Greenville AOR #1438272 Report a problem | ||
| 2/26/2021 | Listed for sale | $275,000+59.9%$79/sqft |
Source: Greater Greenville AOR #1438272 Report a problem | ||
| 3/16/2017 | Sold | $172,000-1.7%$49/sqft |
Source: Public Record Report a problem | ||
| 2/21/2017 | Pending sale | $175,000$50/sqft |
Source: FLAGSHIP SC PROPERTIES #1334110 Report a problem | ||
| 2/18/2017 | Listed for sale | $175,000$50/sqft |
Source: FLAGSHIP SC PROPERTIES #1334110 Report a problem | ||
| 1/30/2017 | Pending sale | $175,000+33.6%$50/sqft |
Source: FLAGSHIP SC PROPERTIES #1334110 Report a problem | ||
| 7/12/2016 | Sold | $131,001-10.9%$38/sqft |
Source: Public Record Report a problem | ||
| 11/4/1999 | Sold | $147,000$42/sqft |
Source: Public Record Report a problem | ||
Public tax history
| Year | Property taxes | Tax assessment |
|---|---|---|
| 2024 | -- | $324,980 |
| 2023 | -- | $324,980 +80.6% |
| 2022 | $3,663 +131.9% | $179,950 |
| 2021 | $1,580 -1% | $179,950 +4.8% |
| 2020 | $1,596 +1.1% | $171,690 |
| 2019 | $1,579 +1.6% | $171,690 |
| 2018 | $1,554 | $171,690 +1566.9% |
| 2017 | $1,554 -57.5% | $10,300 -94% |
| 2016 | $3,660 +3.1% | $171,690 |
| 2015 | $3,551 +2.9% | $171,690 +1.1% |
| 2014 | $3,450 +165% | $169,870 |
| 2013 | $1,302 +2.7% | $169,870 |
| 2012 | $1,267 +1% | -- |
| 2011 | $1,254 +1.4% | -- |
| 2010 | $1,237 | -- |
| 2009 | -- | -- |
| 2008 | -- | -- |
| 2007 | -- | -- |
| 2006 | -- | -- |
| 2005 | -- | -- |
| 2004 | -- | -- |
| 2003 | -- | -- |
| 2002 | -- | -- |
| 2001 | -- | -- |
Find assessor info on the county website
Neighborhood: 29687
Nearby homes
- $271,5003 bd2 ba1.3k sqft300 N Orchard Dr, Taylors, SC 29687Off Market
- $264,0003 bd2 ba1.3k sqft29 Northway Dr, Taylors, SC 29687Off Market
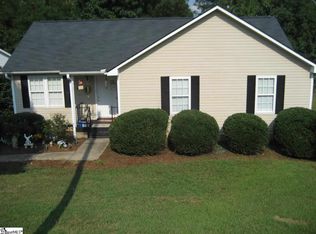
- $---- bd-- ba-- sqft27 Northway Dr, Taylors, SC 29687Off Market
- $376,3004 bd3 ba2.4k sqft23 Northway Dr, Taylors, SC 29687Off Market

- $274,8003 bd2 ba1.3k sqft302 N Orchard Dr, Taylors, SC 29687Off Market
- $285,0003 bd2 ba1.5k sqft31 Northway Dr, Taylors, SC 29687Sold
- $320,5003 bd2 ba2.2k sqft202 S Orchard Dr, Taylors, SC 29687Off Market
- $274,1003 bd2 ba1.4k sqft301 N Orchard Dr, Taylors, SC 29687Off Market
Nearby schools
GreatSchools rating
- 9/10Brook Glenn Elementary SchoolGrades: PK-5Distance: 0.6 mi
- 9/10Northwood Middle SchoolGrades: 6-8Distance: 1 mi
- 8/10Wade Hampton High SchoolGrades: 9-12Distance: 2.5 mi
Schools provided by the listing agent
- Middle: 10-Northwood
- High: 10-Wade Hampton
Source: SAR as distributed by MLS GRID. This data may not be complete. We recommend contacting the local school district to confirm school assignments for this home.
Get a cash offer in 3 minutes
Find out how much your home could sell for in as little as 3 minutes with a no-obligation cash offer.
Estimated market value
$381,500
Get a cash offer in 3 minutes
Find out how much your home could sell for in as little as 3 minutes with a no-obligation cash offer.
Estimated market value
$381,500
- South Carolina
- Greenville County
- Taylors
- 29687
- 298 N Orchard Dr
Nearby cities
Nearby zip codes
Other Taylors Topics
