Welcome to charming Rochester and this beautifully maintained home situated on a cleared yet private wooded lot. Offering the ease of one-level living, this 3-bedroom, 2-bathroom home features an open-concept floor plan filled with natural light and attractive cherry wood-look flooring throughout.A thoughtfully designed addition has expanded the living space, creating a spacious living room and primary bedroom with soaring cathedral ceilings. The addition also included a new roof installed in 2020. The kitchen features maple cabinetry, granite countertops, and a seamless flow into the dining and living areas, making it ideal for both everyday living and entertaining.The inviting main living space showcases a pellet stove with a brick fireplace surround, cathedral ceilings, and sliding doors leading to a deck overlooking the expansive backyard. Just steps away is the heated/ac garage for added convenience.Down the hall, you'll find two generously sized bedrooms, both freshly painted, along with a full bathroom and laundry area. The private primary suite offers a peaceful retreat with cathedral ceilings, abundant natural light, and a full tiled bathroom. Outside the primary bedroom is a separate deck, already set up and ready for a hot tub.The full basement is unfinished and provides excellent storage space, complete with a workshop area. You'll also find a newer heating system, an on-demand hot water tank, and a garage door that provides walkout access to the backyard.Move-in ready and thoughtfully updated, this home offers comfort, functionality, and privacy in a desirable Rochester location. Don't miss your opportunity to make it yours!
For sale
Price cut: $25.4K (9/13)
$699,500
298 Neck Rd, Rochester, MA 02770
3beds
1,656sqft
Single Family Residence
Built in 1975
0.7 Acres Lot
$678,300 Zestimate®
$422/sqft
$-- HOA
What's special
Cathedral ceilingsInviting main living spaceTwo generously sized bedroomsGranite countertopsKitchen features maple cabinetry
- 13 days
- 652
- 23
Zillow last checked:
Listing updated:
Listed by:
Joyce Augustson 508-789-4794,
Conway - Wareham 508-295-6560
Source: MLS PIN,MLS#: 73570555
Facts & features
Interior
Bedrooms & bathrooms
- Bedrooms: 3
- Bathrooms: 2
- Full bathrooms: 2
- Main level bathrooms: 1
- Main level bedrooms: 3
Primary bedroom
- Features: Bathroom - Full, Ceiling Fan(s), Vaulted Ceiling(s), Flooring - Laminate, Balcony / Deck, Recessed Lighting, Slider, Closet - Double
- Level: Main,First
Bedroom 2
- Features: Ceiling Fan(s), Flooring - Laminate, Lighting - Overhead
- Level: Main,First
Bedroom 3
- Features: Ceiling Fan(s), Flooring - Laminate, Lighting - Overhead
- Level: Main,First
Primary bathroom
- Features: Yes
Bathroom 1
- Features: Bathroom - Full, Bathroom - With Tub & Shower, Closet, Flooring - Stone/Ceramic Tile, Dryer Hookup - Electric, Remodeled, Washer Hookup, Pedestal Sink
- Level: First
Bathroom 2
- Features: Bathroom - Full, Bathroom - Tiled With Tub & Shower, Flooring - Stone/Ceramic Tile
- Level: Main,First
Dining room
- Features: Wood / Coal / Pellet Stove, Flooring - Laminate, Open Floorplan, Recessed Lighting
- Level: Main,First
Kitchen
- Features: Flooring - Stone/Ceramic Tile, Flooring - Laminate, Pantry, Countertops - Stone/Granite/Solid, Cabinets - Upgraded, Open Floorplan, Recessed Lighting
- Level: Main,First
Living room
- Features: Ceiling Fan(s), Vaulted Ceiling(s), Flooring - Laminate, Open Floorplan, Recessed Lighting, Slider
- Level: Main,First
Heating
- Forced Air, Oil, Active Solar
Cooling
- Central Air
Appliances
- Included: Electric Water Heater, Oven, Dishwasher, Microwave, Refrigerator, Washer, Dryer, Instant Hot Water
- Laundry: Electric Dryer Hookup, Washer Hookup
Features
- Flooring: Tile, Laminate
- Doors: Insulated Doors, Storm Door(s)
- Windows: Insulated Windows, Storm Window(s)
- Basement: Full,Walk-Out Access,Interior Entry,Garage Access,Sump Pump,Concrete,Unfinished
- Number of fireplaces: 1
- Fireplace features: Dining Room
Interior area
- Total structure area: 1,656
- Total interior livable area: 1,656 sqft
- Finished area above ground: 1,656
- Finished area below ground: 0
Property
Parking
- Total spaces: 5
- Parking features: Detached, Garage Door Opener, Heated Garage, Workshop in Garage, Garage Faces Side, Insulated, Paved Drive, Off Street, Paved
- Garage spaces: 1
- Uncovered spaces: 4
Features
- Patio & porch: Deck - Wood
- Exterior features: Deck - Wood, Rain Gutters, Storage, Garden
- Waterfront features: Ocean, Beach Ownership(Public)
Lot
- Size: 0.7 Acres
- Features: Wooded, Cleared, Level
Details
- Parcel number: M:0026 B:0000 L:28 C U:0,3468171
- Zoning: A/R
Construction
Type & style
- Home type: SingleFamily
- Architectural style: Ranch
- Property subtype: Single Family Residence
- Attached to another structure: Yes
Materials
- Foundation: Concrete Perimeter
- Roof: Shingle
Condition
- Year built: 1975
Utilities & green energy
- Electric: Generator, 110 Volts, Circuit Breakers, Generator Connection
- Sewer: Private Sewer, Other
- Water: Private
- Utilities for property: for Electric Range, for Electric Oven, for Electric Dryer, Washer Hookup, Generator Connection
Green energy
- Energy generation: Solar
Community & HOA
Community
- Features: Shopping, Stable(s), Golf, Medical Facility, Highway Access, House of Worship, Public School
HOA
- Has HOA: No
Location
- Region: Rochester
Financial & listing details
- Price per square foot: $422/sqft
- Tax assessed value: $535,500
- Annual tax amount: $5,671
- Date on market: 9/1/2026
- Listing terms: Contract
- Exclusions: Pellet Stove In Basement, Plastic Shelving In Basement, 3 Hydrangea Bushes On Side Of House
Estimated market value
$678,300
$644,000 - $712,000
$3,592/mo
Price history
| Date | Event | Price |
|---|---|---|
| 9/13/2026 | Price change | $699,500-3.5%$422/sqft |
Source: MLS PIN #73570555 Report a problem | ||
| 9/1/2026 | Listed for sale | $724,900+83.1%$438/sqft |
Source: MLS PIN #73570555 Report a problem | ||
| 1/20/2021 | Sold | $395,900+4.2%$239/sqft |
Source: Public Record Report a problem | ||
| 12/6/2020 | Pending sale | $379,900$229/sqft |
Source: Kinlin Grover Real Estate #72760437 Report a problem | ||
| 11/23/2020 | Listed for sale | $379,900+65.2%$229/sqft |
Source: Kinlin Grover Real Estate #72760437 Report a problem | ||
| 12/2/2013 | Sold | $230,000-2.1%$139/sqft |
Source: Public Record Report a problem | ||
| 9/7/2013 | Price change | $234,900-2.1%$142/sqft |
Source: Bold Moves Real Estate #71551276 Report a problem | ||
| 8/3/2013 | Price change | $239,900-2%$145/sqft |
Source: Bold Moves Real Estate #71551276 Report a problem | ||
| 7/6/2013 | Listed for sale | $244,900+13.9%$148/sqft |
Source: Bold Moves Real Estate #71551276 Report a problem | ||
| 8/23/2010 | Sold | $215,000-14%$130/sqft |
Source: Public Record Report a problem | ||
| 5/20/2010 | Listed for sale | $249,900$151/sqft |
Source: Stephen T. Lewin #71082914 Report a problem | ||
Public tax history
| Year | Property taxes | Tax assessment |
|---|---|---|
| 2025 | $5,582 +16.6% | $515,900 +19.2% |
| 2024 | $4,787 +4.2% | $432,800 +11.8% |
| 2023 | $4,594 +5.9% | $387,000 +19.3% |
| 2022 | $4,339 | $324,500 |
| 2021 | $4,339 +2.1% | $324,500 +3% |
| 2020 | $4,249 +6.3% | $315,200 +10.4% |
| 2019 | $3,997 +3.9% | $285,500 +4.7% |
| 2018 | $3,848 +13.7% | $272,700 +15.9% |
| 2017 | $3,385 +1.4% | $235,200 -1.3% |
| 2016 | $3,337 +2.4% | $238,200 +2.8% |
| 2015 | $3,259 -0.9% | $231,600 -2.4% |
| 2014 | $3,287 +4.4% | $237,300 +0.1% |
| 2013 | $3,149 +3.6% | $237,100 -0.2% |
| 2012 | $3,040 +2.7% | $237,500 -3.6% |
| 2011 | $2,961 +2.8% | $246,300 -7.8% |
| 2010 | $2,881 +15.3% | $267,000 +0.7% |
| 2009 | $2,498 -5.7% | $265,200 -9.5% |
| 2008 | $2,648 +3.4% | $293,200 +2.6% |
| 2007 | $2,560 +19.3% | $285,700 +31.6% |
| 2006 | $2,145 +7.3% | $217,100 |
| 2005 | $1,999 +9.3% | $217,100 +68% |
| 2004 | $1,829 +5.4% | $129,200 |
| 2003 | $1,736 +10.1% | $129,200 +16.8% |
| 2001 | $1,577 +7.2% | $110,600 |
| 2000 | $1,471 | $110,600 |
Find assessor info on the county website
Monthly payment
Est. payment
Payment breakdown
Explore the cost of this home by adjusting the details. Changes won't be saved.Climate risks
Neighborhood: 02770
Nearby schools
Schools provided by the listing agent
- Elementary: Rochester Memorial School
- High: Old Colony Regional Vocational
Source: MLS PIN. This data may not be complete. We recommend contacting the local school district to confirm school assignments for this home.
Similar homes
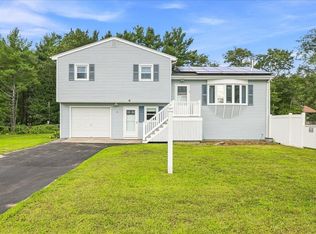
- $674,9003 bd2 ba1.9k sqft3 Charbonneau Ave, Lakeville, MA 02347For Sale
 MLS ID #73569278, Amy DeFeo, Century 21 Tassinari & Assoc.. MLS PIN
 - $745,0004 bd4 ba2.4k sqft10 Brenrae Dr, Middleboro, MA 02346For Sale
 MLS ID #73568396, Madelyn Maksy, Uptown REALTORS®, LLC. MLS PIN
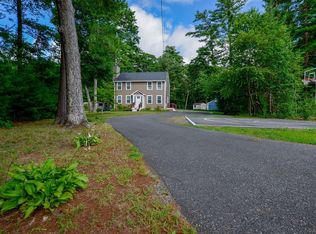
 - $610,0003 bd2 ba1.5k sqft352 Marion Rd, Wareham, MA 02571For Sale
 MLS ID #73574916, Jana Correia, Conway - Mattapoisett. MLS PIN
 - $700,0003 bd3 ba1.7k sqft102 County St, Lakeville, MA 02347For Sale
 MLS ID #73491829, Cindy Brouwer, Cindy Brouwer Real Estate. MLS PIN
