Skip main navigation
Off market
  • $2,006,800

    298 Northington Dr, Avon, CT 06001

    5beds
    6,600sqft
    SingleFamily
    Built in 2009
    0.94 Acres Lot
    $2,006,800 Zestimate®
    $304/sqft
    $6,250 Estimated rent

    Home value

    $2,006,800

    $1.87M - $2.17M

    $6,250/mo

    Zestimate® history
    Loading
    Loading...

    Owner options

    List your home for rent

    $6,250/mo

    Rent Zestimate®

    Find your next renter with Zillow Rental Manager. Plus, with online applications, you can quickly screen prospective tenants – for free.

    Learn more

    $6,250/mo

    Rent Zestimate®

    Refinance and save

    $12,096/mo

    Est. payment

    Refinancing to a lower rate could help reduce your monthly payments and save thousands over the life of the loan.

    See today's rates

    $12,096/mo

    Est. payment

    Explore your selling options

    Work with a Zillow partner agent

    Leverage their expertise and Zillow's premium Showcase listings to get your home seen by more buyers.

    Get started

    List with your own agent

    Get your home in front of millions of buyers by listing it on Zillow.

    Learn how to do it

    Sell it yourself

    Take full control of how buyers see your home on Zillow by listing For Sale by Owner (FSBO).

    List your home

    What's special

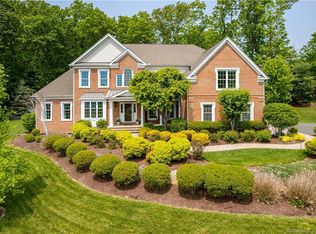
    Introducing this David Stoner built masterpiece sitting atop the western hills of Avon, CT. The nationally recognized, award winning home has a wonderful presence in one of Farmington Valley's most desirable communities. A natural stone face and dual center stone chimneys are hallmark features of the architecture. A private outdoor living space includes a large, travertine patio, heated pool, pool house with gas fireplace, and cabana with full kitchen, wood burning fireplace and bath/changing room. The luxury appointments of the interior of the home seem endless; with walnut flooring, a spacious Chef's kitchen with Wolf appliances, Subzero refrigeration and leathered granite countertops, exquisite custom millwork & cabinetry, thoughtfully selected luxury stone & tile finishes, and wired whole home indoor/outdoor audio system. The five-bedroom home features all en suite baths highlighted by the master bedroom with gas fireplace, his-n-her walk in closets and master bath with radiant heat, imported marble floors, steam/rain shower with honed glass mosaic, fantasy white, grey quartzite countertops, and soaking tub. Additionally, a private, main level office and a finished third level that hosts a large living area and additional full bath add to an already epic work from home environment. Experience all that the Greater Hartford Area has to offer with fine dining, golf, equestrian venues, polo grounds, museums, theaters, and just two hours by car to New York City and Boston.

    This property is off market, which means it's not currently listed for sale or rent on Zillow. This may be different from what's available on other websites or public sources.

    Facts & features

    Interior

    Bedrooms & bathrooms
    • Bedrooms: 5
    • Bathrooms: 8
    • Full bathrooms: 6
    • 1/2 bathrooms: 2
    Heating
    • Forced air, Oil
    Appliances
    • Included: Dishwasher, Dryer, Microwave, Refrigerator
    Features
    • Flooring: Hardwood
    • Basement: Partially finished
    • Has fireplace: Yes
    Interior area
    • Total interior livable area: 6,600 sqft

    Property

    Parking
    • Parking features: Garage - Attached
    Features
    • Exterior features: Wood
    Lot
    • Size: 0.94 Acres
    Details
    • Parcel number: AVONM11L4910298

    Construction

    Type & style
    • Home type: SingleFamily
    • Architectural style: Colonial
    Materials
    • concrete
    • Roof: Asphalt
    Condition
    • Year built: 2009

    Community & HOA

    Location
    • Region: Avon

    Financial & listing details

    • Price per square foot: $304/sqft
    • Tax assessed value: $981,550
    • Annual tax amount: $30,183

    Price history

    DateEventPrice
    12/3/2020Sold$1,400,000+1.1%$212/sqft
    Source: Smart MLS #170347887 Report a problem
    10/27/2020Pending sale$1,385,000$210/sqft
    Source: William Pitt Sotheby's International Realty #170347887 Report a problem
    10/18/2020Listed for sale$1,385,000-18.5%$210/sqft
    Source: William Pitt Sotheby's International Realty #170347887 Report a problem
    10/9/2009Sold$1,700,000+325%$258/sqft
    Source: Smart MLS #G529828 Report a problem
    12/4/2008Sold$400,000$61/sqft
    Source: Public Record Report a problem

    Public tax history

    YearProperty taxesTax assessment
    2025$30,183 +3.7%$981,550
    2024$29,113 -5.9%$981,550 +12.2%
    2023$30,948 +2.3%$874,480
    2022$30,266 +1.2%$874,480
    2021$29,916 +4%$874,480
    2020$28,770 $874,480
    2019$28,770 -5.8%$874,480 -10.2%
    2018$30,536 +2.5%$974,050
    2017$29,796 +6.2%$974,050
    2015$28,053 +1.7%$974,050
    2014$27,585 -3.2%$974,050 -10.1%
    2013$28,507 +2.6%$1,083,080
    2012$27,781 +6.3%$1,083,080 +3.8%
    2011$26,123 +7%$1,043,250
    2010$24,422 +297.2%$1,043,250 +297.3%
    2009$6,148 $262,610
    Find assessor info on the county website

    Neighborhood: 06001

    Nearby schools

    GreatSchools rating
    Schools provided by the listing agent
    • Elementary: Roaring Brook
    • Middle: Thompson
    • High: Avon

    Source: The MLS. This data may not be complete. We recommend contacting the local school district to confirm school assignments for this home.

    Sell for more on Zillow
    Get a Zillow Showcase℠ listing at no additional cost and you could sell for .
    $2,006,800
    2% more
    +$40,136
    With Zillow Showcase(estimated)
    $2,046,936