Skip main navigation
Sold
  • $327,000

    298 Northridge Dr, Mooresville, IN 46158

    3beds
    1,517sqft
    Residential, Single Family Residence
    Built in 1987
    0.46 Acres Lot
    $342,600 Zestimate®
    $216/sqft
    $1,861 Estimated rent

    Home value

    $342,600

    Estimated sales range

    Not available

    $1,861/mo

    Zestimate® history
    Loading
    Loading...

    Owner options

    List your home for rent

    $1,861/mo

    Rent Zestimate®

    Find your next renter with Zillow Rental Manager. Plus, with online applications, you can quickly screen prospective tenants – for free.

    Learn more

    $1,861/mo

    Rent Zestimate®

    Refinance and save

    $1,927/mo

    Est. payment

    Refinancing to a lower rate could help reduce your monthly payments and save thousands over the life of the loan.

    See today's rates

    $1,927/mo

    Est. payment

    Explore your selling options

    Work with a Zillow partner agent

    Leverage their expertise and Zillow's premium Showcase listings to get your home seen by more buyers.

    Get started

    List with your own agent

    Get your home in front of millions of buyers by listing it on Zillow.

    Learn how to do it

    Sell it yourself

    Take full control of how buyers see your home on Zillow by listing For Sale by Owner (FSBO).

    List your home

    What's special

    Covered front porchSpacious bedroomsCorner lotQuiet cul-de-sacWalk in closets
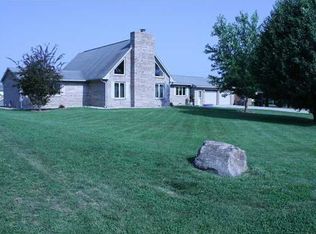
    The one you have been waiting for! Charming 3-bedroom, 2-bath brick ranch home nestled on a desirable corner lot in a quiet cul-de-sac. Neighborhood does not have HOA. Spacious bedrooms, walk in closets, handicap accessible, and so many more features. Tons of opportunity for outdoor entertaining with covered front porch, huge back deck with pergola, AND custom paver area for a fire pit. This lovely home features an oversized 2-car garage with an additional 1-car workshop area. Add a large mini barn and you will have plenty of space for hobbies or extra storage. 2-car carport provides ample space for covered parking. Enjoy comfort and convenience in this well-maintained home, ideal for those seeking a peaceful setting with plenty of room for all your needs. Home is conveniently located close to shopping, schools and easy commutes! Better hurry!

    Zillow last checked:

    Listing updated:

    Listed by:

    Tammy Everett 317-508-6277,

    Everett Realty Group, LLC

    Bought with:

    Angela Esser

    Carpenter, REALTORS®

    Source: MIBOR as distributed by MLS GRID,MLS#: 22028541MLS Logo

    Facts & features

    Interior

    Bedrooms & bathrooms
    • Bedrooms: 3
    • Bathrooms: 2
    • Full bathrooms: 2
    • Main level bathrooms: 2
    • Main level bedrooms: 3
    Primary bedroom
    • Features: Laminate
    • Level: Main
    • Area: 224 Square Feet
    • Dimensions: 16X14
    Bedroom 2
    • Features: Laminate
    • Level: Main
    • Area: 156 Square Feet
    • Dimensions: 13X12
    Bedroom 3
    • Features: Laminate
    • Level: Main
    • Area: 156 Square Feet
    • Dimensions: 13X12
    Breakfast room
    • Features: Laminate
    • Level: Main
    • Area: 120 Square Feet
    • Dimensions: 12X10
    Great room
    • Features: Laminate
    • Level: Main
    • Area: 408 Square Feet
    • Dimensions: 24X17
    Kitchen
    • Features: Laminate
    • Level: Main
    • Area: 99 Square Feet
    • Dimensions: 11x9
    Laundry
    • Features: Vinyl
    • Level: Main
    • Area: 70 Square Feet
    • Dimensions: 10X07
    Heating
    • Electric, Forced Air
    Appliances
    • Included: Dishwasher, Disposal, Electric Oven, Refrigerator, Electric Water Heater
    • Laundry: Laundry Room
    Features
    • Attic Access, Walk-In Closet(s), Entrance Foyer, Pantry
    • Windows: Windows Thermal, Wood Work Stained
    • Has basement: No
    • Attic: Access Only
    • Number of fireplaces: 1
    • Fireplace features: Great Room
    Interior area
    • Total structure area: 1,517
    • Total interior livable area: 1,517 sqft

    Property

    Parking
    • Total spaces: 2
    • Parking features: Attached, Side Load Garage, Workshop in Garage
    • Attached garage spaces: 2
    • Details: Garage Parking Other(Finished Garage, Garage Door Opener, Keyless Entry)
    Accessibility
    • Accessibility features: Hallway - 36 Inch Wide, Accessible Approach with Ramp, Accessible Entrance, Accessible Full Bath, Handicap Accessible Interior
    Features
    • Levels: One
    • Stories: 1
    • Patio & porch: Covered, Deck
    Lot
    • Size: 0.46 Acres
    • Features: Corner Lot, Cul-De-Sac
    Details
    • Additional structures: Barn Mini
    • Parcel number: 550126445008000005
    • Horse amenities: None

    Construction

    Type & style
    • Home type: SingleFamily
    • Architectural style: Ranch
    • Property subtype: Residential, Single Family Residence
    Materials
    • Brick
    • Foundation: Crawl Space
    Condition
    • New construction: No
    • Year built: 1987

    Utilities & green energy

    • Electric: 200+ Amp Service
    • Water: Municipal/City
    • Utilities for property: Electricity Connected, Sewer Connected, Water Connected

    Community & HOA

    Community
    • Subdivision: Northridge
    HOA
    • Has HOA: No
    Location
    • Region: Mooresville

    Financial & listing details

    • Price per square foot: $216/sqft
    • Tax assessed value: $248,900
    • Annual tax amount: $1,554
    • Date on market: 3/23/2025
    • Cumulative days on market: 17 days
    • Electric utility on property: Yes

    Price history

    DateEventPrice
    5/2/2025Sold$327,000+0.6%$216/sqft
    Source: MIBOR as distributed by MLS GRID #22028541 Report a problem
    4/8/2025Pending sale$324,900$214/sqft
    Source: MIBOR as distributed by MLS GRID #22028541 Report a problem
    4/6/2025Price change$324,900-3%$214/sqft
    Source: MIBOR as distributed by MLS GRID #22028541 Report a problem
    4/1/2025Price change$334,900-4.3%$221/sqft
    Source: MIBOR as distributed by MLS GRID #22028541 Report a problem
    3/23/2025Listed for sale$349,900+169.2%$231/sqft
    Source: MIBOR as distributed by MLS GRID #22028541 Report a problem
    1/31/2006Sold$130,000$86/sqft
    Source: MIBOR as distributed by MLS GRID #2562328 Report a problem

    Public tax history

    YearProperty taxesTax assessment
    2025$1,647 +6%$248,900 +2%
    2024$1,554 -1.1%$244,100
    2023$1,571 +52.9%$244,100 +4.9%
    2022$1,028 +0.8%$232,800 +34.3%
    2021$1,020 +13%$173,400 +0.6%
    2020$902 +16.5%$172,400 +8%
    2019$774 -1.2%$159,700 +9.9%
    2018$784 -3.5%$145,300 -1.2%
    2017$812 +20%$147,000 -0.9%
    2016$677 +15.5%$148,400 +1.9%
    2014$586 +4.7%$145,700
    2013$560 +11.9%$145,700 +0.1%
    2012$500 -13.1%$145,600 +8.7%
    2011$576 +6.8%$133,900 +1.5%
    2010$539 +12.9%$131,900 +2.2%
    2009$477 -62.7%$129,000 -0.2%
    2006$1,278 $129,300 +11%
    2005-- $116,500
    Find assessor info on the county website

    Neighborhood: 46158

    Nearby schools

    GreatSchools rating
    Get a cash offer in 3 minutes
    Find out how much your home could sell for in as little as 3 minutes with a no-obligation cash offer.
    Estimated market value
    $342,600
    Get a cash offer in 3 minutes
    Find out how much your home could sell for in as little as 3 minutes with a no-obligation cash offer.
    Estimated market value
    $342,600