Skip main navigation
Active
  • Price cut: $25K (8/12)
    $925,000

    298 Premier Park Loop, Dripping Springs, TX 78620

    5beds
    4,775sqft
    : 
    $6,497/mo
    Get pre-qualified
    Single Family Residence
    Built in 2020
    0.37 Acres Lot
    $-- Zestimate®
    $194/sqft
    $125/mo HOA

    What's special

    Spacious loftDedicated home officeFilled with natural lightFormal dining roomOversized three-car garageFour-and-a-half bathroomsFive spacious bedrooms
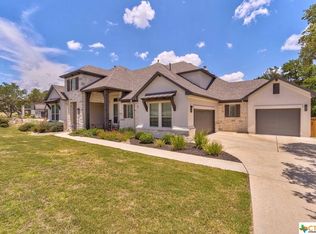
    Welcome to 298 Premier Park Loop in the prestigious Caliterra community of Dripping Springs. Offering 4,775 square feet of thoughtfully designed living space, this exceptional home combines timeless style with a floor plan designed for today's lifestyle. Filled with natural light and soaring ceilings, the home offers five spacious bedrooms and four-and-a-half bathrooms. The main level is ideal for multigenerational living or households with multiple remote professionals, featuring a dedicated home office, a private secondary bedroom with an ensuite bath, and a luxurious primary suite. The primary retreat includes a spa-inspired bath with dual shower heads, frameless glass doors, and an oversized walk-in closet complete with a mini-split system and hardwired Ethernet—perfect as a home office, fitness room, or flex space. The gourmet kitchen features quartz countertops, abundant cabinetry, and an oversized island overlooking the living and dining areas. A formal dining room and breakfast nook provide space for both entertaining and everyday meals, while the living room showcases soaring ceilings and a cozy fireplace. Upstairs you'll find a spacious loft, dedicated media room, and three additional bedrooms. A well-appointed laundry room with extensive cabinetry and a utility sink, plus an oversized three-car garage, add everyday convenience. Outside, enjoy park views and miles of scenic walking trails beneath Caliterra's signature towering oak trees. Located directly across the street from the community amenity center, you'll enjoy easy access to the resort-style pool, clubhouse, playgrounds, dog parks, and neighborhood gathering spaces. Combining an exceptional floor plan with one of Caliterra's most desirable locations, 298 Premier Park Loop offers an outstanding opportunity to enjoy luxury living in the heart of Dripping Springs.
    39 days
    |
    952
    |
    59
    |

    Likely to sell faster than

    Zillow last checked:

    Listing updated:

    Listed by:

    Angelica Balentine (512) 575-3644,

    Compass RE Texas, LLC (512) 575-3644

    Source: Unlock MLS,MLS#: 2718601MLS Logo

      Facts & features

      Interior

      Bedrooms & bathrooms
      • Bedrooms: 5
      • Bathrooms: 5
      • Full bathrooms: 4
      • 1/2 bathrooms: 1
      • Main level bedrooms: 2
      Primary bedroom
      • Features: Quartz Counters, Double Vanity, Soaking Tub
      • Level: Main
      Media room
      • Level: Second
      Office
      • Features: Ceiling Fan(s)
      • Level: Main
      Heating
      • Central
      Cooling
      • Central Air
      Appliances
      • Included: Dishwasher, Disposal, Exhaust Fan, Gas Cooktop, Microwave, Double Oven, RNGHD, Gas Water Heater
      Features
      • Breakfast Bar, Ceiling Fan(s), High Ceilings, Quartz Counters, Double Vanity, Eat-in Kitchen, French Doors, High Speed Internet, Interior Steps, Kitchen Island, Multiple Dining Areas, Multiple Living Areas, Open Floorplan, Pantry, Primary Bedroom on Main, Recessed Lighting, Smart Thermostat, Soaking Tub, Storage, Study/Home Office, Walk-In Closet(s), Wired for Data
      • Flooring: Carpet, Tile, Wood
      • Windows: Blinds, Double Pane Windows
      • Number of fireplaces: 1
      • Fireplace features: Family Room
      Interior area
      • Total interior livable area: 4,775 sqft

      Property

      Parking
      • Total spaces: 3
      • Parking features: Attached, Driveway, Garage Faces Front, Garage Faces Side
      • Attached garage spaces: 3
      Accessibility
      • Accessibility features: None
      Features
      • Levels: Two
      • Stories: 2
      • Patio & porch: Covered, Patio
      • Exterior features: Gutters Partial
      • Pool features: None
      • Spa features: None
      • Fencing: Fenced, See Remarks
      • Has view: Yes
      • View description: Park/Greenbelt
      • Waterfront features: None
      Lot
      • Size: 0.37 Acres
      • Dimensions: 100 x 150
      • Features: Interior Lot, Sprinkler - Automatic, Sprinkler - In-ground, Trees-Small (Under 20 Ft)
      Details
      • Additional structures: None
      • Parcel number: 111083000A007004
      • Special conditions: Standard

      Construction

      Type & style
      • Home type: SingleFamily
      • Property subtype: Single Family Residence
      Materials
      • Foundation: Slab
      • Roof: Composition
      Condition
      • Resale
      • New construction: No
      • Year built: 2020
      Details
      • Builder name: Drees Custom Homes

      Utilities & green energy

      • Sewer: Municipal Utility District (MUD)
      • Water: Public
      • Utilities for property: Electricity Connected, Natural Gas Connected, Water Connected

      Community & HOA

      Community
      • Features: Clubhouse, Cluster Mailbox, Common Grounds, Curbs, Playground, Pool, Sidewalks
      • Subdivision: Caliterra Ph Two Sec Seven
      HOA
      • Has HOA: Yes
      • Services included: Common Area Maintenance
      • HOA fee: $125 monthly
      • HOA name: Caliterra HOA
      Location
      • Region: Dripping Springs

      Financial & listing details

      • Price per square foot: $194/sqft
      • Tax assessed value: $993,280
      • Annual tax amount: $25,183
      • Date on market: 7/8/2026
      • Listing terms: Cash,Conventional,FHA
      • Electric utility on property: Yes

        Estimated market value

        Not available

        Estimated sales range

        Not available

        Not available

        Price history

        DateEventPrice
        8/12/2026Price change$925,000-2.6%$194/sqft
        Source: Unlock MLS #2718601 Report a problem
        7/8/2026Listed for sale$950,000-11.6%$199/sqft
        Source: Unlock MLS #2718601 Report a problem
        4/29/2025Listing removed$1,075,000$225/sqft
        Source: Unlock MLS #4156497 Report a problem
        3/24/2025Price change$1,075,000-6.5%$225/sqft
        Source: Unlock MLS #4156497 Report a problem
        2/28/2025Listed for sale$1,150,000$241/sqft
        Source: Unlock MLS #4156497 Report a problem

        Public tax history

        YearProperty taxesTax assessment
        2025-- $993,280 +563.3%
        2024$23,716 +999.4%$149,738 +10%
        2023$2,157 -91.9%$136,125 -86.7%
        2022$26,606 +28.5%$1,021,110 +33.5%
        2021$20,704 +1298.2%$764,720 +1331%
        2020$1,481 -3.1%$53,440
        2019$1,529 -3.4%$53,440
        2018$1,583 $53,440
        Find assessor info on the county website

        Monthly payment

        Est. payment

        Payment breakdown

        Explore the cost of this home by adjusting the details. Changes won't be saved.
        All calculations are estimates and provided by Zillow, Inc. for informational purposes only. Actual amounts may vary.
        HOA fees may include property taxes on listings classified as Co-Ops. Contact the listing agent and/or owner for fee details.
        See how much you could borrow to make a competitive offer.

        Climate risks

        Neighborhood: 78620

        Getting around

        0 / 100
        Car-Dependent
        23 / 100
        Somewhat Bikeable

        Nearby schools

        GreatSchools rating
        Schools provided by the listing agent
        • Elementary: Walnut Springs
        • Middle: Dripping Springs Middle
        • High: Dripping Springs
        • District: Dripping Springs ISD

        Source: Unlock MLS. This data may not be complete. We recommend contacting the local school district to confirm school assignments for this home.

        A local agent can set up tours, give advice and negotiate with sellers.

        A local lender can help you make sure your offer is ready when you are.

        Browse local experts

        Similar homes