Ready to move-in! Highly sought-after Lynn Haven floor plan located in Hammock Oaks—this stunning, move-in ready home is loaded with upgrades! Featuring 4 bedrooms, 3.5 bathrooms, and a spacious 2-car plus tandem garage, this home truly has it all. The gourmet kitchen is a showstopper with double ovens, upgraded soft-close cabinetry, under-cabinet lighting, and quartz countertops throughout, all opening to a bright and spacious living area perfect for entertaining. A first-floor study provides the perfect flex space for a home office or guest area. Upstairs, you’ll find three additional bedrooms and two full bathrooms, offering plenty of space for family and guests. The luxurious primary suite is a true retreat with tray ceilings, two large walk-in closets, and a spa-like bathroom featuring a soaking tub and separate shower. Additional highlights include LED lighting throughout and blinds on all windows. Don’t miss this opportunity to own a beautifully upgraded home. Welcome to Hammock Oaks in Lady Lake, Florida! Featuring a collection of single-family homes located directly east of The Villages. Only 2 miles from everything Lake Sumter Landings has to offer. Catch a movie at the Old Mill Playhouse, grab a bite to eat at The Flying Biscuit Café, or do a little shopping at the local stores. 15 minutes away is Lake Griffin State Park, which you can explore on the multiple hiking trails, with a paddleboard, or on a guided pontoon boat tour. All Ryan Homes now include WIFI-enabled garage opener and Ecobee thermostat. **Closing cost assistance is available with use of Builder’s affiliated lender**. DISCLAIMER: Prices, financing, promotion, and offers subject to change without notice. Offer valid on new sales only. See Community Sales and Marketing Representative for details. Promotions cannot be combined with any other offer. All uploaded photos are stock photos of this floor plan. Actual home may differ from photos.
Sold for $384,360
Zillow last checked:
Listing updated:
Bought with:
Juan Castro, 3040211
REDFIN CORPORATION
Source: Stellar MLS,MLS#: W7886244 Originating MLS: West Pasco
Originating MLS: West Pasco
Price history
| Date | Event | Price |
|---|---|---|
| 9/4/2026 | Sold | $384,360+1.4%$137/sqft |
Source:  Stellar MLS #W7886244 Report a problem Stellar MLS #W7886244 Report a problem | ||
| 6/20/2026 | Pending sale | $379,075-15.8%$136/sqft |
Source: Stellar MLS #W7886244 Report a problem | ||
| 6/18/2026 | Listing removed | $450,075+18.7%$161/sqft |
Source:  Ryan Homes Report a problem Ryan Homes Report a problem | ||
| 6/9/2026 | Price change | $379,075-15.8%$136/sqft |
Source: Stellar MLS #W7886244 Report a problem | ||
| 6/3/2026 | Price change | $450,075-5%$161/sqft |
Source: Stellar MLS #W7886244 Report a problem | ||
| 5/29/2026 | Listed for sale | $473,785+426.4%$169/sqft |
Source: Stellar MLS #W7886244 Report a problem | ||
| 1/26/2026 | Sold | $90,000-74.1%$32/sqft |
Source: Public Record Report a problem | ||
| 4/16/2025 | Listing removed | $346,990$124/sqft |
Source: Stellar MLS #W7869095 Report a problem | ||
| 4/1/2025 | Price change | $346,990-2.5%$124/sqft |
Source: Stellar MLS #W7869095 Report a problem | ||
| 2/5/2025 | Price change | $355,990+0.6%$127/sqft |
Source: Stellar MLS #W7869095 Report a problem | ||
| 1/14/2025 | Price change | $353,990+2.9%$127/sqft |
Source: Stellar MLS #W7869095 Report a problem | ||
| 12/18/2024 | Price change | $343,990-2.8%$123/sqft |
Source: Stellar MLS #W7869095 Report a problem | ||
| 10/15/2024 | Listed for sale | $353,990$127/sqft |
Source: Stellar MLS #W7869095 Report a problem | ||
Nearby homes
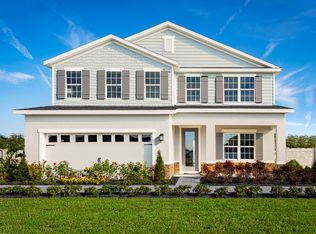
- from $364,9904 bd3 ba2.7k sqftHadley Bay Plan, Hammock Oaks Single-Family, Lady Lake, FL 32159New Construction
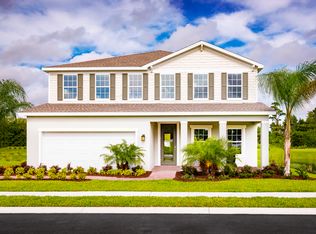
- from $379,9905 bd5 ba3k sqftLynn Haven Plan, Hammock Oaks Single-Family, Lady Lake, FL 32159New Construction
- $450,6003 bd2 ba2.3k sqft356 Hammock Oaks Blvd, Lady Lake, FL 32159Sold
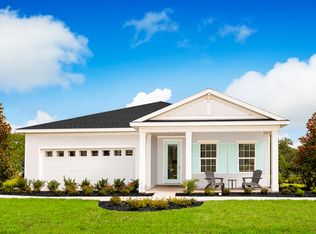
- from $324,9903 bd2 ba2k sqftPanama Plan, Hammock Oaks Single-Family, Lady Lake, FL 32159New Construction
Get a cash offer in 3 minutes
Find out how much your home could sell for in as little as 3 minutes with a no-obligation cash offer.
Estimated market value
$384,200
