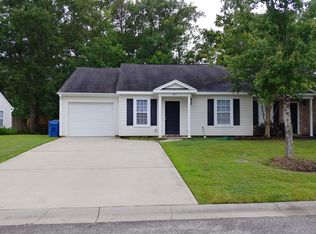
Beautifully maintained and truly move-in ready, this lock-and-leave single-story end-unit townhome offers low-maintenance living with 3 bedrooms, 2 bathrooms, a garage, an open floor plan, and lawn care included in the low monthly HOA! Major updates include a new roof (2024), new stainless steel kitchen appliances (2025), a new backyard fence (2025), and new HVAC (2022)--providing peace of mind for years to come. The home impresses immediately with charming curb appeal, an extended driveway for additional parking, and a large lot with a fully fenced backyard. Inside, you're welcomed by gorgeous luxury vinyl plank flooring, soaring ceilings, and abundant natural light throughout. To the right is the gourmet chef's kitchen, featuring brand-new stainless steel appliances, white cabinetry,ample counterspace for prep work, a breakfast bar, pantry, and a sunny eat-in dining area. Just beyond is the spacious family room, complete with backyard views and direct access to the patio. The oversized primary suite is tucked to the left of the family room and boasts a large window, a cozy sitting area, a massive walk-in closet, and an ensuite full bath with a relaxing walk-in shower. On the opposite side of the home is the versatile 3rd bedroom/flex space/office, enhanced by a handsome barn door for privacy and style, plentiful windows, and a closet for extra storage. The front bedroom enjoys beautiful morning light, a nicely sized closet, and easy access to the full hall bath with a tub/shower combo. A spacious laundry room offers additional storage and can function as a convenient butler's pantry or mudroom. One of the standout features of this property is the large, private fenced backyard perfect for grilling, entertaining, or even creating your own garden oasis. Cedar Springs neighborhood offers an unbeatable location between two major thoroughfares, with restaurants, grocery stores, medical offices, and a hospital just minutes away. You're also a short drive from the airport, historic downtown, and the beaches. This townhome truly has it all schedule your showing today!
Closed
Zillow last checked:
Listing updated:
Bought with:
Carolina One Real Estate
Source: CTMLS,MLS#: 25031333
Price history
| Date | Event | Price |
|---|---|---|
| 1/15/2026 | Sold | $280,000$220/sqft |
Source:  CTMLS #25031333 Report a problem CTMLS #25031333 Report a problem | ||
| 11/26/2025 | Listed for sale | $280,000+9.8%$220/sqft |
Source: CTMLS #25031333 Report a problem | ||
| 3/7/2024 | Sold | $255,000-1.9%$200/sqft |
Source: CTMLS #24003249 Report a problem | ||
| 2/15/2024 | Contingent | $260,000$204/sqft |
Source: CTMLS #24003249 Report a problem | ||
| 2/8/2024 | Listed for sale | $260,000+62.5%$204/sqft |
Source: CTMLS #24003249 Report a problem | ||
| 6/5/2020 | Sold | $160,000-2.7%$126/sqft |
Source: CTMLS #20012941 Report a problem | ||
| 5/18/2020 | Pending sale | $164,500$129/sqft |
Source: Jeff Cook Real Estate LLC #20012941 Report a problem | ||
| 5/13/2020 | Listed for sale | $164,500+4.8%$129/sqft |
Source: Jeff Cook Real Estate LLC #20012941 Report a problem | ||
| 12/11/2019 | Listing removed | $157,000$123/sqft |
Source: AgentOwned Premiere Group #19030819 Report a problem | ||
| 12/10/2019 | Price change | $157,000-1.9%$123/sqft |
Source: AgentOwned Premiere Group #19030819 Report a problem | ||
| 12/3/2019 | Price change | $160,000-1.2%$126/sqft |
Source: AgentOwned Premiere Group #19030819 Report a problem | ||
| 11/26/2019 | Price change | $162,000-1.8%$127/sqft |
Source: AgentOwned Premiere Group #19030819 Report a problem | ||
| 11/5/2019 | Listed for sale | $164,900+9.9%$130/sqft |
Source: AgentOwned Premiere Group #19030819 Report a problem | ||
| 3/9/2018 | Sold | $150,000+1.4%$118/sqft |
Source: Public Record Report a problem | ||
| 1/30/2018 | Pending sale | $148,000$116/sqft |
Source: Jacobsen Realty #18001496 Report a problem | ||
| 1/20/2018 | Listed for sale | $148,000+18.5%$116/sqft |
Source: Jacobsen Realty #18001496 Report a problem | ||
| 9/3/2009 | Sold | $124,900$98/sqft |
Source: Public Record Report a problem | ||

Get a cash offer in 3 minutes
Find out how much your home could sell for in as little as 3 minutes with a no-obligation cash offer.
Estimated market value
$281,700
