Some houses just have that perfect balance of the space you need, the condition you want and the feeling you crave. This is one of those! You'll feel it as you walk up the front steps, past the lush, mature plantings. Inside, the first things you'll notice are the beautifully detailed hardwood floors, the deep moldings and sunlight streaming through the banks of oversized windows. The flow from Living to Dining Rms is open and easy, the spaces defined by their details incl generous crown moldings, elegant wainscoting, original glass door built-ins and a gorgeous freestanding staircase. The richly hued Family Room, with bay window and enormous, working pocket door, also leads out to your dream screened porch overlooking the garden. The Chef's Kitchen checks every box - white cabinets, soapstone counters, 6-burner Bertazzoni stove, farmhouse sink, exposed brick, herringbone tile & classic white subway tile. A French door leads to the bluestone patio. And, yes, there's a 1st fl powder (the wallpaper will make you smile)! Upstairs, the 2d floor includes a large Primary Bedroom, 2 more ample bedrooms (one with a private glassed-in sleeping porch) and lg, updated Full Bath. On the 3d fl are Bedrooms 4 & 5, another Full Bath and a secret hideaway room (think Alice in Wonderland)! The basement is partially finished, wtih a 2d half bath, and even more potential. The location, perfect! Just 2 blocks to NYC train, top rated GR schools and less than a mile to vibrant, downtwn Montclair!
Active
$1,149,000
298 Ridgewood Ave, Glen Ridge Boro Twp., NJ 07028
5beds
--sqft
Single Family Residence
Built in 1900
4,650 Square Feet Lot
$-- Zestimate®
$--/sqft
$-- HOA
What's special
Secret hideaway roomBay windowGorgeous freestanding staircaseBeautifully detailed hardwood floorsExposed brickDeep moldingsGenerous crown moldings
- 3 days
- 1,863
- 197
Likely to sell faster than
Zillow last checked:
Listing updated:
Listed by:
Leslie Kunkin 973-337-6035,
West Of Hudson Real Estate
Source: GSMLS,MLS#: 4056126
Facts & features
Interior
Bedrooms & bathrooms
- Bedrooms: 5
- Bathrooms: 4
- Full bathrooms: 2
- 1/2 bathrooms: 2
Bedroom 1
- Level: Second
Bedroom 2
- Level: Second
Bedroom 3
- Level: Second
Bedroom 4
- Level: Third
Dining room
- Features: Living/Dining Combo
- Level: First
Family room
- Level: First
Kitchen
- Features: See Remarks
- Level: First
Living room
- Level: First
Basement
- Features: Laundry Room, Powder Room, Rec Room, Storage Room, Utility Room
Heating
- Radiators - Steam, Oil Tank Above Ground - Outside
Cooling
- Ceiling Fan(s), Ductless Split AC
Appliances
- Included: Dishwasher, Disposal, Dryer, Free-Standing Freezer, Kitchen Exhaust Fan, Range/Oven-Gas, Refrigerator, Washer, Water Heater From Furnace
- Laundry: In Basement
Features
- Bedroom
- Flooring: Tile, Wood
- Basement: Yes,Partially Finished,Full
- Number of fireplaces: 1
- Fireplace features: Foyer/Hall, Wood Burning
Video & virtual tour
Property
Parking
- Total spaces: 4
- Parking features: 1 Car Width, Driveway-Exclusive
- Uncovered spaces: 4
Features
- Patio & porch: Deck, Enclosed Porch(es), Patio, Screened Patio/Porch
- Exterior features: Curbs, Sidewalk
- Fencing: Privacy
Lot
- Size: 4,650 Square Feet
- Dimensions: 62 x 75 IRR
- Features: Level
Details
- Additional structures: Storage Shed
- Parcel number: 1608000990000000060000
Construction
Type & style
- Home type: SingleFamily
- Architectural style: Colonial
- Property subtype: Single Family Residence
Materials
- Clapboard
- Roof: Asphalt Shingle
Condition
- Year built: 1900
Utilities & green energy
- Gas: Gas-Natural
- Sewer: Public Sewer
- Water: Public
- Utilities for property: Electricity Connected, Natural Gas Connected
Community & HOA
Location
- Region: Glen Ridge
Financial & listing details
- Tax assessed value: $1,227,200
- Annual tax amount: $22,840
- Date on market: 10/1/2026
- Exclusions: None
- Ownership type: Fee Simple
- Electric utility on property: Yes
Estimated market value
Not available
Estimated sales range
Not available
Not available
Price history
| Date | Event | Price |
|---|---|---|
| 10/1/2026 | Listed for sale | $1,149,000+24.2% |
Source:  GSMLS #4056126 Report a problem GSMLS #4056126 Report a problem | ||
| 7/29/2022 | Sold | $925,000+17.8% |
Source: GSMLS #3785723 Report a problem | ||
| 6/2/2022 | Listed for sale | $785,000+51.3% |
Source: GSMLS #3785723 Report a problem | ||
| 8/14/2015 | Sold | $519,000 |
Source: GSMLS #3227670 Report a problem | ||
Public tax history
| Year | Property taxes | Tax assessment |
|---|---|---|
| 2025 | $22,841 +2.6% | $651,100 |
| 2024 | $22,255 +3.8% | $651,100 |
| 2023 | $21,441 +1.5% | $651,100 |
| 2022 | $21,128 +1.8% | $651,100 |
| 2021 | $20,751 +3.6% | $651,100 |
| 2020 | $20,033 +9.4% | $651,100 +0.5% |
| 2019 | $18,309 | $648,100 +30.6% |
| 2018 | $18,309 +5.3% | $496,300 |
| 2017 | $17,390 +2.3% | $496,300 |
| 2016 | $17,003 +1.6% | $496,300 |
| 2015 | $16,740 +3.9% | $496,300 |
| 2014 | $16,115 +3.1% | $496,300 |
| 2013 | $15,630 +2.8% | $496,300 -3.1% |
| 2012 | $15,205 +2.1% | $512,300 |
| 2011 | $14,893 +4.7% | $512,300 |
| 2010 | $14,222 +3.3% | $512,300 |
| 2009 | $13,766 +7.5% | $512,300 |
| 2008 | $12,800 +3.7% | $512,300 +524.8% |
| 2007 | $12,349 | $82,000 |
| 2006 | -- | $82,000 |
| 2005 | -- | $82,000 |
| 2004 | $10,939 | $82,000 |
| 2003 | -- | $82,000 |
| 2002 | -- | $82,000 |
| 2001 | -- | $82,000 |
Find assessor info on the county website
Monthly payment
Est. payment
Payment breakdown
Explore the cost of this home by adjusting the details. Changes won't be saved.Climate risks
Neighborhood: 07028
Nearby schools
Schools provided by the listing agent
- Elementary: Forest
- Middle: Glen Ridge
- High: Glen Ridge
Source: GSMLS. This data may not be complete. We recommend contacting the local school district to confirm school assignments for this home.
- $1,520,0004 bd3 ba-- sqft296 Ridgewood Ave, Glen Ridge, NJ 07028Sold
- $1,203,6004 bd3 ba2.6k sqft296 Ridgewood Avenue Glen Rdg, Glen Ridge, NJ 07028Off Market
- $1,270,0003 bd3 ba-- sqft299 Ridgewood Ave, Glen Ridge, NJ 07028Sold
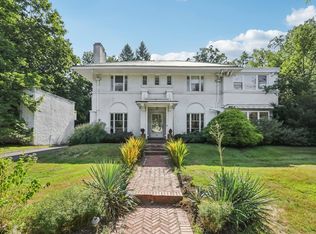
- $1,178,000-- bd-- ba2.3k sqft300 Ridgewood Ave, Glen Ridge, NJ 07028Off Market
Similar homes
- $--3 bd3 ba1.1k sqft6 Brooklawn Rd, Montclair, NJ 07042Auction
 Xome
Xome - $1,149,0003 bd2 ba-- sqft22 Euclid Pl, Montclair Twp., NJ 07042For Sale
 MLS ID #4056072, Nancy Chu, Keller Williams - Nj Metro Group. GSMLS
 - $1,099,0005 bd4 ba-- sqft22 Forest St, Montclair Twp., NJ 07042For Sale
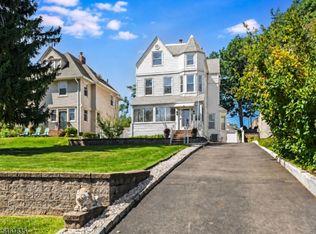 MLS ID #4053783, Clare Morcella, Keller Williams - Nj Metro Group. GSMLS
 - $1,100,0005 bd5 ba-- sqft17 Oxford St, Montclair Twp., NJ 07042For Sale
 MLS ID #4054141, Jonathan T. Jeffer, Keller Williams - Nj Metro Group. GSMLS
 - $625,0003 bd3 ba-- sqft45 Summit Avenue, Bloomfield, NJ 07003For Sale
 MLS ID #26036554, Joanna Rebisz, Modern Realty Group. NJMLS
 - $699,0003 bd2 ba-- sqft345 Broughton Ave, Bloomfield, NJ 07003For Sale
 MLS ID #2705685R, KARINA CASTRO. All Jersey MLS
 - $599,0004 bd3 ba-- sqft683-685 Mill Street, Belleville, NJ 07109For SaleMLS ID #26037559, Diego Colorado, Keller Williams Village Square Realty. NJMLS
