Skip main navigation
Closed
  • $512,201

    298 River Run Dr, Dallas, GA 30132

    5beds
    --sqft
    Single Family Residence, Residential
    Built in 2025
    0.27 Acres Lot
    $508,400 Zestimate®
    $--/sqft
    $2,661 Estimated rent

    Home value

    $508,400

    $452,000 - $569,000

    $2,661/mo

    Zestimate® history
    Loading
    Loading...

    Owner options

    List your home for rent

    $2,661/mo

    Rent Zestimate®

    Find your next renter with Zillow Rental Manager. Plus, with online applications, you can quickly screen prospective tenants – for free.

    Learn more

    $2,661/mo

    Rent Zestimate®

    Refinance and save

    $3,467/mo

    Est. payment

    Refinancing to a lower rate could help reduce your monthly payments and save thousands over the life of the loan.

    See today's rates

    $3,467/mo

    Est. payment

    Explore your selling options

    Work with a Zillow partner agent

    Leverage their expertise and Zillow's premium Showcase listings to get your home seen by more buyers.

    Get started

    List with your own agent

    Get your home in front of millions of buyers by listing it on Zillow.

    Learn how to do it

    Sell it yourself

    Take full control of how buyers see your home on Zillow by listing For Sale by Owner (FSBO).

    List your home

    What's special

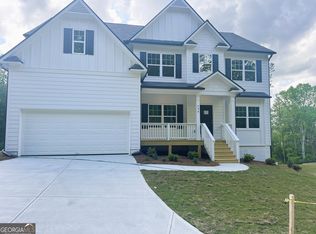
    Spacious front porchCozy pass-through roomGrand two-story entranceGarden tub
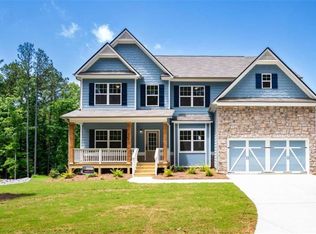
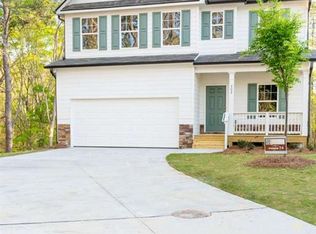
    Welcome to the inviting Woodbridge Plan BSMT! Step onto the spacious front porch, perfect for relaxing and taking in the neighborhood. Inside, you'll find a guest bedroom on the main floor, conveniently located next to a full bathroom, ideal for hosting family and friends. The home features a grand two-story entrance, opening to an elegant living and dining room. The kitchen is both stylish and functional, with a central island featuring a granite countertop, a single sink, and seating for two or more bar stools. The 36-inch cabinets and granite countertops offer plenty of storage and workspace. The kitchen flows seamlessly into the impressive family room, boasting an 18-foot ceiling that creates a stunning, open feel. Upstairs, a catwalk overlooks the family room on one side and the foyer on the other, offering unique views and a sense of grandeur throughout the home. The laundry is on the upper 2nd story next to the master. The master suite is a true retreat, complete with a cozy pass-through room that leads into the luxurious master bathroom. Enjoy two separate vanities, a spacious shower and glass enclosure, garden tub, and a large walk-in closet. The upstairs hall bath features a raised vanity and a linen closet for added convenience. This thoughtfully designed home combines comfort and elegance-come see why it's the perfect place to call home!

    Zillow last checked:

    Listing updated:

    Listing Provided by:

    Leticia Reeves,

    Piedmont Residential Realty, LLC.

    Bought with:

    Stephen Corrao, 318448

    Priority Realty Group, LLC.

    Source: FMLS GA,MLS#: 7569924MLS Logo

    Facts & features

    Interior

    Bedrooms & bathrooms
    • Bedrooms: 5
    • Bathrooms: 3
    • Full bathrooms: 3
    • Main level bathrooms: 1
    • Main level bedrooms: 1
    Primary bedroom
    • Features: Oversized Master, Sitting Room
    • Level: Oversized Master, Sitting Room
    Bedroom
    • Features: Oversized Master, Sitting Room
    Primary bathroom
    • Features: Double Vanity, Separate Tub/Shower
    Dining room
    • Features: Seats 12+, Separate Dining Room
    Kitchen
    • Features: Cabinets Stain, Eat-in Kitchen, Kitchen Island, Pantry Walk-In, Solid Surface Counters, View to Family Room
    Heating
    • Forced Air, Natural Gas, Zoned
    Cooling
    • Attic Fan, Central Air, Zoned
    Appliances
    • Included: Dishwasher, Disposal
    • Laundry: Common Area, Laundry Room, Mud Room, Upper Level
    Features
    • Double Vanity, High Ceilings, High Ceilings 9 ft Lower, High Ceilings 9 ft Main, High Ceilings 9 ft Upper, Tray Ceiling(s), Walk-In Closet(s)
    • Flooring: Carpet, Other
    • Windows: Double Pane Windows, Insulated Windows
    • Basement: Bath/Stubbed,Exterior Entry,Unfinished
    • Attic: Pull Down Stairs
    • Number of fireplaces: 1
    • Fireplace features: Family Room, Gas Log, Gas Starter
    • Common walls with other units/homes: No Common Walls
    Interior area
    • Total structure area: 0
    • Finished area above ground: 1
    • Finished area below ground: 0

    Property

    Parking
    • Total spaces: 2
    • Parking features: Attached, Garage
    • Attached garage spaces: 2
    Accessibility
    • Accessibility features: None
    Features
    • Levels: Two
    • Stories: 2
    • Patio & porch: Deck
    • Exterior features: Other, No Dock
    • Pool features: None
    • Spa features: None
    • Fencing: None
    • Has view: Yes
    • View description: City
    • Waterfront features: None
    • Body of water: None
    Lot
    • Size: 0.27 Acres
    • Features: Back Yard, Front Yard, Landscaped, Level
    Details
    • Additional structures: None
    • Parcel number: 091531
    • On leased land: Yes
    • Other equipment: None
    • Horse amenities: None

    Construction

    Type & style
    • Home type: SingleFamily
    • Architectural style: Craftsman,Traditional
    • Property subtype: Single Family Residence, Residential
    Materials
    • Other
    • Foundation: Concrete Perimeter, Pillar/Post/Pier
    • Roof: Composition,Slate
    Condition
    • New Construction
    • New construction: Yes
    • Year built: 2025
    Details
    • Warranty included: Yes

    Utilities & green energy

    • Electric: 110 Volts, 220 Volts
    • Sewer: Public Sewer
    • Water: Public
    • Utilities for property: Underground Utilities
    Green energy
    • Energy efficient items: Windows
    • Energy generation: None

    Community & neighborhood

    Security
    • Security features: Carbon Monoxide Detector(s), Fire Alarm, Smoke Detector(s)
    Community
    • Community features: Homeowners Assoc, Sidewalks, Street Lights
    Location
    • Region: Dallas
    • Subdivision: Creekside Landing

    HOA & financial

    HOA
    • Has HOA: Yes
    • HOA fee: $400 annually

    Other

    Other facts
    • Ownership: Fee Simple
    • Road surface type: Paved

    Price history

    DateEventPrice
    5/27/2025Sold$512,201-0.4%
    Source: FMLS GA #7569924 Report a problem
    5/15/2025Pending sale$514,200
    Source: FMLS GA #7569924 Report a problem
    4/29/2025Price change$514,200+0.1%
    Source: FMLS GA #7569924 Report a problem
    4/17/2025Listed for sale$513,850+367.1%
    Source: Piedmont Residential Report a problem
    2/20/2025Sold$110,000
    Source: Public Record Report a problem

    Public tax history

    YearProperty taxesTax assessment
    2025$498 -2%$20,000
    2024$508 $20,000

    Find assessor info on the county website

    Neighborhood: 30132

    Nearby schools

    GreatSchools rating
    Schools provided by the listing agent
    • Elementary: WC Abney
    • Middle: Lena Mae Moses
    • High: East Paulding

    Source: FMLS GA. This data may not be complete. We recommend contacting the local school district to confirm school assignments for this home.

    Get a cash offer in 3 minutes
    Find out how much your home could sell for in as little as 3 minutes with a no-obligation cash offer.
    Estimated market value
    $508,400
    Get a cash offer in 3 minutes
    Find out how much your home could sell for in as little as 3 minutes with a no-obligation cash offer.
    Estimated market value
    $508,400