New Tile Flooring! Introducing a stunning 4-bedroom, 3-bathroom family home nestled in the picturesque Moss Bluff community. This spacious property boasts a generous .58-acre lot in an established neighborhood just off of Sam Houston Jones Parkway. The exterior welcomes you with beautiful landscaping, complete with a stone border, rock bed, and a collection of eye-catching trees including crape myrtle, red maple, and weeping willow. A charming front porch featuring cedar posts and stained shutters sets the tone for the warm and inviting atmosphere within. Step inside to discover new tile flooring throughout the foyer, dining room, two bedrooms, and upstairs hallway. A cozy wood-burning fireplace with a black walnut mantel serves as the centerpiece of the living area, while the gourmet kitchen offers ample counter space and a convenient island with room for four barstools. Additional features include a new dishwasher, a breakfast area, and an upstairs guest bathroom that has been tastefully remodeled. All oversized bedrooms are fitted with walk-in closets, while the master suite boasts two walk-in closets and a large bathroom ready to be transformed into a luxury suite. A quaint room at the top of the staircase is equipped with a closet and being used as a bedroom but used to serve as an upstairs laundry room and still has the washer and dryer hookups. The property also includes new garage doors, an extra-long garage perfect for a workspace, and a bonus room above the garage that can be remodeled into a heated and cooled space. AC units have a parts warranty until 2027, roof is warranted until 2030, siding and gutter repair is warranted until 2026, upstairs bathroom plumbing work is warranted until 2026, and brand-new garage doors have a 3-year warranty; all warranties can be transferred to new buyers. Finishing touches such as freshly painted front door, crown molding, and trim throughout the house, a rod iron staircase, and a covered back patio elevate this property to a truly exceptional home. Don't miss this opportunity to experience the perfect blend of style, comfort, and space in Moss Bluff.
Sold
Price Unknown
298 S Presidential Cir, Lake Charles, LA 70611
4beds
2,913sqft
Single Family Residence, Residential
Built in 1995
0.58 Acres Lot
$-- Zestimate®
$--/sqft
$2,851 Estimated rent
Home value
Not available
Estimated sales range
Not available
$2,851/mo
Zestimate® history
Owner options
List your home for rent
$2,851/mo
Rent Zestimate®
Find your next renter with Zillow Rental Manager. Plus, with online applications, you can quickly screen prospective tenants – for free.
$2,851/mo
Rent Zestimate®
Refinance and save
Refinancing to a lower rate could help reduce your monthly payments and save thousands over the life of the loan.
Explore your selling options
Work with a Zillow partner agent
Leverage their expertise and Zillow's premium Showcase listings to get your home seen by more buyers.
Get startedList with your own agent
Get your home in front of millions of buyers by listing it on Zillow.
Learn how to do itSell it yourself
Take full control of how buyers see your home on Zillow by listing For Sale by Owner (FSBO).
List your homeWhat's special
Zillow last checked:
Listing updated:
Listed by:
ASHLEY HEWITT 337-244-2260,
Century 21 Bono Realty
Bought with:
Jen F Johnson-Chiasson, 995700517
One Way Realty LLC
Source: SWLAR,MLS#: SWL25002538
Facts & features
Interior
Bedrooms & bathrooms
- Bedrooms: 4
- Bathrooms: 3
- Full bathrooms: 3
- Main level bathrooms: 1
- Main level bedrooms: 1
Primary bedroom
- Description: Room
- Level: Upper
- Area: 196 Square Feet
- Dimensions: 13.9 x 14
Bedroom
- Description: Room
- Level: Lower
- Area: 208 Square Feet
- Dimensions: 13.4 x 15.9
Bedroom
- Description: Room
- Level: Upper
- Area: 196 Square Feet
- Dimensions: 13.9 x 14
Bedroom
- Description: Room
- Level: Upper
- Area: 196 Square Feet
- Dimensions: 14 x 13.9
Breakfast
- Description: Room
- Level: Lower
- Area: 110 Square Feet
- Dimensions: 9.6 x 11
Dining room
- Description: Room
- Level: Lower
- Area: 169 Square Feet
- Dimensions: 13 x 13.3
Foyer
- Description: Room
- Level: Lower
- Area: 91 Square Feet
- Dimensions: 7 x 13.4
Kitchen
- Description: Room
- Level: Lower
- Area: 196 Square Feet
- Dimensions: 14 x 14.3
Living room
- Description: Room
- Level: Lower
- Area: 378 Square Feet
- Dimensions: 21.3 x 18.3
Other
- Description: Room
- Level: Upper
- Area: 80 Square Feet
- Dimensions: 7.7 x 10.4
Heating
- Central
Cooling
- Central Air
Appliances
- Included: Double Oven, Dishwasher, Electric Cooktop, Disposal, Trash Compactor, Water Heater
- Laundry: Inside
Features
- Bathtub, Ceiling Fan(s), Crown Molding, Kitchen Island, Laminate Counters, Pantry, Shower, Shower in Tub, Central Vacuum, Breakfast Nook, Eating Area In Dining Room
- Has basement: No
- Has fireplace: Yes
- Fireplace features: Wood Burning
- Common walls with other units/homes: No Common Walls
Interior area
- Total structure area: 4,640
- Total interior livable area: 2,913 sqft
Property
Parking
- Total spaces: 2
- Parking features: Garage
- Garage spaces: 2
Features
- Levels: Two
- Stories: 2
- Patio & porch: Covered, Slab, Patio
- Pool features: None
- Spa features: None
- Fencing: None
Lot
- Size: 0.58 Acres
- Dimensions: 247 x 237 x 152 x 48 x 21
- Features: Back Yard, Yard
Details
- Parcel number: 01164481
- Zoning description: Residential
- Special conditions: Standard
Construction
Type & style
- Home type: SingleFamily
- Property subtype: Single Family Residence, Residential
Materials
- Foundation: Slab
- Roof: Shingle
Condition
- Repairs Cosmetic,Updated/Remodeled
- New construction: No
- Year built: 1995
Utilities & green energy
- Gas: CenterPoint Energy
- Sewer: Mechanical
- Water: Public
- Utilities for property: Electricity Connected, Natural Gas Connected, Sewer Available
Community & HOA
Community
- Security: Security System
- Subdivision: Jamestown
HOA
- Has HOA: No
Location
- Region: Lake Charles
Financial & listing details
- Tax assessed value: $159,500
- Annual tax amount: $1,781
- Date on market: 4/30/2025
- Cumulative days on market: 457 days
- Electric utility on property: Yes
Price history
| Date | Event | Price |
|---|---|---|
| 1/28/2026 | Sold | -- |
Source: SWLAR #SWL25002538 Report a problem | ||
| 12/11/2025 | Pending sale | $289,000$99/sqft |
Source: SWLAR #SWL25002538 Report a problem | ||
| 12/4/2025 | Listed for sale | $289,000$99/sqft |
Source: SWLAR #SWL25002538 Report a problem | ||
| 10/1/2025 | Listing removed | $289,000$99/sqft |
Source: SWLAR #SWL25002538 Report a problem | ||
| 9/5/2025 | Contingent | $289,000$99/sqft |
Source: SWLAR #SWL25002538 Report a problem | ||
| 7/16/2025 | Price change | $289,000-3.3%$99/sqft |
Source: SWLAR #SWL25002538 Report a problem | ||
| 5/1/2025 | Listed for sale | $299,000$103/sqft |
Source: Greater Southern MLS #SWL25002538 Report a problem | ||
| 5/1/2025 | Listing removed | $299,000$103/sqft |
Source: Greater Southern MLS #SWL25000049 Report a problem | ||
| 4/16/2025 | Price change | $299,000-3.5%$103/sqft |
Source: Greater Southern MLS #SWL25000049 Report a problem | ||
| 1/3/2025 | Listed for sale | $310,000$106/sqft |
Source: Greater Southern MLS #SWL25000049 Report a problem | ||
| 11/4/2024 | Listing removed | $310,000$106/sqft |
Source: Greater Southern MLS #SWL23005429 Report a problem | ||
| 11/4/2024 | Price change | $310,000-1.6%$106/sqft |
Source: Greater Southern MLS #SWL23005429 Report a problem | ||
| 8/8/2024 | Listed for sale | $315,000$108/sqft |
Source: Greater Southern MLS #SWL23005429 Report a problem | ||
| 7/9/2024 | Listing removed | -- |
Source: Greater Southern MLS #SWL23005429 Report a problem | ||
| 2/16/2024 | Price change | $315,000-3.1%$108/sqft |
Source: Greater Southern MLS #SWL23005429 Report a problem | ||
| 12/14/2023 | Price change | $325,000-6.9%$112/sqft |
Source: Greater Southern MLS #SWL23005429 Report a problem | ||
| 11/15/2023 | Price change | $348,900-0.3%$120/sqft |
Source: Greater Southern MLS #SWL23005429 Report a problem | ||
| 10/19/2023 | Listed for sale | $349,900$120/sqft |
Source: Greater Southern MLS #SWL23005429 Report a problem | ||
| 10/17/2023 | Pending sale | $349,900$120/sqft |
Source: Greater Southern MLS #SWL23005429 Report a problem | ||
| 10/9/2023 | Price change | $349,900-4.1%$120/sqft |
Source: Greater Southern MLS #SWL23005429 Report a problem | ||
| 9/7/2023 | Price change | $365,000-2.7%$125/sqft |
Source: Greater Southern MLS #SWL23005429 Report a problem | ||
| 8/24/2023 | Listed for sale | $375,000+32.7%$129/sqft |
Source: Greater Southern MLS #SWL23005429 Report a problem | ||
| 1/19/2016 | Sold | -- |
Source: SWLAR #132165 Report a problem | ||
| 6/15/2015 | Listing removed | $282,500$97/sqft |
Source: Barry Whitten #313483415 Report a problem | ||
| 6/14/2015 | Price change | $282,500-2.2%$97/sqft |
Source: Barry Whitten #313483415 Report a problem | ||
| 5/7/2015 | Price change | $289,000-3.3%$99/sqft |
Source: Barry Whitten #313483415 Report a problem | ||
| 4/12/2015 | Listed for sale | $299,000$103/sqft |
Source: Barry Whitten #313483415 Report a problem | ||
| 4/25/2011 | Sold | -- |
Source: SWLAR #116012 Report a problem | ||
Public tax history
| Year | Property taxes | Tax assessment |
|---|---|---|
| 2014 | $1,781 | $15,950 |
| 2013 | $1,781 +2.5% | $15,950 |
| 2012 | $1,737 -2% | $15,950 |
| 2011 | $1,772 -1.3% | $15,950 |
| 2010 | $1,795 +0.4% | $15,950 |
| 2009 | $1,788 -3% | $15,950 |
| 2008 | $1,843 +1.1% | $15,950 +7.6% |
| 2007 | $1,822 -2.3% | $14,830 |
| 2006 | $1,865 +157.3% | $14,830 +3.1% |
| 2002 | $725 | $14,380 |
| 2001 | $725 -8.2% | $14,380 |
| 2000 | $789 | $14,380 |
Find assessor info on the county website
Neighborhood: 70611
Nearby homes
- $410,200-- bd-- ba3.4k sqft305 Congressman Ln, Lake Charles, LA 70611Off Market
- $278,8003 bd3 ba3.1k sqft305 Congressman Ln, Lake Charles, LA 70611Off Market

- $237,4003 bd2 ba2.5k sqft276 S Presidential Cir, Lake charles, LA 70611Off Market
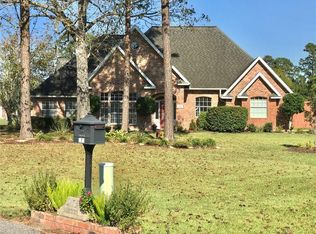
- $--4 bd4 ba3.9k sqft285 S Presidential Cir, Lake charles, LA 70611Sold
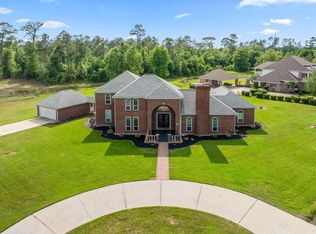
- $462,5003 bd4 ba3.6k sqft225 Congressman Ln, Lake Charles, LA 70611Off Market
- $266,400-- bd-- ba-- sqft291 S Presidential Cir, Lake charles, LA 70611Off Market
- $193,2004 bd2 ba2.4k sqft348 S Presidential Cir, Lake charles, LA 70611Off Market
- $289,0004 bd3 ba-- sqft232 S Presidential Cir, Lake charles, LA 70611Off Market
Nearby schools
GreatSchools rating
- 7/10Moss Bluff Elementary SchoolGrades: PK-5Distance: 0.3 mi
- 8/10Moss Bluff Middle SchoolGrades: 6-8Distance: 0.9 mi
- 6/10Sam Houston High SchoolGrades: 9-12Distance: 0.5 mi
Schools provided by the listing agent
- Elementary: Moss Bluff
- Middle: Moss Bluff
- High: Sam Houston
Source: SWLAR. This data may not be complete. We recommend contacting the local school district to confirm school assignments for this home.
- Louisiana
- Calcasieu Parish
- Lake Charles
- 70611
- 298 S Presidential Cir
Nearby cities
Nearby zip codes
Other Lake Charles Topics
