Skip main navigation
Off market
  • $645,100

    298 S Scottsburg Ct, Aurora, CO 80018

    5beds
    2,652sqft
    SingleFamily
    Built in 2023
    1 Acres Lot
    $645,100 Zestimate®
    $243/sqft
    $3,596 Estimated rent

    Home value

    $645,100

    $613,000 - $677,000

    $3,596/mo

    Zestimate® history
    Loading
    Loading...

    Owner options

    List your home for rent

    $3,596/mo

    Rent Zestimate®

    Find your next renter with Zillow Rental Manager. Plus, with online applications, you can quickly screen prospective tenants – for free.

    Learn more

    $3,596/mo

    Rent Zestimate®

    Refinance and save

    $3,835/mo

    Est. payment

    Refinancing to a lower rate could help reduce your monthly payments and save thousands over the life of the loan.

    See today's rates

    $3,835/mo

    Est. payment

    Explore your selling options

    Work with a Zillow partner agent

    Leverage their expertise and Zillow's premium Showcase listings to get your home seen by more buyers.

    Get started

    List with your own agent

    Get your home in front of millions of buyers by listing it on Zillow.

    Learn how to do it

    Sell it yourself

    Take full control of how buyers see your home on Zillow by listing For Sale by Owner (FSBO).

    List your home

    What's special

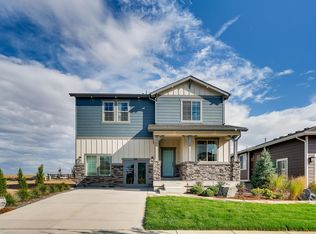
    Welcome to The Henley floor plan, your dream home located in beautiful Aurora, CO at the highly rated Harmony Community. This two-story home features 5 bedrooms, 3 bathrooms, and a 2-car garage - plus plenty of extra storage space in the crawl space. Youll fall in love with the open concept, modern look, and feel throughout. The main floor has its own study for working or studying at home. With no detail overlooked, you'll love the quartz and granite countertops along with gray cabinets that spruce up any space. Laminate flooring runs throughout the main level while upstairs youll be greeted with a loft, so there's something for everyone. And don't forget about those barbecues - thanks to full backyard fencing and landscaping along the front yard right away! Other value-added features include an energy-efficient tankless water heater, climate control air conditioning, and Americas smart home technology package offering an unprecedented level of convenience and security to satisfy any lifestyle need. Across every aspect of this amazing property - from school districts to amenities - you will find more than enough reasons why The Henley floor plan at Harmony can be your new home.The Henley is a spacious floor plan that is affordable and provides functionality! Crawl Space Study Loft Upstairs Laundry Room Granite Countertops Quartz Countertops Side Wing Fencing Front Yard Landscaping West Facing Home with Mountain Views Home backs to a gorgeous park

    This property is not currently displayed as for sale or rent on Zillow. This may be different from what's on other websites or public sources.

    Facts & features

    Interior

    Bedrooms & bathrooms
    • Bedrooms: 5
    • Bathrooms: 3
    • Full bathrooms: 3
    Heating
    • Forced air
    Cooling
    • Central
    Interior area
    • Total interior livable area: 2,652 sqft

    Property

    Parking
    • Total spaces: 2
    • Parking features: Garage - Attached
    Features
    • Exterior features: Wood
    Lot
    • Size: 1 Acres
    Details
    • Parcel number: 197709317005

    Construction

    Type & style
    • Home type: SingleFamily
    Materials
    • Wood
    • Roof: Composition
    Condition
    • Year built: 2023

    Community & HOA

    HOA
    • Has HOA: Yes
    • HOA fee: $78 monthly
    Location
    • Region: Aurora

    Financial & listing details

    • Price per square foot: $243/sqft
    • Tax assessed value: $680,500
    • Annual tax amount: $5,675

    Price history

    DateEventPrice
    8/2/2023Sold$619,375$234/sqft
    Source: Public Record Report a problem
    5/31/2023Pending sale$619,375-0.2%$234/sqft
    Source: DR Horton Report a problem
    5/4/2023Listed for sale$620,375$234/sqft
    Source: DR Horton Report a problem

    Public tax history

    YearProperty taxesTax assessment
    2025$5,675 +16%$42,531 +11.7%
    2024$4,893 -0.5%$38,076 +13.7%
    2023$4,919 -7.9%$33,480 +10%
    2022$5,342 $30,450
    2021-- $30,450 +56.9%
    2020$3,327 +746.8%$19,408
    2019$393 --
    2018$393 $2,371
    Find assessor info on the county website

    Neighborhood: Sand Creek Ranch

    Nearby schools

    GreatSchools rating
    Schools provided by the listing agent
    • Elementary: Harmony Ridge P-8
    • Middle: Harmony Ridge P-8
    • High: Vista Peak 9-12 Preparatory School
    • District: Aurora Public School District

    Source: The MLS. This data may not be complete. We recommend contacting the local school district to confirm school assignments for this home.

    Get a cash offer in 3 minutes
    Find out how much your home could sell for in as little as 3 minutes with a no-obligation cash offer.
    Estimated market value
    $645,100
    Get a cash offer in 3 minutes
    Find out how much your home could sell for in as little as 3 minutes with a no-obligation cash offer.
    Estimated market value
    $645,100