Skip main navigation
Off market
  • $829,900

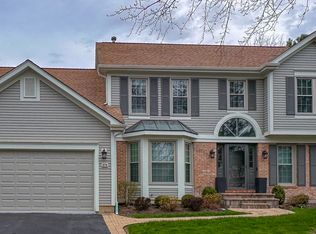
    298 Saddle Back Rd, Vernon Hills, IL 60061

    4beds
    3,083sqft
    SingleFamily
    Built in 1991
    0.27 Acres Lot
    $829,900 Zestimate®
    $269/sqft
    $4,445 Estimated rent

    Home value

    $829,900

    $788,000 - $871,000

    $4,445/mo

    Zestimate® history
    Loading
    Loading...

    Owner options

    List your home for rent

    $4,445/mo

    Rent Zestimate®

    Find your next renter with Zillow Rental Manager. Plus, with online applications, you can quickly screen prospective tenants – for free.

    Learn more

    $4,445/mo

    Rent Zestimate®

    Refinance and save

    $6,301/mo

    Est. payment

    Refinancing to a lower rate could help reduce your monthly payments and save thousands over the life of the loan.

    See today's rates

    $6,301/mo

    Est. payment

    Explore your selling options

    Work with a Zillow partner agent

    Leverage their expertise and Zillow's premium Showcase listings to get your home seen by more buyers.

    Get started

    List with your own agent

    Get your home in front of millions of buyers by listing it on Zillow.

    Learn how to do it

    Sell it yourself

    Take full control of how buyers see your home on Zillow by listing For Sale by Owner (FSBO).

    List your home

    What's special

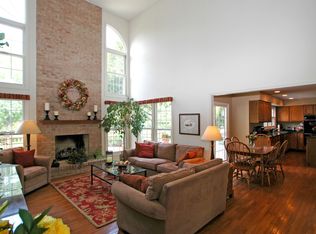
    Fabulous interior, cul-de-sac location in School District 103 and 125 and steps away from the Arbor Theater, Kids Castle park and walking distance to the Metra train station. Main level den, full bath and vaulted sun room with a wall of windows overlooking the backyard. Formal living and dining room. Center island kitchen with granite counters, newly added subway tile back splash, an abundance of cabinetry and an eating area that is open to the family room and sun room. The family room features a cozy brick fireplace and wet bar. Vaulted master bedroom with walk-in closet and a private bath with double bowl vanity, whirlpool tub and separate shower. Finished basement adds to the square footage. Deck overlooks well manicured yard. Outdoor shed. Installed hardwood and refinished floors in foyer, living room, kitchen, stairway and second floor hall. NEW carpeting in all bedrooms. Freshly painted foyer, living room, kitchen, mudroom and basement. Roof: 8 yrs / Furnace: 7 years. A MUST SEE!

    This property is not currently displayed as for sale or rent on Zillow. This may be different from what's on other websites or public sources.

    Facts & features

    Interior

    Bedrooms & bathrooms
    • Bedrooms: 4
    • Bathrooms: 4
    • Full bathrooms: 3
    • 1/2 bathrooms: 1
    Heating
    • Forced air, Gas
    Cooling
    • Central
    Appliances
    • Included: Dishwasher, Dryer, Garbage disposal, Microwave, Refrigerator, Washer
    Features
    • Flooring: Tile, Carpet, Hardwood
    • Basement: Finished
    • Has fireplace: Yes
    Interior area
    • Total interior livable area: 3,083 sqft

    Property

    Parking
    • Total spaces: 2
    • Parking features: Garage - Attached
    Lot
    • Size: 0.27 Acres
    Details
    • Parcel number: 1504316002

    Construction

    Type & style
    • Home type: SingleFamily
    Materials
    • Roof: Asphalt
    Condition
    • Year built: 1991

    Utilities & green energy

    • Sewer: Sewer-Storm

    Community & HOA

    HOA
    • Has HOA: Yes
    • HOA fee: $23 monthly
    Location
    • Region: Vernon Hills

    Financial & listing details

    • Price per square foot: $269/sqft
    • Tax assessed value: $618,680
    • Annual tax amount: $18,000

    Price history

    DateEventPrice
    9/4/2019Listing removed$579,000$188/sqft
    Source: RE/MAX Suburban #10386997 Report a problem
    9/4/2019Listed for sale$579,000+4.3%$188/sqft
    Source: RE/MAX Suburban #10386997 Report a problem
    9/3/2019Sold$555,000-4.1%$180/sqft
    Source: MRED as distributed by MLS GRID #10386997 Report a problem
    7/11/2019Pending sale$579,000$188/sqft
    Source: RE/MAX Suburban #10386997 Report a problem
    6/12/2019Price change$579,000-1.7%$188/sqft
    Source: RE/MAX Suburban #10386997 Report a problem
    5/21/2019Listed for sale$589,000+6.5%$191/sqft
    Source: RE/MAX Suburban #10386997 Report a problem
    11/14/2013Sold$553,000-3%$179/sqft
    Source: Public Record Report a problem
    8/24/2013Listed for sale$570,000$185/sqft
    Source: Owner Report a problem

    Public tax history

    YearProperty taxesTax assessment
    2024$18,000 +2.8%$223,119 +8.2%
    2023$17,515 +5%$206,206 +6%
    2022$16,675 +4%$194,571 +4.4%
    2021$16,038 +2.6%$186,362 +0.7%
    2020$15,635 -9.2%$184,981 -11.1%
    2019$17,220 +1%$208,134 +10.6%
    2018$17,056 $188,182 -9.9%
    2017$17,056 +3.6%$208,839 +2.4%
    2016$16,466 +13.5%$204,021 +6.9%
    2015$14,501 -1.3%$190,799 +15.4%
    2014$14,687 +2.5%$165,285 -0.2%
    2012$14,334 +8%$165,616 -15.4%
    2011$13,273 -12.7%$195,810 -7.8%
    2010$15,211 +7.6%$212,356 -5.3%
    2009$14,130 +4%$224,123 +3.1%
    2008$13,592 +15.7%$217,341 +7.7%
    2006$11,748 +10.1%$201,754
    2005$10,672 +8.6%--
    2004$9,829 +8%--
    2003$9,104 +8.6%--
    2002$8,384 +2.9%--
    2001$8,150 +1.3%$138,012 +3.5%
    2000$8,049 $133,319
    Find assessor info on the county website

    Neighborhood: 60061

    Nearby schools

    GreatSchools rating
    Schools provided by the listing agent
    • Elementary: Laura B Sprague School
    • Middle: DANIEL WRIGHT JUNIOR HIGH SCHOOL
    • High: Adlai E Stevenson High School

    Source: The MLS. This data may not be complete. We recommend contacting the local school district to confirm school assignments for this home.

    Get a cash offer in 3 minutes
    Find out how much your home could sell for in as little as 3 minutes with a no-obligation cash offer.
    Estimated market value
    $829,900
    Get a cash offer in 3 minutes
    Find out how much your home could sell for in as little as 3 minutes with a no-obligation cash offer.
    Estimated market value
    $829,900