Skip main navigation
Off market
  • $528,600

    298 Sassafras Dr, Easley, SC 29642

    5beds
    3,324sqft
    SingleFamily
    Built in 1999
    0.58 Acres Lot
    $528,600 Zestimate®
    $159/sqft
    $2,797 Estimated rent

    Home value

    $528,600

    $497,000 - $566,000

    $2,797/mo

    Zestimate® history
    Loading
    Loading...

    Owner options

    List your home for rent

    $2,797/mo

    Rent Zestimate®

    Find your next renter with Zillow Rental Manager. Plus, with online applications, you can quickly screen prospective tenants – for free.

    Learn more

    $2,797/mo

    Rent Zestimate®

    Refinance and save

    $3,115/mo

    Est. payment

    Refinancing to a lower rate could help reduce your monthly payments and save thousands over the life of the loan.

    See today's rates

    $3,115/mo

    Est. payment

    Explore your selling options

    Work with a Zillow partner agent

    Leverage their expertise and Zillow's premium Showcase listings to get your home seen by more buyers.

    Get started

    List with your own agent

    Get your home in front of millions of buyers by listing it on Zillow.

    Learn how to do it

    Sell it yourself

    Take full control of how buyers see your home on Zillow by listing For Sale by Owner (FSBO).

    List your home

    What's special

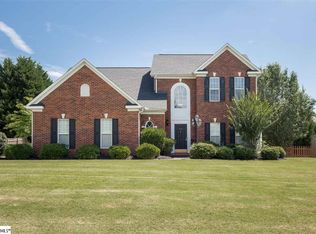
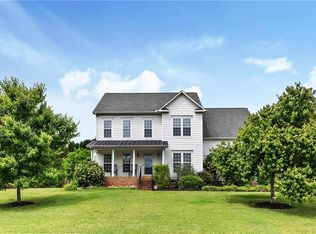
    Welcome to the well-established neighborhood of Hornbuckle! This wonderfully maintained, 5 bedroom, 3 bath home sits on a beautifully manicured corner lot. As you approach, the intricate, brick-paved patio invites you home. Step into the open 2-story foyer which is flanked by the den, currently used as an office, and a formal dining room. As you continue through the foyer, notice the newly refinished hardwood flooring before reaching the downstairs bedroom and full bathroom. The over-sized living room opens up to the second story ceiling and allows abundant natural lighting. The breakfast area leads into the large kitchen with a centered island. The double-ovens are a perfect feature for dinner parties and holidays. This large, walk in pantry will provide all of your food-storage needs. As you venture upstairs via the front or side staircase, you will find a second full bath, with two more bedrooms on either side. On the other end of the hallway, which overlooks the front foyer and living room from either side, you will find the fourth bedroom and the Master bedroom. This large, open master features a tray ceiling. The master features a walk-in closet and a full bathroom, complete with a double-sink and separate shower and garden tub. New carpeting has been installed throughout the second floor and in the stairwell. Once you exit to the back yard, the ideas of entertaining begin to flow! The large back deck spans 2/3 the width of the home, and opens to a large yard which offers semi-privacy via the trees that line the property. Schedule your private tour today!

    This property is off market, which means it's not currently listed for sale or rent on Zillow. This may be different from what's available on other websites or public sources.
    Facts & features

    Interior

    Bedrooms & bathrooms
    • Bedrooms: 5
    • Bathrooms: 3
    • Full bathrooms: 3
    • Main level bedrooms: 1
    Heating
    • Forced air, Electric, Gas
    Cooling
    • Central
    Appliances
    • Included: Dishwasher, Garbage disposal
    • Laundry: Electric Dryer Hookup, 1st Floor, Walk-In
    Features
    • Ceiling Fan(s), 2 Story Foyer, Walk-In Closet(s), Laminate Counters, Tray Ceiling(s), Open Floorplan, Office/Study, Ceiling 9ft+, Ceiling Smooth, Tub Garden, Pantry ? Walk In
    • Flooring: Carpet, Hardwood, Laminate
    • Windows: Windows-Thermal, Tilt Out Windows
    • Basement: Crawl Space
    • Attic: Pull Down Stairs, Storage
    • Has fireplace: Yes
    • Fireplace features: Gas Log
    Interior area
    • Total interior livable area: 3,324 sqft

    Property

    Parking
    • Parking features: Garage - Attached
    Features
    • Patio & porch: Deck, Patio
    • Exterior features: Vinyl
    Lot
    • Size: 0.58 Acres
    • Features: Level, Corner Lot, Few Trees
    Details
    • Additional structures: Garage(s)
    • Parcel number: 2130805016
    • Other equipment: Satellite Dish

    Construction

    Type & style
    • Home type: SingleFamily
    • Architectural style: Traditional
    Condition
    • Year built: 1999
    Details
    • Builder model: Avalon
    • Builder name: Ryan Homes

    Utilities & green energy

    • Sewer: Septic Tank
    • Water: Public
    • Utilities for property: Cable Available

    Community & neighborhood

    Security
    • Security features: Smoke Detector(s)
    Location
    • Region: Easley

    HOA & financial

    HOA
    • Has HOA: Yes
    • HOA fee: $38 monthly
    • Amenities included: Clubhouse, Pool, Common Areas

    Other

    Other facts
    • WaterSource: Public
    • Flooring: Carpet, Laminate, Hardwood
    • Sewer: Septic Tank
    • Heating: Forced Air, Natural Gas
    • Appliances: Dishwasher, Disposal, Double Oven, Electric Cooktop, Electric Oven, Gas Water Heater, Cook Top-Smooth, Stand Alone Rng-Down Drft
    • AssociationYN: true
    • FireplaceYN: true
    • InteriorFeatures: Ceiling Fan(s), 2 Story Foyer, Walk-In Closet(s), Laminate Counters, Tray Ceiling(s), Open Floorplan, Office/Study, Ceiling 9ft+, Ceiling Smooth, Tub Garden, Pantry ? Walk In
    • GarageYN: true
    • AttachedGarageYN: true
    • HeatingYN: true
    • Utilities: Cable Available
    • PatioAndPorchFeatures: Deck, Patio
    • CoolingYN: true
    • FireplacesTotal: 1
    • ConstructionMaterials: Vinyl Siding, Vinyl/Aluminum Trim
    • LotFeatures: Level, Corner Lot, Few Trees
    • ArchitecturalStyle: Traditional
    • Basement: Crawl Space
    • FireplaceFeatures: Gas Log
    • Cooling: Central Air, Multi Units, Electric
    • OtherStructures: Garage(s)
    • LaundryFeatures: Electric Dryer Hookup, 1st Floor, Walk-In
    • OtherEquipment: Satellite Dish
    • AssociationAmenities: Clubhouse, Pool, Common Areas
    • SecurityFeatures: Smoke Detector(s)
    • ParkingFeatures: Attached Garage, Paved, Attached Garage 2 Cars, Key Pad Entry
    • Attic: Pull Down Stairs, Storage
    • RoomMasterBedroomFeatures: Walk-In Closet(s)
    • RoomMasterBedroomLevel: Second
    • RoomMasterBathroomFeatures: Double Vanity, Full Bath, Shower-Separate, Tub-Garden, Tub-Separate
    • MainLevelBedrooms: 1
    • BuilderName: Ryan Homes
    • BuilderModel: Avalon
    • Roof: Architectural
    • WindowFeatures: Windows-Thermal, Tilt Out Windows
    • CoListAgentFullName: Robert Massing

    Price history

    DateEventPrice
    9/3/2019Sold$291,500-1.2%$88/sqft
    Source: Greater Greenville AOR #1396624 Report a problem
    7/19/2019Pending sale$295,000$89/sqft
    Source: Keller Williams Realty Greenville Central #1396624 Report a problem
    7/9/2019Listed for sale$295,000$89/sqft
    Source: Keller Williams Greenville Cen #1396624 Report a problem

    Public tax history

    YearProperty taxesTax assessment
    2024$4,633 +4%$15,080
    2023$4,453 +3%$15,080
    2022$4,323 +9.8%$15,080 +29.9%
    2021$3,937 -31.6%$11,610 -33.3%
    2020$5,753 +293.1%$17,410 +71.5%
    2019$1,464 $10,150
    2018$1,464 +6.6%$10,150
    2017$1,372 $10,150 -2.5%
    2016-- $10,410
    2015-- $10,410
    2014-- $10,410
    2013-- $10,410 -3.8%
    2012-- $10,820
    2011-- $10,820
    2010-- $10,820
    2009-- $10,820
    2008-- $10,820
    2007-- $10,820 +32.9%
    2006-- $8,140
    2005-- $8,140 +1.6%
    2004-- $8,010
    2003-- $8,010 +8.8%
    2002-- $7,360
    2001-- $7,360
    2000-- $7,360

    Find assessor info on the county website

    Neighborhood: 29642

    Nearby schools

    GreatSchools rating
    Schools provided by the listing agent
    • Elementary: Concrete
    • Middle: Powdersville
    • High: Powdersville

    Source: The MLS. This data may not be complete. We recommend contacting the local school district to confirm school assignments for this home.

    Get a cash offer in 3 minutes
    Find out how much your home could sell for in as little as 3 minutes with a no-obligation cash offer.
    Estimated market value
    $528,600
    Get a cash offer in 3 minutes
    Find out how much your home could sell for in as little as 3 minutes with a no-obligation cash offer.
    Estimated market value
    $528,600