Skip main navigation
Off market
  • $417,700

    298 Shipley Dr, Bristol, VA 24201

    4beds
    2,772sqft
    SingleFamily
    Built in 1988
    -- sqft lot
    $417,700 Zestimate®
    $151/sqft
    $2,663 Estimated rent

    Home value

    $417,700

    $388,000 - $447,000

    $2,663/mo

    Zestimate® history
    Loading
    Loading...

    Owner options

    List your home for rent

    $2,663/mo

    Rent Zestimate®

    Find your next renter with Zillow Rental Manager. Plus, with online applications, you can quickly screen prospective tenants – for free.

    Learn more

    $2,663/mo

    Rent Zestimate®

    Refinance and save

    $2,512/mo

    Est. payment

    Refinancing to a lower rate could help reduce your monthly payments and save thousands over the life of the loan.

    See today's rates

    $2,512/mo

    Est. payment

    Explore your selling options

    Work with a Zillow partner agent

    Leverage their expertise and Zillow's premium Showcase listings to get your home seen by more buyers.

    Get started

    List with your own agent

    Get your home in front of millions of buyers by listing it on Zillow.

    Learn how to do it

    Sell it yourself

    Take full control of how buyers see your home on Zillow by listing For Sale by Owner (FSBO).

    List your home

    What's special

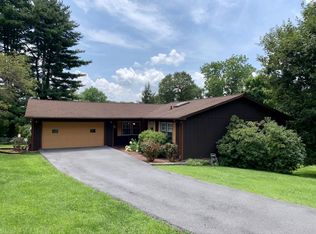
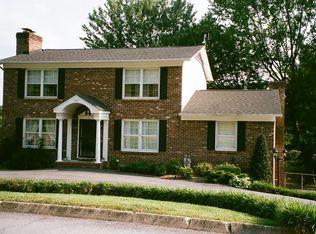
    In the $250-$300K price range, there is no finer home for the money in Bristol. Custom-drawn and built for the Seller, this all-brick Traditional is spacious, gorgeous, and is in perfectly immaculate and updated condition. Boasting 10 rooms, it's "Family tested and approved"! Three bedrooms...along-with the true "Master Suite" of your dreams: a huge bedroom, a dressing area with 2 walls of closets, a makeup vanity, and full bath. The two-story entrance foyer from the covered front porch adjoins formal Living and Dining rooms and leads on to a huge and fabulous kitchen that is the center of activity: all granite surfaces, a cooking island, tons of custom cabinetry, pantry, fully outfitted with top grade appliances, a spacious "every meal" dining area, and even a built-in office nook! Adjoining this is a large and cozy family area with a monstrous brick fireplace and natural gas logs. Off the kitchen through French doors is a more-recently added "Florida Room" that is served by the central air system...and this leads out onto a brand new open patio of Trex decking and into the backyard...with a great 10' x 15' utility building off to the side. Also leading from the kitchen is a hallway past the laundry room and half-bath to a an oversized 2-car garage with concrete driveway. They say "location is everything", and this is it...as "Grandview" is comprised of only 2 short culdesac streets and 8 homes of similar appeal and age. The quality of design, construction, materials, and features found here is all top-shelf: oak and ceramic floors, solid wood doors, wide crown mouldings, efficient natural gas heat, and 2 brand new "zoned" air units. You owe it to yourself to see this home...just please do it quickly before it's history!

    This property is off market, which means it's not currently listed for sale or rent on Zillow. This may be different from what's available on other websites or public sources.
    Facts & features

    Interior

    Bedrooms & bathrooms
    • Bedrooms: 4
    • Bathrooms: 3
    • Full bathrooms: 2
    • 1/2 bathrooms: 1
    Heating
    • Forced air, Gas
    Cooling
    • Central, Other
    Appliances
    • Included: Dishwasher, Garbage disposal, Microwave, Refrigerator
    • Laundry: Washer/Dryer Connection
    Features
    • Kitchen Island, Central Vacuum, Granite Counters, Eat-in Kitchen, Built-in Features, Utility Sink
    • Flooring: Tile, Carpet, Hardwood
    • Windows: Insulated Windows, Window Treatment-Some
    • Basement: None
    • Attic: Crawl Opening
    • Has fireplace: Yes
    Interior area
    • Total interior livable area: 2,772 sqft
    • Finished area below ground: 0

    Property

    Parking
    • Parking features: Garage - Attached
    Features
    • Exterior features: Other, Brick
    Lot
    • Topography: Level
    Details
    • Parcel number: 232
    • Zoning: S.F. Urban

    Construction

    Type & style
    • Home type: SingleFamily
    • Architectural style: Traditional
    Materials
    • Foundation: Crawl/Raised
    • Roof: Other
    Condition
    • Year built: 1988

    Utilities & green energy

    • Sewer: Public Sewer
    • Water: Public

    Community & HOA

    Location
    • Region: Bristol

    Financial & listing details

    • Price per square foot: $151/sqft
    • Tax assessed value: $473,100
    • Annual tax amount: $4,400

    Price history

    DateEventPrice
    5/31/2019Sold$255,000-5.6%$92/sqft
    Source: TVRMLS #419648 Report a problem
    4/30/2019Pending sale$270,000$97/sqft
    Source: TRI CITIES REALTY #419648 Report a problem
    4/5/2019Listed for sale$270,000$97/sqft
    Source: TRI CITIES REALTY #419648 Report a problem

    Public tax history

    YearProperty taxesTax assessment
    2025$4,400 +55.8%$473,100 +87.6%
    2024$2,825 -4.3%$252,200
    2023$2,951 +4.5%$252,200
    2022$2,825 $252,200 +31.6%
    2021$2,825 +26%$191,600
    2019$2,242 +100%$191,600
    2018$1,121 $191,600
    2016-- --
    2015-- --
    2012-- --
    2011-- --
    2010-- --
    2009-- --
    2008-- --
    2007-- --
    2006-- --
    2005-- --
    2004-- --
    2003-- --
    2001-- --
    Find assessor info on the county website

    Neighborhood: 24201

    Nearby schools

    GreatSchools rating
    Schools provided by the listing agent
    • Elementary: WASHINGTON LEE ELEMENTARY
    • Middle: VIRGINIA
    • High: VIRGINIA

    Source: The MLS. This data may not be complete. We recommend contacting the local school district to confirm school assignments for this home.

    Get pre-qualified for a loan
    At Zillow Home Loans, we can pre-qualify you in as little as 5 minutes with no impact to your credit score.

    An equal housing lender. NMLS #10287.