A bright, spacious, covered deck greets you as you approach the front door of this stunning Breckenridge Park Model, with loft! This outside corner lot is quite possibly THE biggest lot in division 6, with two driveways onto the lot. Fully stocked tool shed with extra fridge. All this, just waiting for your happy memories to be made here. The Glen has 24/7 gated security, 2 pools, hot tub, sauna, 2 clubhouses, playgrounds, laundry facilities, disc golf, tennis courts, library, and so much more! Minutes away from Mt. Baker for skiing in the winter or hiking in the summer. The Glen is zoned recreational, 120 days max per year. Turnkey; furniture and appliances go with sale (a detailed list of all included with sale in supplements).
Sold
Listed by: Weichert Realtors Vanson Assoc • Karen B. Meyer
Bought with: Weichert Realtors Vanson Assoc
$102,500
298 6 Schinn Canyon Drive, Deming, WA 98244
1beds
385sqft
Manufactured Home, Manufactured On Land
Built in 2011
5,201 Square Feet Lot
$76,100 Zestimate®
$266/sqft
$1,125 Estimated rent
Home value
$76,100
$62,000 - $92,000
$1,125/mo
Zestimate® history
Owner options
List your home for rent
$1,125/mo
Rent Zestimate®
Find your next renter with Zillow Rental Manager. Plus, with online applications, you can quickly screen prospective tenants – for free.
$1,125/mo
Rent Zestimate®
Refinance and save
$1,034/mo
Est. payment
Refinancing to a lower rate could help reduce your monthly payments and save thousands over the life of the loan.
$1,034/mo
Est. payment
Explore your selling options
Work with a Zillow partner agent
Leverage their expertise and Zillow's premium Showcase listings to get your home seen by more buyers.
Get startedList with your own agent
Get your home in front of millions of buyers by listing it on Zillow.
Learn how to do itSell it yourself
Take full control of how buyers see your home on Zillow by listing For Sale by Owner (FSBO).
List your homeWhat's special
Stunning breckenridge park modelHot tubDisc golfCovered deckFully stocked tool shedLaundry facilitiesTennis courts
Zillow last checked:
Listing updated:
Listed by:
Karen B. Meyer,
Weichert Realtors Vanson Assoc
Bought with:
Karen B. Meyer
Weichert Realtors Vanson Assoc
Source: NWMLS as distributed by MLS GRID,MLS#: 2140605
Facts & features
Interior
Bedrooms & bathrooms
- Bedrooms: 1
- Bathrooms: 1
- Full bathrooms: 1
- Main level bedrooms: 1
Primary bedroom
- Level: Main
Bathroom full
- Level: Main
Great room
- Level: Main
Kitchen with eating space
- Level: Main
Living room
- Level: Main
Heating
- Fireplace, Forced Air, Electric, Propane
Cooling
- Has cooling: Yes
Appliances
- Included: Microwave_, Refrigerator_, StoveRange_, Microwave, Refrigerator, StoveRange, Water Heater: Electric, Water Heater Location: Under Stairs
Features
- Ceiling Fan(s), Loft
- Flooring: Laminate, Carpet
- Windows: Skylight(s)
- Basement: None
- Number of fireplaces: 1
- Fireplace features: Electric, Main Level: 1, Fireplace
Interior area
- Total structure area: 385
- Total interior livable area: 385 sqft
Property
Parking
- Parking features: Driveway, Off Street
Features
- Levels: One
- Stories: 1
- Patio & porch: Wall to Wall Carpet, Laminate, Laminate Tile, Ceiling Fan(s), Loft, Skylight(s), Vaulted Ceiling(s), Fireplace, Water Heater
- Pool features: Community
- Has view: Yes
- View description: Territorial
Lot
- Size: 5,201 Square Feet
- Dimensions: 80 x 80 x 78 x 52
- Features: Corner Lot, Cable TV, Deck, Gated Entry, High Speed Internet, Outbuildings, Propane, Rooftop Deck
- Residential vegetation: Brush, Wooded
Details
- Parcel number: 4006310262220000
- Zoning description: RR3,Jurisdiction: County
- Special conditions: Standard
- Other equipment: Leased Equipment: Propane Tank
Construction
Type & style
- Home type: MobileManufactured
- Architectural style: Manuf-Single Wide
- Property subtype: Manufactured Home, Manufactured On Land
Materials
- Metal/Vinyl
- Roof: Metal
Condition
- Good
- Year built: 2011
Details
- Builder model: 1154 Park Model
Utilities & green energy
- Electric: Company: The Glen
- Sewer: Septic Tank, Company: Septic
- Water: Community, Company: The Glen
- Utilities for property: Comcast, Xfinity
Community & HOA
Community
- Features: Athletic Court, CCRs, Clubhouse, Gated, Playground, Trail(s)
- Subdivision: Maple Falls
HOA
- HOA fee: $541 quarterly
- HOA phone: 360-533-2454
Location
- Region: Deming
Financial & listing details
- Price per square foot: $266/sqft
- Annual tax amount: $656
- Date on market: 8/13/2023
- Cumulative days on market: 1073 days
- Inclusions: Microwave, Refrigerator, StoveRange, LeasedEquipment
- Body type: Single Wide
Price history
| Date | Event | Price |
|---|---|---|
| 8/24/2023 | Sold | $102,500-18.3%$266/sqft |
Source:  NWMLS as distributed by MLS GRID #2140605 Report a problem NWMLS as distributed by MLS GRID #2140605 Report a problem | ||
| 8/4/2023 | Pending sale | $125,500$326/sqft |
Source: NWMLS as distributed by MLS GRID #2140605 Report a problem | ||
| 7/25/2023 | Listed for sale | $125,500$326/sqft |
Source: NWMLS as distributed by MLS GRID #NWM2140605 Report a problem | ||
Public tax history
Tax history is unavailable.
Neighborhood: 98244
Nearby homes
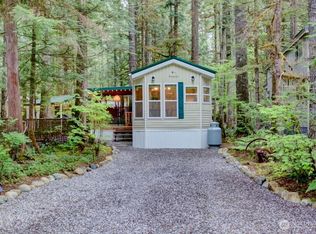
- $62,0001 bd1 ba393 sqft300 Schinn Canyon Dr, Deming, WA 98244For Sale
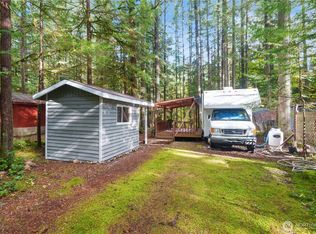
- $35,0001 bd1 ba174 sqft263 6 Schinn Canyon Ct, Deming, WA 98244For Sale
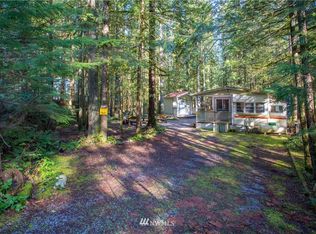
- $34,7001 bd1 ba256 sqft303 Six Schinn Canyon Dr, Deming, WA 98244Off Market
- $25,0001 bd1 ba248 sqft291 Schinn Canyon Dr, Deming, WA 98244For Sale

- $100,0001 bd1 ba540 sqft234 Schinn Canyon Dr, Deming, WA 98244Sold
- $63,1751 bd1 ba399 sqft243 Schinn Canyon Ct, Deming, WA 98244For Sale
- $45,0001 bd1 ba384 sqft83-6 Riverside Dr, Deming, WA 98244Sold
- $53,0001 bd1 ba490 sqft70-6 Riverside Dr, Deming, WA 98244Sold
Nearby schools
GreatSchools rating
- 4/10Kendall Elementary SchoolGrades: K-6Distance: 2.4 mi
- 3/10Mount Baker Junior High SchoolGrades: 7-8Distance: 8.5 mi
- 5/10Mount Baker Senior High SchoolGrades: 9-12Distance: 8.5 mi
Schools provided by the listing agent
- Elementary: Kendall Elem
- High: Mount Baker Snr High
Source: NWMLS as distributed by MLS GRID. This data may not be complete. We recommend contacting the local school district to confirm school assignments for this home.
- Washington
- Whatcom County
- Deming
- 98244
- 298 6 Schinn Canyon Drive
Nearby cities
Nearby zip codes
Other Deming Topics
