TURNKEY with LIKE-NEW furnishings and golf cart! NEW LUXURY VINYL FLOORING throughout with tile in the wet areas. Welcome to this beautifully maintained Whispering Pine 3 model offering 1,488 sq ft of heated living space in the heart of The Villages. This home has been lovingly cared for and features immaculate carpeting and tile throughout, CORIAN countertops in both the kitchen and baths, and beautiful wood cabinetry. The kitchen offers a cozy dining nook, perfect for morning coffee or evening entertaining, while the GLASS-ENCLOSED lanai with TILE FLOORS provides additional living space to relax and enjoy Florida living year-round. The third bedroom is ideal as a bedroom, den, office, or hobby room. Outside, you’ll appreciate the manicured landscaping and 2-car garage, completing this move-in-ready package. NEW ROOF 2022 along with NEW A/C and HOT WATER HEATER in 2025. Conveniently located just minutes by golf cart or car to Lake Sumter, recreation centers, shopping, dining, and nightly entertainment. There are five recreation centers nearby including Lake Miona, a Regional Center with daily activities. The Village of Mallory Square affords you the close proximity to Mallory Country Club for dining, swimming, shuffle board, bocce and golfing neighboring Executive Golf Courses and the 18 hole Championship Golf Course, The Caroline. This turnkey, beautifully furnished home is ready for you to start enjoying The Villages lifestyle today!
Sold for $357,000
$357,000
298 SOCIETY HILL CIRCLE, THE VILLAGES, FL 32162
3beds
1,488sqft
Single Family Residence
Built in 2005
5,334 Square Feet Lot
$358,000 Zestimate®
$240/sqft
$2,719 Estimated rent
Home value
$358,000
$337,000 - $379,000
$2,719/mo
Zestimate® history
Owner options
List your home for rent
$2,719/mo
Rent Zestimate®
Find your next renter with Zillow Rental Manager. Plus, with online applications, you can quickly screen prospective tenants – for free.
$2,719/mo
Rent Zestimate®
Refinance and save
$2,274/mo
Est. payment
Refinancing to a lower rate could help reduce your monthly payments and save thousands over the life of the loan.
$2,274/mo
Est. payment
Explore your selling options
Work with a Zillow partner agent
Leverage their expertise and Zillow's premium Showcase listings to get your home seen by more buyers.
Get startedList with your own agent
Get your home in front of millions of buyers by listing it on Zillow.
Learn how to do itSell it yourself
Take full control of how buyers see your home on Zillow by listing For Sale by Owner (FSBO).
List your homeWhat's special
Cozy dining nookManicured landscapingBeautiful wood cabinetryLike-new furnishings
Zillow last checked:
Listing updated:
Listed by:
Kathy Workman 352-492-8250,
WORTH CLARK REALTY 352-988-7777
Bought with:
Guy Williams Jr. LLC, 3451939
RE/MAX PREMIER REALTY LADY LK
Source: Stellar MLS,MLS#: G5106216 Originating MLS: Orlando Regional
Originating MLS: Orlando Regional
Facts & features
Interior
Bedrooms & bathrooms
- Bedrooms: 3
- Bathrooms: 2
- Full bathrooms: 2
Primary bedroom
- Features: Ceiling Fan(s), Walk-In Closet(s)
- Level: First
Bedroom 2
- Features: Ceiling Fan(s), Dual Closets
- Level: First
Bedroom 3
- Features: Ceiling Fan(s), No Closet
- Level: First
Primary bathroom
- Features: En Suite Bathroom
- Level: First
Bathroom 2
- Features: Tub With Shower
- Level: First
Dining room
- Level: First
Kitchen
- Features: Breakfast Bar
- Level: First
Living room
- Features: Ceiling Fan(s)
- Level: First
Heating
- Central, Natural Gas
Cooling
- Central Air
Appliances
- Included: Dishwasher, Disposal, Dryer, Gas Water Heater, Microwave, Range, Refrigerator, Washer
- Laundry: In Garage
Features
- Ceiling Fan(s), Eating Space In Kitchen, Primary Bedroom Main Floor, Solid Surface Counters, Split Bedroom, Thermostat, Walk-In Closet(s)
- Flooring: Carpet, Ceramic Tile
- Doors: Sliding Doors
- Windows: Window Treatments
- Has fireplace: No
Interior area
- Total structure area: 2,168
- Total interior livable area: 1,488 sqft
Property
Parking
- Total spaces: 2
- Parking features: Garage - Attached
- Attached garage spaces: 2
Features
- Levels: One
- Stories: 1
- Exterior features: Irrigation System, Private Yard, Rain Gutters, Sprinkler Metered
Lot
- Size: 5,334 Square Feet
Details
- Parcel number: D25E084
- Zoning: RES
- Special conditions: None
Construction
Type & style
- Home type: SingleFamily
- Property subtype: Single Family Residence
Materials
- Vinyl Siding, Wood Frame
- Foundation: Slab
- Roof: Shingle
Condition
- New construction: No
- Year built: 2005
Utilities & green energy
- Sewer: Public Sewer
- Water: Public
- Utilities for property: BB/HS Internet Available, Cable Connected, Electricity Connected, Natural Gas Connected, Sewer Connected, Street Lights, Underground Utilities, Water Connected
Community & HOA
Community
- Pet fee: $0 monthly
- Senior community: Yes
- Subdivision: VILLAGES/SUMTER
HOA
- Has HOA: No
Location
- Region: The Villages
Financial & listing details
- Price per square foot: $240/sqft
- Tax assessed value: $287,340
- Annual tax amount: $3,836
- Date on market: 1/8/2026
- Cumulative days on market: 73 days
- Listing terms: Cash,Conventional,VA Loan
- Ownership: Fee Simple
- Total actual rent: 0
- Electric utility on property: Yes
- Road surface type: Asphalt
Price history
| Date | Event | Price |
|---|---|---|
| 4/17/2026 | Sold | $357,000-3.3%$240/sqft |
Source:  Stellar MLS #G5106216 Report a problem Stellar MLS #G5106216 Report a problem | ||
| 3/22/2026 | Pending sale | $369,000$248/sqft |
Source: Stellar MLS #G5106216 Report a problem | ||
| 3/5/2026 | Price change | $369,000-1.6%$248/sqft |
Source: Stellar MLS #G5106216 Report a problem | ||
| 1/9/2026 | Listed for sale | $375,000+76.2%$252/sqft |
Source: Stellar MLS #G5106216 Report a problem | ||
| 1/18/2006 | Sold | $212,800$143/sqft |
Source: Public Record Report a problem | ||
Public tax history
| Year | Property taxes | Tax assessment |
|---|---|---|
| 2025 | $3,836 +1% | $257,790 +2.9% |
| 2024 | $3,798 +6.4% | $250,530 +3% |
| 2023 | $3,569 +8.6% | $243,240 +16.9% |
| 2022 | $3,287 -6.3% | $208,120 +6.8% |
| 2021 | $3,508 -1.6% | $194,885 +2.5% |
| 2020 | $3,565 | $190,150 +0.7% |
| 2019 | $3,565 +1.7% | $188,845 +11.8% |
| 2018 | $3,507 +10.1% | $168,860 -1% |
| 2017 | $3,186 -2.3% | $170,600 -1% |
| 2016 | $3,262 -12.1% | $172,340 +0.2% |
| 2015 | $3,709 -1% | $171,990 +1.1% |
| 2014 | $3,746 0% | $170,130 +18.2% |
| 2013 | $3,747 | $143,970 +1.5% |
| 2012 | -- | $141,820 -0.9% |
| 2011 | -- | $143,121 -1% |
| 2010 | -- | $144,521 -9.9% |
| 2009 | -- | $160,321 -2.4% |
| 2008 | -- | $164,278 -1.3% |
| 2007 | -- | $166,478 +5.4% |
| 2006 | -- | $157,978 |
Find assessor info on the county website
Neighborhood: 32162
Nearby homes
- $375,0003 bd2 ba1.8k sqft290 Society Hill Cir, The Villages, FL 32162Sold

- $351,100-- bd-- ba1.5k sqft306 Society Hill Cir, The Villages, FL 32162Off Market
- $369,9003 bd2 ba1.5k sqft444 Society Hill Cir, The Villages, FL 32162Sold
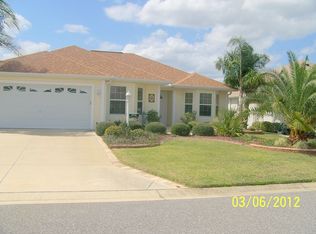
- $376,8003 bd2 ba1.5k sqft436 Society Hill Cir, The Villages, FL 32162Off Market

- $334,300-- bd-- ba1.4k sqft314 Society Hill Cir, The Villages, FL 32162Off Market
- $540,400-- bd-- ba2.5k sqft452 Society Hill Cir, The Villages, FL 32162Off Market
- $452,9003 bd2 ba1.9k sqft282 Society Hill Cir, The Villages, FL 32162Off Market
- $345,0003 bd2 ba1.3k sqft293 Society Hill Cir, The Villages, FL 32162Sold
Nearby schools
GreatSchools rating
- 8/10Wildwood Elementary SchoolGrades: PK-5Distance: 5.6 mi
- 3/10Wildwood Middle/ High SchoolGrades: 6-12Distance: 5.3 mi
Get a cash offer in 3 minutes
Find out how much your home could sell for in as little as 3 minutes with a no-obligation cash offer.
Estimated market value
$358,000
Get a cash offer in 3 minutes
Find out how much your home could sell for in as little as 3 minutes with a no-obligation cash offer.
Estimated market value
$358,000
- Florida
- Sumter County
- The Villages
- 32162
- 298 SOCIETY HILL CIRCLE
Nearby cities
Nearby zip codes
Other The Villages Topics
